
Jesse Jean
Realty One Group Reliant
(888) 501-5352
67 Total Sales
3 in Hooksett
$450K - $660K Price Range

Estimated Value: $395,918
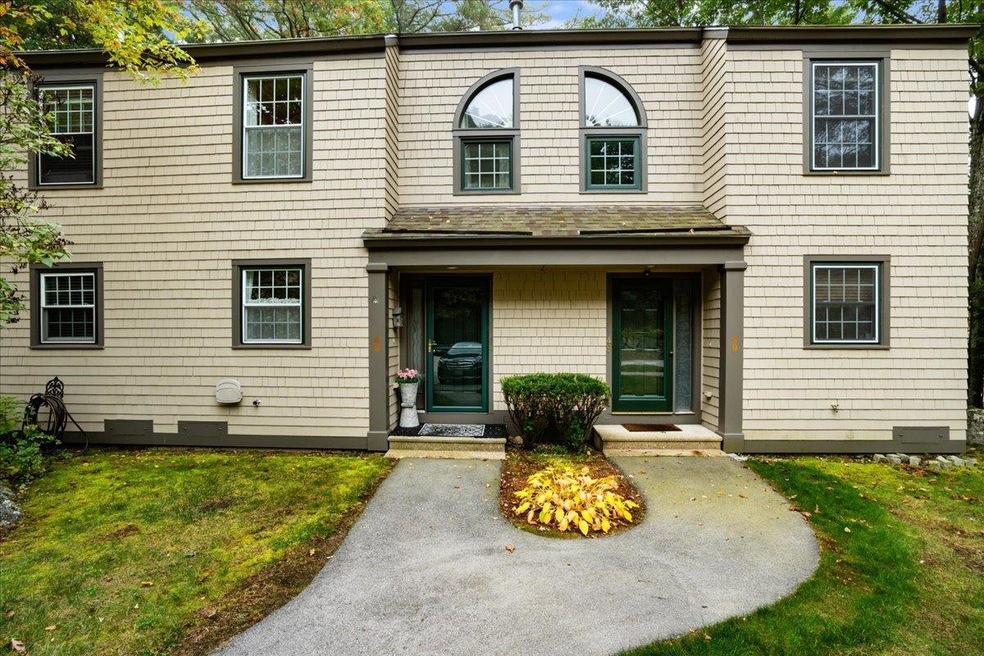
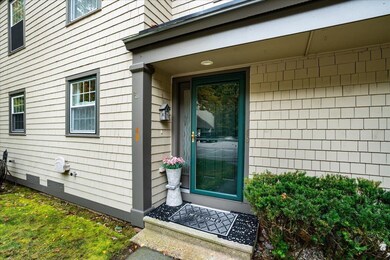
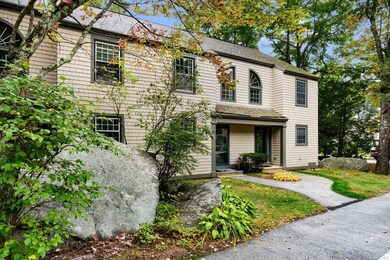
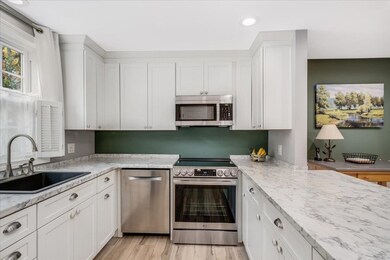
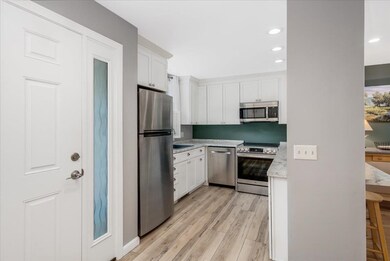

Meticulously maintained GRANITE HILL townhouse, PET FRIENDLY and the HOA only a LOW $273.00 a month! This 2-bedroom and 2-baths totally remodeled condo is a perfect blend of comfort and modern upgrades. The heart of the home is the kitchen with stainless steel appliances which are all included in the sale. This condo has lots of upgrades! In just the last 2 years alone, the owners have replaced the natural gas furnace and gas water heater, installed a beautiful Pella slider to the deck and Pella front door system with sidelight along with an Andersen storm door, and two new Velux window skylights installed in the loft and a new LG range installed just last December. Don't miss this opportunity to live at Granite Hill with its own pools, tennis courts, pickle ball courts and 8 miles of walking area. OPEN HOUSE CANCELLED!!!
Last Agent to Sell the Property
RE/MAX Partners Relocation Brokerage Phone: 603-305-1434 License #070988 Listed on: 10/03/2024
We collect this data history from publicly available records. To have your information removed, we recommend requesting removal directly through your county’s website.
Jesse Jean
Realty One Group Reliant
(888) 501-5352
67 Total Sales
3 in Hooksett
$450K - $660K Price Range
Crystal Ashman
Apex Real Estate
(855) 801-5811
89 Total Sales
4 in Hooksett
$352K - $720K Price Range
Gail Athas
Rosenthall Realty Group LLC
(877) 812-3785
17 Total Sales
2 in Hooksett
$585K - $635K Price Range
Mary Kelly
Century 21 Property Central Inc.
(339) 229-6334
89 Total Sales
1 in Hooksett
$450,000 Price
Michelle Gannon
Coldwell Banker Classic Realty
(877) 760-2903
180 Total Sales
36 in Hooksett
$245K - $1M Price Range
Linda Rosenthall
Rosenthall Realty Group LLC
(603) 769-8583
69 Total Sales
1 in Hooksett
$975,000 Price
We collect this data history from publicly available records. To have your information removed, we recommend requesting removal directly through your county’s website.
| Date | Buyer | Sale Price | Title Company |
|---|---|---|---|
| $161,000 | -- | ||
| $137,000 | -- |
We collect this data history from publicly available records. To have your information removed, we recommend requesting removal directly through your county’s website.
| Date | Status | Borrower | Loan Amount |
|---|---|---|---|
| Open | $308,000 | ||
| Closed | $278,000 | ||
| Closed | $148,000 |
We collect this data history from publicly available records. To have your information removed, we recommend requesting removal directly through your county’s website.
| Date | Event | Price | List to Sale | Price per Sq Ft | Prior Sale |
|---|---|---|---|---|---|
| 11/15/2024 11/15/24 | Sold | $385,000 | +2.7% | $258 / Sq Ft | |
| 10/10/2024 10/10/24 | Pending | -- | -- | -- | |
| 10/03/2024 10/03/24 | For Sale | $375,000 | +76.1% | $252 / Sq Ft | |
| 08/16/2019 08/16/19 | Sold | $213,000 | +2.4% | $143 / Sq Ft | View Prior Sale |
| 07/09/2019 07/09/19 | Pending | -- | -- | -- | |
| 07/06/2019 07/06/19 | For Sale | $208,000 | +29.2% | $140 / Sq Ft | |
| 12/18/2017 12/18/17 | Sold | $161,000 | -2.4% | $108 / Sq Ft | View Prior Sale |
| 12/04/2017 12/04/17 | Pending | -- | -- | -- | |
| 11/30/2017 11/30/17 | For Sale | $164,900 | -- | $111 / Sq Ft |
We collect this data history from publicly available records. To have your information removed, we recommend requesting removal directly through your county’s website.
| Year | Tax Paid | Tax Assessment Tax Assessment Total Assessment is a certain percentage of the fair market value that is determined by local assessors to be the total taxable value of land and additions on the property. | Land | Improvement |
|---|---|---|---|---|
| 2025 | $5,544 | $322,500 | $0 | $322,500 |
| 2024 | $5,470 | $322,500 | $0 | $322,500 |
| 2023 | $5,154 | $322,500 | $0 | $322,500 |
| 2022 | $4,442 | $184,700 | $0 | $184,700 |
| 2021 | $4,146 | $186,600 | $0 | $186,600 |
| 2020 | $4,200 | $186,600 | $0 | $186,600 |
| 2019 | $4,021 | $186,600 | $0 | $186,600 |
| 2018 | $4,128 | $186,600 | $0 | $186,600 |
| 2017 | $3,864 | $144,500 | $0 | $144,500 |
| 2016 | $3,813 | $144,500 | $0 | $144,500 |
| 2015 | $3,572 | $144,500 | $0 | $144,500 |
| 2014 | $3,588 | $144,500 | $0 | $144,500 |
| 2013 | -- | $144,500 | $0 | $144,500 |
Seller's Agent in 2024
Chris Lavallee
RE/MAX
(603) 206-9806
80 Total Sales
Buyer's Agent in 2024
Hannah Zona
RE/MAX
(603) 716-7492
210 Total Sales
Seller's Agent in 2019
Carmen Du Plessis
Coldwell Banker Realty Bedford NH
(603) 471-0777
23 Total Sales
Seller's Agent in 2017
Elise Harnisch
Keller Williams Realty-Metropolitan
(603) 860-8981
39 Total Sales
Buyer's Agent in 2017
Cheryl Zarella
Coldwell Banker Realty Bedford NH
(603) 714-5647
267 Total Sales
Source: PrimeMLS
MLS Number: 5017162
APN: HOOK-000018-000049-000048
Disclaimer: Certain information contained herein is derived from information provided by parties other than Homes.com. All information provided is deemed reliable, but is not guaranteed to be accurate and should be independently verified.
Copyright 2026 PrimeMLS, Inc. All rights reserved. This information is deemed reliable, but not guaranteed. The data relating to real estate displayed on this display comes in part from the IDX Program of PrimeMLS. The information being provided is for consumers’ personal, non-commercial use and may not be used for any purpose other than to identify prospective properties consumers may be interested in purchasing.
Ask me questions while you tour the home.