
Karen Rivard
EXP Realty
(833) 853-8974
114 Total Sales
7 in Hooksett
$326K - $625K Price Range





Estimated Value: $415,985
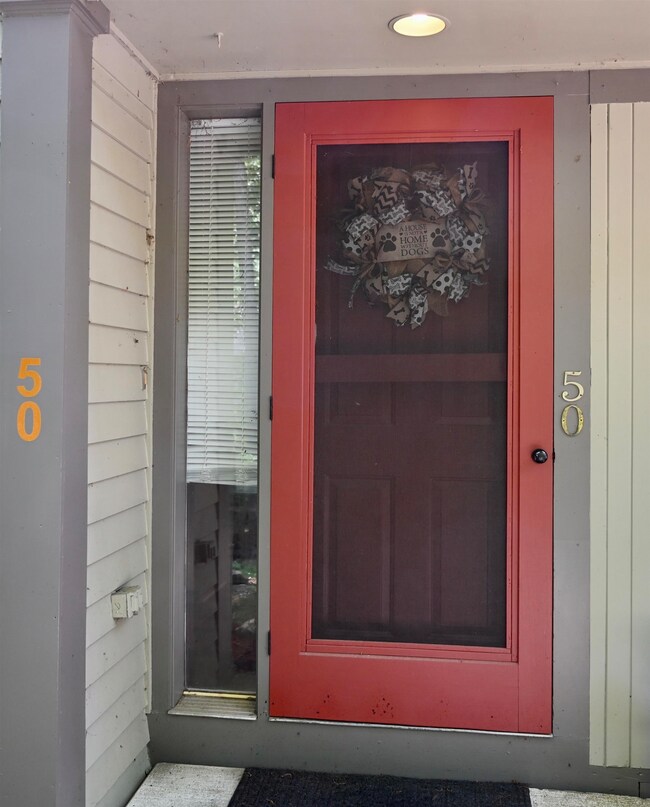
A stunning and updated End-Unit Condo in Hooksett, NH at the Villages of Granite Hill in the Harrow community. Experience modern living with little to no maintenance in this beautifully updated end-unit condo with 1,502 sq. ft.

This home features 2 Bedrooms that are generously sized with & 1.5 Bathrooms that have been remodeled top to bottom. An additional space in the Loft Area which can be a versatile space and used as an office, gym, den, or guest area. The kitchen Features granite countertops and stainless-steel appliances. The open Layout from the kitchen to the Living room is spacious and perfect for entertaining family and friends. New flooring that gives it a fresh, modern feel throughout the home. A spacious large deck off the living room that provides privacy and views of a wooded area that also has direct access with a locked gate. Onsite amenities include a pool, tennis court and a pickle court and two assigned parking spaces with visitor space as well.
The location is in a central area in Hooksett with easy access to local restaurants, and shopping. Don’t miss out on this fantastic opportunity!
Contact us today to schedule a viewing.
Last Agent to Sell the Property
Coldwell Banker Realty Bedford NH Brokerage Phone: 603-494-9798 License #072881 Listed on: 07/02/2025
We collect this data history from publicly available records. To have your information removed, we recommend requesting removal directly through your county’s website.
Karen Rivard
EXP Realty
(833) 853-8974
114 Total Sales
7 in Hooksett
$326K - $625K Price Range
George Carroll
Two Villages R.E.
(888) 350-5933
25 Total Sales
1 in Hooksett
$490,000 Price
ABODE TEAM
EXP Realty
(855) 944-1159
102 Total Sales
1 in Hooksett
$560,000 Price
Marie Presti
Barrett Sotheby's International Realty
(857) 336-1481
105 Total Sales
1 in Hooksett
$668,000 Price
Suzanne Damon
EXP Realty
(877) 764-9448
209 Total Sales
19 in Hooksett
$260K - $550K Price Range
Steve Cotran
RE/MAX Area Real Estate Network LTD
(844) 423-3044
103 Total Sales
6 in Hooksett
$235K - $700K Price Range
We collect this data history from publicly available records. To have your information removed, we recommend requesting removal directly through your county’s website.
| Date | Buyer | Sale Price | Title Company |
|---|---|---|---|
| $6,083 | -- | ||
| $215,000 | None Available | ||
| $180,000 | -- | ||
| $167,533 | -- | ||
| $197,000 | -- |
We collect this data history from publicly available records. To have your information removed, we recommend requesting removal directly through your county’s website.
| Date | Status | Borrower | Loan Amount |
|---|---|---|---|
| Open | $85,000 | ||
| Open | $205,500 | ||
| Closed | $182,750 | ||
| Previous Owner | $176,739 | ||
| Previous Owner | $172,236 | ||
| Previous Owner | $54,000 |
We collect this data history from publicly available records. To have your information removed, we recommend requesting removal directly through your county’s website.
| Date | Event | Price | List to Sale | Price per Sq Ft | Prior Sale |
|---|---|---|---|---|---|
| 08/11/2025 08/11/25 | Sold | $405,500 | +1.5% | $270 / Sq Ft | |
| 07/06/2025 07/06/25 | Pending | -- | -- | -- | |
| 07/02/2025 07/02/25 | For Sale | $399,500 | +85.8% | $266 / Sq Ft | |
| 12/15/2020 12/15/20 | Sold | $215,000 | -1.8% | $143 / Sq Ft | View Prior Sale |
| 11/04/2020 11/04/20 | Pending | -- | -- | -- | |
| 10/24/2020 10/24/20 | For Sale | $219,000 | 0.0% | $146 / Sq Ft | |
| 09/06/2020 09/06/20 | Pending | -- | -- | -- | |
| 09/01/2020 09/01/20 | For Sale | $219,000 | +21.7% | $146 / Sq Ft | |
| 01/12/2018 01/12/18 | Sold | $180,000 | +2.9% | $120 / Sq Ft | View Prior Sale |
| 11/19/2017 11/19/17 | Pending | -- | -- | -- | |
| 10/19/2017 10/19/17 | Price Changed | $174,900 | -2.3% | $116 / Sq Ft | |
| 10/04/2017 10/04/17 | Price Changed | $179,000 | -3.2% | $119 / Sq Ft | |
| 09/11/2017 09/11/17 | For Sale | $185,000 | +10.4% | $123 / Sq Ft | |
| 08/01/2016 08/01/16 | Sold | $167,500 | +1.6% | $112 / Sq Ft | View Prior Sale |
| 06/06/2016 06/06/16 | Pending | -- | -- | -- | |
| 06/02/2016 06/02/16 | For Sale | $164,900 | -- | $110 / Sq Ft |
We collect this data history from publicly available records. To have your information removed, we recommend requesting removal directly through your county’s website.
| Year | Tax Paid | Tax Assessment Tax Assessment Total Assessment is a certain percentage of the fair market value that is determined by local assessors to be the total taxable value of land and additions on the property. | Land | Improvement |
|---|---|---|---|---|
| 2025 | $5,504 | $320,200 | $0 | $320,200 |
| 2024 | $5,431 | $320,200 | $0 | $320,200 |
| 2023 | $5,117 | $320,200 | $0 | $320,200 |
| 2022 | $4,411 | $183,400 | $0 | $183,400 |
| 2021 | $4,075 | $183,400 | $0 | $183,400 |
| 2020 | $4,128 | $183,400 | $0 | $183,400 |
| 2019 | $3,952 | $183,400 | $0 | $183,400 |
| 2018 | $4,057 | $183,400 | $0 | $183,400 |
| 2017 | $3,859 | $144,300 | $0 | $144,300 |
| 2016 | $3,808 | $144,300 | $0 | $144,300 |
| 2015 | $4,711 | $144,300 | $0 | $144,300 |
| 2014 | -- | $144,300 | $0 | $144,300 |
| 2013 | -- | $144,300 | $0 | $144,300 |
Seller's Agent in 2025
Blaise Blouin
Coldwell Banker Realty Bedford NH
(603) 494-9798
56 Total Sales
A
Buyer's Agent in 2025
Anderson Mills & Associates
Coldwell Banker Realty Bedford NH
(603) 420-2883
245 Total Sales
Seller's Agent in 2020
Scott Perdue
Restore Realty
(603) 948-7771
26 Total Sales
Seller's Agent in 2018
Jacqueline Dufresne
Coldwell Banker Realty Bedford NH
(603) 493-0874
48 Total Sales
P
Seller's Agent in 2016
Paul Sargeant
Jon Clark Realty LLC
Buyer's Agent in 2016
Team Marion Sharich
BHG Masiello Concord
(603) 892-1184
143 Total Sales
Source: PrimeMLS
MLS Number: 5049575
APN: HOOK-000018-000049-000050
Disclaimer: Certain information contained herein is derived from information provided by parties other than Homes.com. All information provided is deemed reliable, but is not guaranteed to be accurate and should be independently verified.
Copyright 2026 PrimeMLS, Inc. All rights reserved. This information is deemed reliable, but not guaranteed. The data relating to real estate displayed on this display comes in part from the IDX Program of PrimeMLS. The information being provided is for consumers’ personal, non-commercial use and may not be used for any purpose other than to identify prospective properties consumers may be interested in purchasing.
Ask me questions while you tour the home.