
Karen Rivard
EXP Realty
(833) 853-8974
114 Total Sales
7 in Hooksett
$326K - $625K Price Range
Estimated Value: $381,733
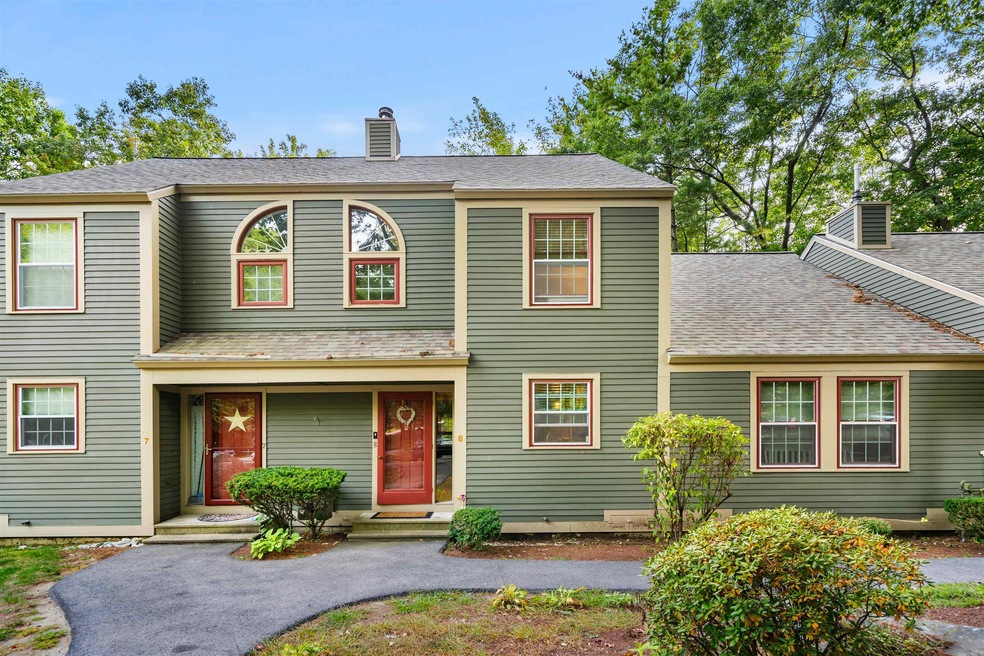
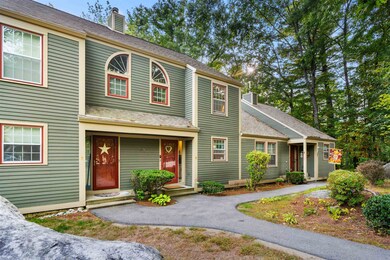
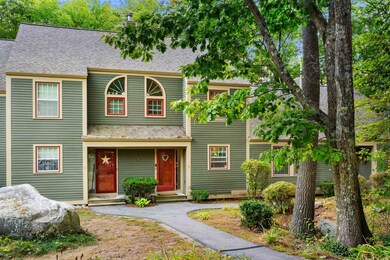
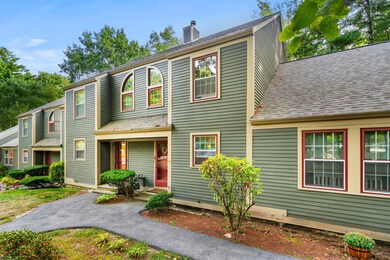
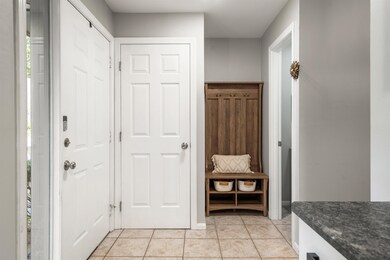
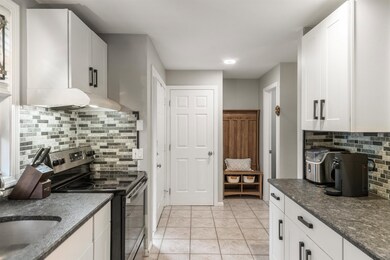
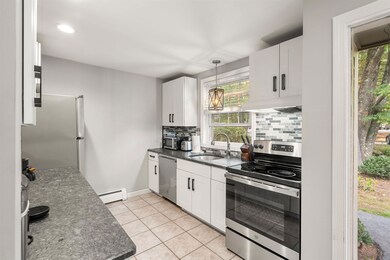
I am excited to introduce you to this beautiful townhouse in the Granite Hills Association. The 3-level townhouse has a generous sized living space with a great open feel. The kitchen has lots of room to move around with plenty of storage. The dining room / Living room provides a clear path to walk through to your outside deck where you can entertain your family and friends. Upstairs you will find 2 bedrooms with one having a 3rd floor loft. There is a full bath on the second floor along with laundry hookups. This home comes with 2 parking spaces and plenty of room for guests. Relax in the onsite inground pool or exercise in one of the many sport courts available for the residents. This unit is conveniently located close to the entrance as well as the mailboxes. A short drive down the road you will find grocery stores and shopping. Showings start at the open house on saturday.
Last Agent to Sell the Property
Coldwell Banker Realty Bedford NH Brokerage Phone: 603-300-8285 License #073447 Listed on: 09/20/2024
We collect this data history from publicly available records. To have your information removed, we recommend requesting removal directly through your county’s website.
Karen Rivard
EXP Realty
(833) 853-8974
114 Total Sales
7 in Hooksett
$326K - $625K Price Range
George Carroll
Two Villages R.E.
(888) 350-5933
25 Total Sales
1 in Hooksett
$490,000 Price
ABODE TEAM
EXP Realty
(855) 944-1159
102 Total Sales
1 in Hooksett
$560,000 Price
Marie Presti
Barrett Sotheby's International Realty
(857) 336-1481
105 Total Sales
1 in Hooksett
$668,000 Price
Suzanne Damon
EXP Realty
(877) 764-9448
209 Total Sales
19 in Hooksett
$260K - $550K Price Range
Steve Cotran
RE/MAX Area Real Estate Network LTD
(844) 423-3044
103 Total Sales
6 in Hooksett
$235K - $700K Price Range
We collect this data history from publicly available records. To have your information removed, we recommend requesting removal directly through your county’s website.
| Date | Buyer | Sale Price | Title Company |
|---|---|---|---|
| $375,000 | None Available | ||
| $202,000 | None Available | ||
| $180,000 | -- | ||
| -- | -- |
We collect this data history from publicly available records. To have your information removed, we recommend requesting removal directly through your county’s website.
| Date | Status | Borrower | Loan Amount |
|---|---|---|---|
| Open | $376,400 | ||
| Previous Owner | $202,000 | ||
| Previous Owner | $155,677 | ||
| Previous Owner | $135,000 |
We collect this data history from publicly available records. To have your information removed, we recommend requesting removal directly through your county’s website.
| Date | Event | Price | List to Sale | Price per Sq Ft | Prior Sale |
|---|---|---|---|---|---|
| 11/06/2024 11/06/24 | Sold | $375,000 | +5.6% | $252 / Sq Ft | |
| 09/25/2024 09/25/24 | Pending | -- | -- | -- | |
| 09/20/2024 09/20/24 | For Sale | $354,999 | +82.1% | $238 / Sq Ft | |
| 03/13/2020 03/13/20 | Sold | $195,000 | -7.1% | $131 / Sq Ft | View Prior Sale |
| 01/22/2020 01/22/20 | Pending | -- | -- | -- | |
| 12/10/2019 12/10/19 | Price Changed | $209,900 | -4.5% | $141 / Sq Ft | |
| 11/29/2019 11/29/19 | For Sale | $219,900 | -- | $148 / Sq Ft |
We collect this data history from publicly available records. To have your information removed, we recommend requesting removal directly through your county’s website.
| Year | Tax Paid | Tax Assessment Tax Assessment Total Assessment is a certain percentage of the fair market value that is determined by local assessors to be the total taxable value of land and additions on the property. | Land | Improvement |
|---|---|---|---|---|
| 2025 | $5,894 | $342,900 | $0 | $342,900 |
| 2024 | $5,816 | $342,900 | $0 | $342,900 |
| 2023 | $5,468 | $342,200 | $0 | $342,200 |
| 2022 | $4,654 | $193,500 | $0 | $193,500 |
| 2021 | $4,300 | $193,500 | $0 | $193,500 |
| 2020 | $4,356 | $193,500 | $0 | $193,500 |
| 2019 | $4,170 | $193,500 | $0 | $193,500 |
| 2018 | $4,280 | $193,500 | $0 | $193,500 |
| 2017 | $3,877 | $145,000 | $0 | $145,000 |
| 2016 | $3,827 | $145,000 | $0 | $145,000 |
| 2015 | $5,091 | $145,000 | $0 | $145,000 |
| 2014 | $4,681 | $145,000 | $0 | $145,000 |
| 2013 | -- | $145,000 | $0 | $145,000 |
J
Seller's Agent in 2024
Jeff Nyhan
Coldwell Banker Realty Bedford NH
(603) 300-8285
41 Total Sales
Buyer's Agent in 2024
Jeremy White
BHHS Verani Concord
(603) 573-5353
178 Total Sales
J
Seller's Agent in 2020
Jon Ramsdell
Homefront Realty, LLC
Source: PrimeMLS
MLS Number: 5015235
APN: HOOK-000018-000049-000008
Disclaimer: Certain information contained herein is derived from information provided by parties other than Homes.com. All information provided is deemed reliable, but is not guaranteed to be accurate and should be independently verified.
Copyright 2026 PrimeMLS, Inc. All rights reserved. This information is deemed reliable, but not guaranteed. The data relating to real estate displayed on this display comes in part from the IDX Program of PrimeMLS. The information being provided is for consumers’ personal, non-commercial use and may not be used for any purpose other than to identify prospective properties consumers may be interested in purchasing.
Ask me questions while you tour the home.