
Stephanie Beeson
Berkshire Hathaway HomeServices Stouffer Realty
(234) 271-4156
210 Total Sales
1 in Johnson's Corners
$183,000 Price

Estimated Value: $129,032
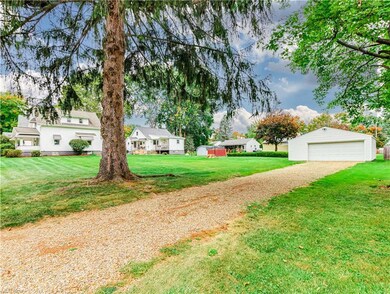
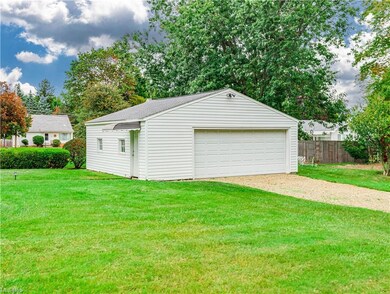
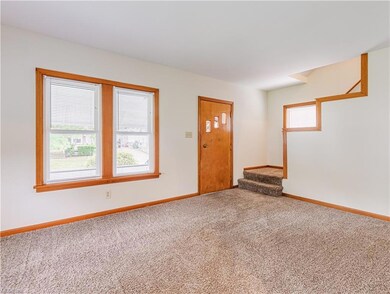
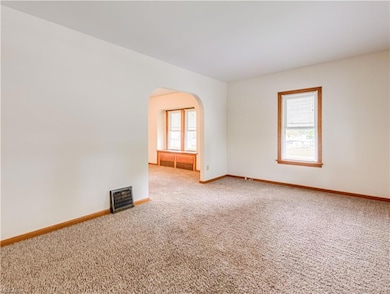
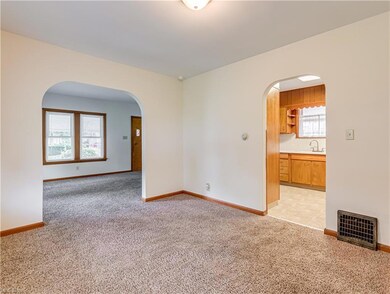
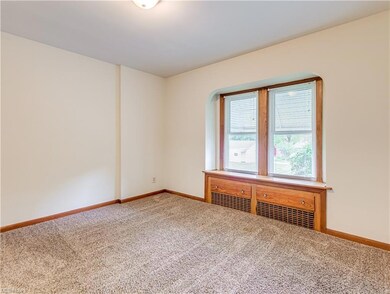
The blend of classic features and modern updates adds to its overall appeal with this multi-family Property. Two houses on one lot, bonus vacant lot and a 2 1/2 car detached garage on the 3rd parcel provides ample parking and storage space. Front house is a two-story Colonial, with natural oak baseboards and trim, formal living room, dining room with window seat, and kitchen equipped with a range & refrigerator. First floor bedroom or office. Second floor comprises 2 bedrooms complete with his & her closet and updated bath. Newer windows, 4 window units stay, furnace 2018, roof 2014, newer electric box & glass block windows, H2O 2013. Back house is a Chariming3 bedroom Cape Cod style home. Knotty Pine Foyer entry open to the cozy living room, kitchen with eating area offers range/oven & refrigerator, 1st floor laundry with washer & dryer, two bedrooms first floor, updated bath with walk-in shower, 3rd bedroom upstairs with built-in drawers. Full basement with shower, A/C and glass block windows. Furnace 2003 and roof 2018. Total of 3 parcels.
Last Agent to Sell the Property
Keller Williams Chervenic Rlty License #337861 Listed on: 09/26/2023
We collect this data history from publicly available records. To have your information removed, we recommend requesting removal directly through your county’s website.
Stephanie Beeson
Berkshire Hathaway HomeServices Stouffer Realty
(234) 271-4156
210 Total Sales
1 in Johnson's Corners
$183,000 Price
Nicole Hatfield
Howard Hanna
(234) 307-7175
122 Total Sales
1 in Johnson's Corners
$95,000 Price
Amanda Shafer
RE/MAX Trends Realty
(234) 666-4335
216 Total Sales
1 in Johnson's Corners
$196,000 Price
Stephanie Sayles
Key Realty
(234) 203-0241
277 Total Sales
2 in Johnson's Corners
$105K - $163K Price Range
Briana Yost
Berkshire Hathaway HomeServices Stouffer Realty
(234) 231-6459
86 Total Sales
1 in Johnson's Corners
$250,000 Price
Laura Petek
Real of Ohio
(440) 597-3674
170 Total Sales
1 in Johnson's Corners
$175,000 Price
We collect this data history from publicly available records. To have your information removed, we recommend requesting removal directly through your county’s website.
| Date | Buyer | Sale Price | Title Company |
|---|---|---|---|
| $204,000 | None Listed On Document | ||
| $51,000 | Ohio Fidelity Title Agency | ||
| -- | None Available |
We collect this data history from publicly available records. To have your information removed, we recommend requesting removal directly through your county’s website.
| Date | Status | Borrower | Loan Amount |
|---|---|---|---|
| Open | $194,052 | ||
| Closed | $200,305 |
We collect this data history from publicly available records. To have your information removed, we recommend requesting removal directly through your county’s website.
| Date | Event | Price | List to Sale | Price per Sq Ft | Prior Sale |
|---|---|---|---|---|---|
| 11/15/2023 11/15/23 | Sold | $204,000 | -2.9% | $94 / Sq Ft | |
| 09/29/2023 09/29/23 | Pending | -- | -- | -- | |
| 09/26/2023 09/26/23 | For Sale | $210,000 | +311.8% | $97 / Sq Ft | |
| 04/09/2015 04/09/15 | Sold | $51,000 | -40.0% | $18 / Sq Ft | View Prior Sale |
| 03/10/2015 03/10/15 | Pending | -- | -- | -- | |
| 07/01/2014 07/01/14 | For Sale | $85,000 | -- | $30 / Sq Ft |
We collect this data history from publicly available records. To have your information removed, we recommend requesting removal directly through your county’s website.
| Year | Tax Paid | Tax Assessment Tax Assessment Total Assessment is a certain percentage of the fair market value that is determined by local assessors to be the total taxable value of land and additions on the property. | Land | Improvement |
|---|---|---|---|---|
| 2026 | $606 | $7,851 | $5,607 | $2,244 |
| 2025 | $372 | $7,249 | $5,401 | $1,848 |
| 2024 | $372 | $7,249 | $5,401 | $1,848 |
| 2023 | $372 | $7,249 | $5,401 | $1,848 |
| 2022 | $350 | $5,908 | $4,060 | $1,848 |
| 2021 | $349 | $5,908 | $4,060 | $1,848 |
| 2020 | $342 | $5,910 | $4,060 | $1,850 |
| 2019 | $268 | $4,200 | $2,660 | $1,540 |
| 2018 | $264 | $4,200 | $2,660 | $1,540 |
| 2017 | $268 | $4,200 | $2,660 | $1,540 |
| 2016 | $269 | $4,200 | $2,660 | $1,540 |
| 2015 | $268 | $4,200 | $2,660 | $1,540 |
| 2014 | $267 | $4,200 | $2,660 | $1,540 |
| 2013 | $269 | $4,390 | $2,660 | $1,730 |
Seller's Agent in 2023
Darlene Hall
Keller Williams Chervenic Rlty
(330) 472-1158
18 in this area
419 Total Sales
Buyer's Agent in 2023
Katrina Heath
McDowell Homes Real Estate Services
(216) 534-1602
1 in this area
54 Total Sales
P
Seller's Agent in 2015
Pam Maharg
Deleted Agent
D
Buyer's Agent in 2015
Debbie Penkowski
Deleted Agent
Source: MLS Now
MLS Number: 4491496
APN: 01-06738
Disclaimer: Certain information contained herein is derived from information provided by parties other than Homes.com. All information provided is deemed reliable, but is not guaranteed to be accurate and should be independently verified.
IDX information is provided exclusively for personal, non-commercial use, and may not be used for any purpose other than to identify prospective properties consumers may be interested in purchasing. Information is deemed reliable but not guaranteed.
Ask me questions while you tour the home.