KC
Seller's Agent in 2026
Kelly Courville
Exit Realty Coastal
(337) 396-8824
162 Total Sales



Estimated Value: $434,577
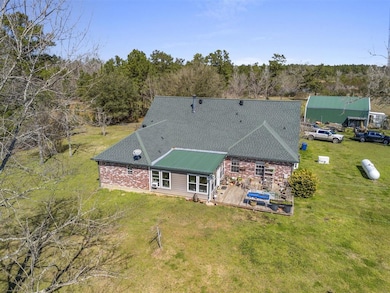
Stunning 4-Bed, 3.5-Bath Home on 10 Acres in South Beauregard School District This beautifully designed 4-bedroom, 3.5-bath home offers over 3,287 sqft of luxurious living space, nestled on 10 sprawling acres in the highly sought-after South Beauregard School District. Perfect for those seeking both privacy and functionality, this property combines modern living with rural charm. Step inside to find an expansive kitchen featuring an oversized island, ideal for both cooking and entertaining. The open-concept layout flows seamlessly into a spacious living area, while a dedicated office space and a unique "she room" provide additional versatility. The large laundry room offers ample storage and convenience for busy households. Upstairs, you'll find a private 1-bedroom, 1-bathroom retreat, perfect for guests or older children. The master suite is a true oasis, complete with two showers and a freestanding tub for the ultimate relaxation experience. Additional 17 acres available for purchase.
Last Agent to Sell the Property
Exit Realty Coastal License #995714801 Listed on: 10/23/2025
We collect this data history from publicly available records. To have your information removed, we recommend requesting removal directly through your county’s website.
We collect this data history from publicly available records. To have your information removed, we recommend requesting removal directly through your county’s website.
| Date | Event | Price | List to Sale | Price per Sq Ft |
|---|---|---|---|---|
| 05/08/2026 05/08/26 | Sold | -- | -- | -- |
| 04/10/2026 04/10/26 | Pending | -- | -- | -- |
| 02/24/2026 02/24/26 | Price Changed | $470,000 | -3.1% | $143 / Sq Ft |
| 01/22/2026 01/22/26 | Price Changed | $485,000 | -2.0% | $148 / Sq Ft |
| 10/23/2025 10/23/25 | For Sale | $495,000 | -- | $151 / Sq Ft |
We collect this data history from publicly available records. To have your information removed, we recommend requesting removal directly through your county’s website.
| Year | Tax Paid | Tax Assessment Tax Assessment Total Assessment is a certain percentage of the fair market value that is determined by local assessors to be the total taxable value of land and additions on the property. | Land | Improvement |
|---|---|---|---|---|
| 2025 | $2,114 | $16,480 | $1,332 | $15,148 |
| 2024 | $2,076 | $16,480 | $1,332 | $15,148 |
| 2023 | $1,980 | $15,125 | $968 | $14,157 |
| 2022 | $1,982 | $15,125 | $968 | $14,157 |
| 2021 | $1,982 | $15,125 | $968 | $14,157 |
| 2020 | $1,994 | $15,207 | $1,050 | $14,157 |
| 2019 | $1,857 | $13,992 | $992 | $13,000 |
| 2018 | $2,150 | $16,198 | $1,014 | $15,184 |
| 2017 | $2,150 | $16,198 | $1,014 | $15,184 |
| 2016 | $2,147 | $16,198 | $1,014 | $15,184 |
| 2015 | $1,108 | $16,126 | $942 | $15,184 |
| 2014 | $1,108 | $16,126 | $942 | $15,184 |
KC
Seller's Agent in 2026
Kelly Courville
Exit Realty Coastal
(337) 396-8824
162 Total Sales

Buyer's Agent in 2026
MCCALL THIBODEAUX
RE/MAX ONE
(337) 304-7749
192 Total Sales
Source: Southwest Louisiana Association of REALTORS®
MLS Number: SWL25101796
APN: 0604481310
Ask me questions while you tour the home.