L
Seller's Agent in 2026
Linda Kyle
Keller Williams Indy Metro Partners
(317) 691-3785
34 Total Sales


Estimated Value: $636,786
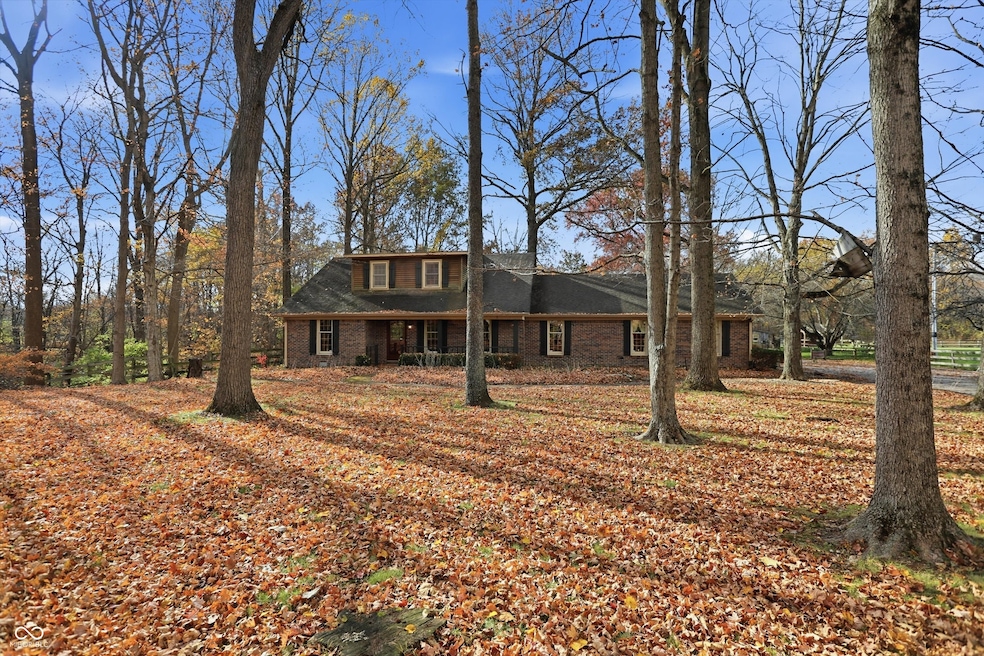
Absolutely stunning 10 acres . . . a wooded setting with privacy plus a large pole barn/arena/stable and separate workshop! Pasture to the left and right of the house are part of the property and the back property extends almost to the ravine. This lovely cape cod home offers 3 bedrooms, 2 full updated baths, & 2 half baths. The kitchen has been updated with all the appliances to stay with the home . . . the double oven range is perfect for meal prep for those large gatherings. There is room for a formal dining area in the 25x16 great room plus there's more dining in the breakfast nook. The main floor master bedroom is graced with a large walk.in wrap around closet plus the master bath has been remodeled with a walk in shower. The laundry room was originally a den, but it is roomy, could double as an office/craft room/storage, whatever your need. The carpeting throughout is quality, just needs freshening. The finished garage offers one of the half baths, perfect for pool gatherings or working outside. The stable/pole barn has electricity with 7 horse stalls and stalls for hay plus a tack room. The Kubota tractor could be a part of the sale with the right offer. There is a separate workshop building with a woodstove, office area and 220 electrical box. The furnace was replaced in 2012 and the water heater was replaced in 2024, newer garage door opener and keyless entry. This is a fabulous opportunity to enjoy country living . . . so close to town and most amenities! Selling AS.IS.
Last Agent to Sell the Property
Keller Williams Indy Metro Partners License #RB14039625 Listed on: 11/07/2025

We collect this data history from publicly available records. To have your information removed, we recommend requesting removal directly through your county’s website.
We collect this data history from publicly available records. To have your information removed, we recommend requesting removal directly through your county’s website.
| Date | Buyer | Sale Price | Title Company |
|---|---|---|---|
| -- | None Listed On Document |
We collect this data history from publicly available records. To have your information removed, we recommend requesting removal directly through your county’s website.
| Date | Status | Borrower | Loan Amount |
|---|---|---|---|
| Open | $472,500 |
We collect this data history from publicly available records. To have your information removed, we recommend requesting removal directly through your county’s website.
| Date | Event | Price | List to Sale | Price per Sq Ft |
|---|---|---|---|---|
| 01/22/2026 01/22/26 | Sold | $630,000 | -8.6% | $261 / Sq Ft |
| 12/14/2025 12/14/25 | Pending | -- | -- | -- |
| 11/07/2025 11/07/25 | For Sale | $689,000 | -- | $285 / Sq Ft |
We collect this data history from publicly available records. To have your information removed, we recommend requesting removal directly through your county’s website.
| Year | Tax Paid | Tax Assessment Tax Assessment Total Assessment is a certain percentage of the fair market value that is determined by local assessors to be the total taxable value of land and additions on the property. | Land | Improvement |
|---|---|---|---|---|
| 2025 | $4,655 | $438,600 | $130,800 | $307,800 |
| 2024 | $5,505 | $470,000 | $130,800 | $339,200 |
| 2023 | $6,011 | $453,500 | $128,400 | $325,100 |
| 2022 | $8,087 | $408,600 | $118,900 | $289,700 |
| 2021 | $5,103 | $369,000 | $113,200 | $255,800 |
| 2020 | $4,967 | $354,600 | $113,200 | $241,400 |
| 2019 | $4,858 | $341,100 | $96,800 | $244,300 |
| 2018 | $4,780 | $332,200 | $96,800 | $235,400 |
| 2017 | $4,796 | $320,000 | $94,900 | $225,100 |
| 2016 | $4,629 | $317,300 | $94,900 | $222,400 |
| 2014 | $3,544 | $265,500 | $57,200 | $208,300 |
L
Seller's Agent in 2026
Linda Kyle
Keller Williams Indy Metro Partners
(317) 691-3785
34 Total Sales
Buyer's Agent in 2026
Michelle Griffith
Red Dog Realty, LLC
(317) 749-2280
61 Total Sales
Source: MIBOR Broker Listing Cooperative®
MLS Number: 22071591
APN: 32-06-34-400-001.000-002
Disclaimer: Certain information contained herein is derived from information provided by parties other than Homes.com. All information provided is deemed reliable, but is not guaranteed to be accurate and should be independently verified.
All data is obtained from various sources and may not have been verified by broker or MLS GRID. Supplied Open House Information is subject to change without notice. All information should be independently reviewed and verified for accuracy. Properties may or may not be listed by the office/agent presenting the information. Some IDX listings have been excluded from this website.
Listings courtesy of MIBOR Broker Listing Cooperative® as distributed by MLS GRID.
Based on information submitted to the MLS GRID
Ask me questions while you tour the home.