
Lori Witmer-Kluge
Blue Crab Real Estate, LLC
(667) 218-4865
54 Total Sales
1 in Severn
$398,000 Price
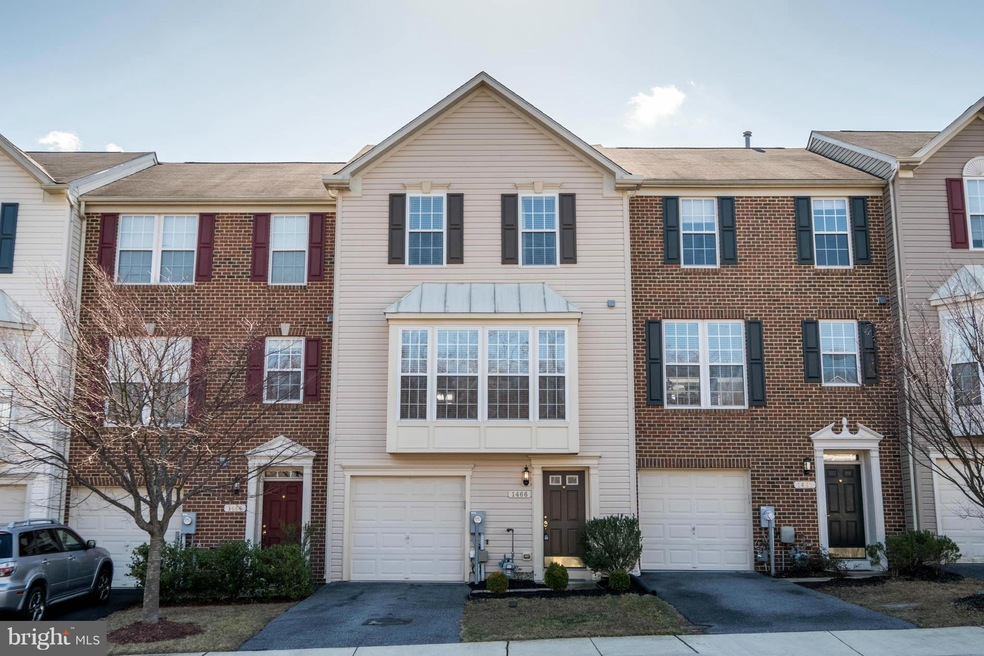
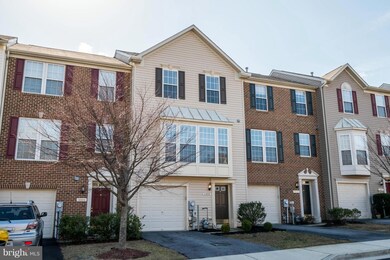
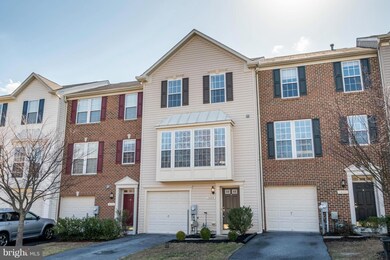

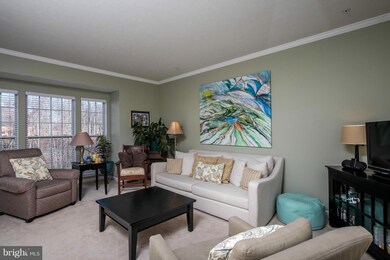
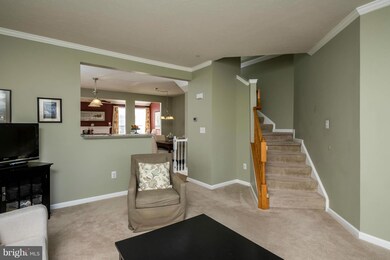
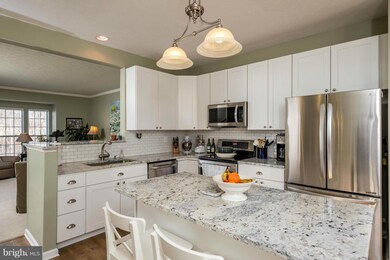
This beautiful 3 bedroom, 2.5 bath townhouse offers 1850 SF spread over 3 levels - plenty of space for each family member to claim some of their own. Generous back deck, built in November 2018, is perfect for getting fresh air. Neighborhood boasts 8' trails, as well as bike lanes and a large neighborhood pool.
Entry level has 1-car garage and spacious finished open space for a playroom, gaming, office or homeschooling. Main level boasts large family room, kitchen, eating area and sun room. W/D hookup on first level, but W/D not provided.
House backs large grassy hill that is fun for sledding in the winter! Playground sits on top of hill with swings and play equipment for both 2-5 and 5-12 age groups. Directly in front of house is a woodland view.
5 minutes from Costco, Aldi and Safeway. Enjoy easy access to the Baltimore-Washington parkway. 10 minutes to 295's exit to NSA campus and Ft. Meade gate.
2 dogs max. $200 pet fee and $35/mo pet rent per dog.
House available as early as July 1st.
Owner pays HOA. Tenant pays utilities. W/D hookup on first level, but W/D not provided.
Last Agent to Sell the Property
(443) 372-7171 david@davidorso.com Berkshire Hathaway HomeServices PenFed Realty License #631291 Listed on: 02/25/2017
We collect this data history from publicly available records. To have your information removed, we recommend requesting removal directly through your county’s website.
Lori Witmer-Kluge
Blue Crab Real Estate, LLC
(667) 218-4865
54 Total Sales
1 in Severn
$398,000 Price
Mark McNeill
Long & Foster Real Estate, Inc.
(301) 701-3056
60 Total Sales
1 in Severn
$585,000 Price
Cathy Kane
Samson Properties
(202) 791-4043
168 Total Sales
2 in Severn
$620K - $712K Price Range
Laurie Roberts
CENTURY 21 New Millennium
(301) 835-1824
53 Total Sales
1 in Severn
$650,000 Price
Allen Stanton
RE/MAX Executive
(443) 960-7998
277 Total Sales
5 in Severn
$430K - $850K Price Range
Reid Buckley
Long & Foster Real Estate, Inc.
(667) 225-5503
95 Total Sales
1 in Severn
$692,000 Price
We collect this data history from publicly available records. To have your information removed, we recommend requesting removal directly through your county’s website.
| Date | Buyer | Sale Price | Title Company |
|---|---|---|---|
| $359,900 | Universal Title | ||
| Robson Heather L | $420,000 | -- | |
| Williams Frederick D | $290,865 | -- |
We collect this data history from publicly available records. To have your information removed, we recommend requesting removal directly through your county’s website.
| Date | Status | Borrower | Loan Amount |
|---|---|---|---|
| Open | $347,033 | ||
| Previous Owner | Robson Heather L | $126,000 | |
| Previous Owner | Robson Heather L | $294,000 |
We collect this data history from publicly available records. To have your information removed, we recommend requesting removal directly through your county’s website.
| Date | Event | Price | List to Sale | Price per Sq Ft |
|---|---|---|---|---|
| 06/22/2026 06/22/26 | Off Market | $2,850 | -- | -- |
| 06/09/2026 06/09/26 | Price Changed | $2,850 | 0.0% | $2 / Sq Ft |
| 06/09/2026 06/09/26 | For Rent | $2,850 | +1.8% | -- |
| 10/30/2024 10/30/24 | Off Market | $2,800 | -- | -- |
| 10/08/2024 10/08/24 | Off Market | $2,800 | -- | -- |
| 10/05/2024 10/05/24 | For Rent | $2,800 | 0.0% | -- |
| 09/20/2024 09/20/24 | For Rent | $2,800 | 0.0% | -- |
| 06/07/2017 06/07/17 | Sold | $359,900 | 0.0% | $194 / Sq Ft |
| 05/07/2017 05/07/17 | Pending | -- | -- | -- |
| 03/23/2017 03/23/17 | Price Changed | $359,900 | -2.7% | $194 / Sq Ft |
| 02/25/2017 02/25/17 | For Sale | $369,900 | -- | $200 / Sq Ft |
We collect this data history from publicly available records. To have your information removed, we recommend requesting removal directly through your county’s website.
| Year | Tax Paid | Tax Assessment Tax Assessment Total Assessment is a certain percentage of the fair market value that is determined by local assessors to be the total taxable value of land and additions on the property. | Land | Improvement |
|---|---|---|---|---|
| 2026 | $5,951 | $408,200 | ||
| 2025 | $5,951 | $387,900 | $140,000 | $247,900 |
| 2024 | $5,719 | $370,100 | $0 | $0 |
| 2023 | $5,543 | $352,300 | $0 | $0 |
| 2022 | $3,496 | $334,500 | $140,000 | $194,500 |
| 2020 | $4,972 | $329,567 | $0 | $0 |
| 2019 | $9,603 | $327,100 | $130,000 | $197,100 |
| 2018 | $3,230 | $318,533 | $0 | $0 |
| 2017 | $4,138 | $309,967 | $0 | $0 |
| 2016 | -- | $301,400 | $0 | $0 |
| 2015 | -- | $298,367 | $0 | $0 |
| 2014 | -- | $295,333 | $0 | $0 |
Seller's Agent in 2017
David Orso
BHHS PenFed (actual)
(410) 777-9243
530 Total Sales
Buyer's Agent in 2017
Amanda Powell
Keller Williams Flagship
(936) 645-0887
Source: Bright MLS
MLS Number: 1001632327
APN: 04-884-90218272
Disclaimer: Certain information contained herein is derived from information provided by parties other than Homes.com. All information provided is deemed reliable, but is not guaranteed to be accurate and should be independently verified.
The data relating to real estate for sale on this website appears in part through the BRIGHT Internet Data Exchange program, a voluntary cooperative exchange of property listing data between licensed real estate brokerage firms, and is provided by BRIGHT through a licensing agreement.
Listing information is from various brokers who participate in the Bright MLS IDX program and not all listings may be visible on the site.
The property information being provided on or through the website is for the personal, non-commercial use of consumers and such information may not be used for any purpose other than to identify prospective properties consumers may be interested in purchasing.
Some properties which appear for sale on the website may no longer be available because they are for instance, under contract, sold or are no longer being offered for sale.
Property information displayed is deemed reliable but is not guaranteed.
Copyright 2026 Bright MLS, Inc.
Ask me questions while you tour the home.