NOT LISTED FOR SALE

Estimated Value: $378,000 - $391,000

4 Beds
2.5 Baths
2,532 Sq Ft
$152/Sq Ft Est. Value

Sale Details

Date Sold: January 25, 2024

Last sale price $320,000 $126 Per Sq Ft

Est. 20% increase in value since last sale

Current estimated payment $2,358 / mo

36 Days on Market

Highlights

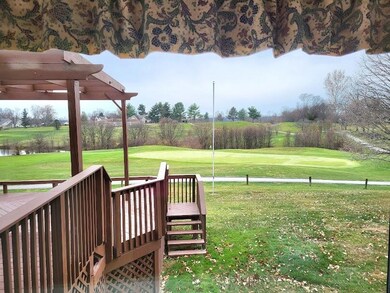
  • On Golf Course
  • Pond View
  • Property is near public transit
  • Stephens Elementary School Rated A-
  • Tiered Deck
  • Pond

About This Home

As of January 2024

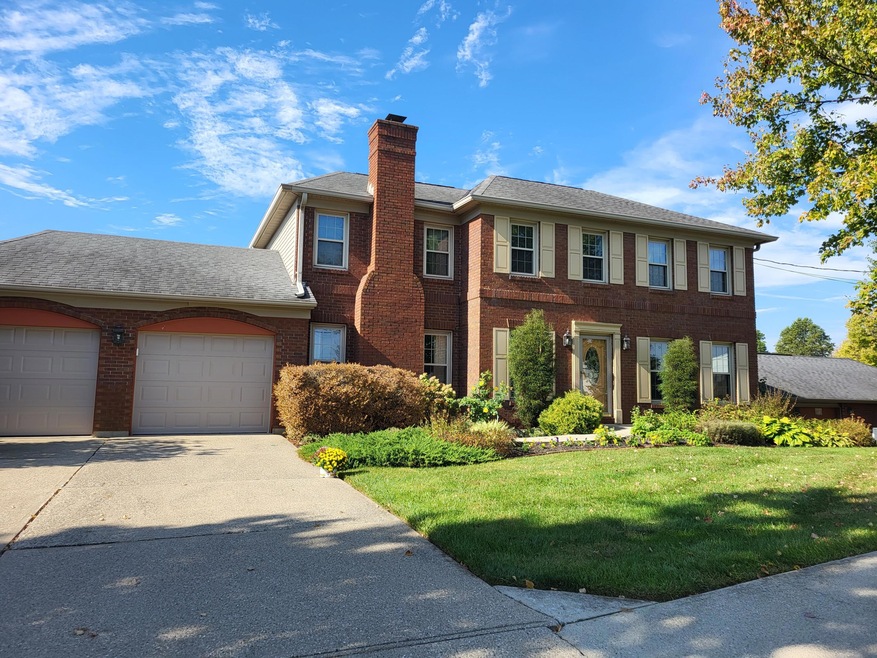
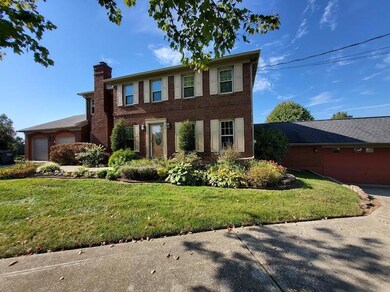
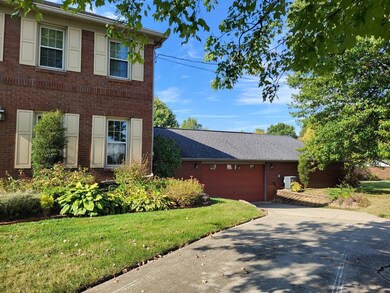
What a View! Former model home backs up to Boone Links Golf Course and Pond. Partially finished Lower Level. Built-in 2 car and ADDITIONAL attached 3+CAR GARAGE for those looking for workshop, extra vehicles, motorcycles, etc. Added extra office/craft room with vaulted ceiling on main level, Sunroom that walks out to newer deck and view. Second floor hall bath has laundry hookups, but main laundry is in basement. 1780 sq.ft .in 3 car garage .Seller never used fireplace. Newer roof, garage doors, heatpump, decking and windows. Needs updating and is being sold AS IS, where is... HSA Warranty Included.

Last Agent to Sell the Property

Christine Sturgil

Huff Realty - Ft. Mitchell License #190139 Listed on: 12/04/2023

Huff Realty - Ft. Mitchell

Co-Listed By

Cindy Bruner

Huff Realty - Ft. Mitchell License #212906

Last Buyer's Agent

Doug Mayberry

Huff Realty - Florence License #186924

Huff Realty - Florence

Home Details

Home Type

  • Single Family

Year Built

  • Built in 1985

Lot Details

  • Property fronts a private road
  • On Golf Course
  • Cul-De-Sac
  • Cleared Lot
  • Partially Wooded Lot

Parking

  • 6 Car Attached Garage
  • Heated Garage
  • Front Facing Garage
  • Garage Door Opener
  • Driveway
  • Off-Street Parking

Property Views

  • Pond
  • Golf Course

Home Design

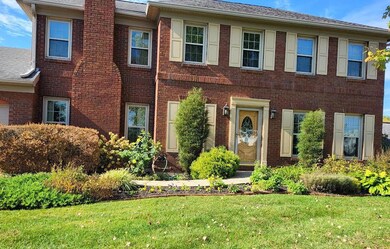
  • Traditional Architecture
  • Brick Veneer
  • Poured Concrete
  • Shingle Roof
  • Composition Roof
  • Asphalt Roof
  • Vinyl Siding

Interior Spaces

  • 2,532 Sq Ft Home
  • 2-Story Property
  • Bookcases
  • Woodwork
  • Crown Molding
  • Vaulted Ceiling
  • Ceiling Fan
  • Recessed Lighting
  • Chandelier
  • Wood Burning Fireplace
  • Marble Fireplace
  • Vinyl Clad Windows
  • Insulated Windows
  • Double Hung Windows
  • Bay Window
  • Picture Window
  • Wood Frame Window
  • Panel Doors
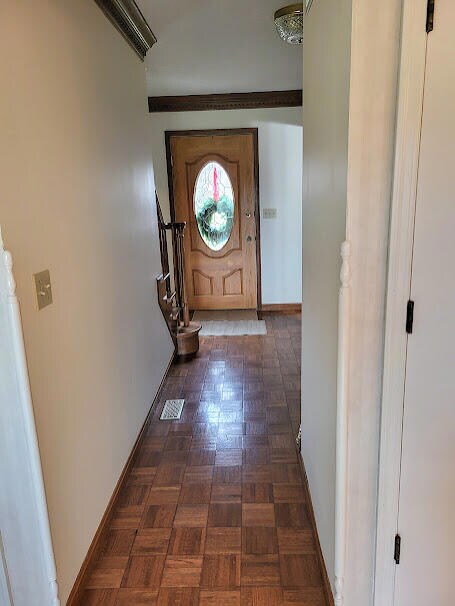
  • Entrance Foyer
  • Family Room with Fireplace
  • Living Room
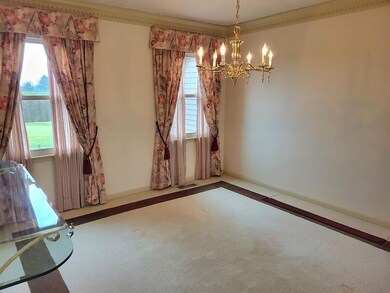
  • Formal Dining Room
  • Bonus Room
  • Solarium
  • Storage In Attic
  • Fire and Smoke Detector

Kitchen

  • Eat-In Country Kitchen
  • Breakfast Bar
  • Electric Range
  • Dishwasher
  • Kitchen Island
  • Laminate Countertops
  • Disposal

Flooring

  • Wood
  • Carpet
  • Laminate
  • Concrete

Bedrooms and Bathrooms

  • 4 Bedrooms
  • En-Suite Primary Bedroom
  • Walk-In Closet
  • Dressing Area
  • Soaking Tub

Laundry

  • Laundry located on upper level
  • Dryer
  • Washer

Finished Basement

  • Walk-Out Basement
  • Basement Fills Entire Space Under The House
  • Laundry in Basement
  • Basement Storage

Outdoor Features

  • Pond
  • Tiered Deck
  • Separate Outdoor Workshop
  • Shed
  • Awning

Location

  • Property is near public transit

Schools

  • Stephens Elementary School
  • Camp Ernst Middle School
  • Boone County High School

Utilities

  • Central Air
  • Heat Pump System
  • 220 Volts
  • Natural Gas Not Available
  • High Speed Internet
  • Cable TV Available

Community Details

  • No Home Owners Association

Listing and Financial Details

  • Home warranty included in the sale of the property
  • Assessor Parcel Number 049.00-08-001.01

Home Details

Home Type

Single Family

Year Built

Built in 1985

Lot Details

0.68 Acres

Parking

6

Listing Details

  • Cooling: Central Air
  • Property Condition: Existing Structure
  • Property Sub Type: Single Family Residence
  • Year Built: 1985
  • Lot Size: irreg
  • Road Frontage Type: Private Road
  • Road Surface Type: Paved
  • Co List Office Mls Id: o432500052
  • Co List Office Phone: 859-341-7400
  • Directions: 75 to Rt. 18 toward Burlington. Turn left at light at McDonald's, make immediate right onto Boone Aire Rd. onto cul-de-sac. Home is at the end.
  • Architectural Style: Traditional
  • Garage Yn: Yes
  • New Construction: No
  • Property Attached Yn: No
  • Structure Type: House
  • ResoPropertyType: Residential
  • Location Tax Legal Info:Property Attached YN: No
  • Location Tax Legal Info:New Construction: No
  • Location Tax Legal Info:Elementary School: Stephens Elementary
  • Location Tax Legal Info:Middle or Junior School: Camp Ernst Middle School
  • Location Tax Legal Info:High School: Boone County High
  • Location Tax Legal Info:Subdivision2: Boone Aire Country Club & Estates
  • Contract Info:Auction YN: No
  • General Property Description:Half Baths: 1
  • General Property Description:Basement YN2: Yes
  • General Property Description:Fireplace YN: Yes
  • General Property Description:Lot Size Dimensions: irreg
  • Cooling:Central Air: Yes
  • Foundation:Poured Concrete: Yes
  • Parking Features Parking Total: 5
  • Roof:Shingle: Yes
  • Room Type:Dining Room4: Yes
  • Room Type:Entry: Yes
  • Room Type:Family Room4: Yes
  • Sewer:Public Sewer: Yes
  • Utilities:Cable Available: Yes
  • Utilities Electric Company: Duke
  • Water Company: Boone County
  • Water Source:Public: Yes
  • Room Details:Family Room YN: Yes
  • Room Details:Formal Dining Rm YN: Yes
  • General Property Description:Living Area: 2532.0
  • Structure Type:House: Yes
  • Miscellaneous Home Warranty: Yes
  • Security Features:Smoke Detector(s): Yes
  • Architecture:Traditional: Yes
  • Laundry Features:Upper Level: Yes
  • Levels:Two: Yes
  • Location Tax Legal Info:Tax ID: 049.00-08-001.01
  • Appliances Refrigerators: Yes
  • Laundry Features:Electric Dryer Hookup: Yes
  • Laundry Features:Washer Hookup: Yes
  • Roof:Composition: Yes
  • Room Type:Living Room4: Yes
  • Other Structures:Shed(s): Yes
  • General Property Description:Fireplaces Total: 1
  • Appliances Dryer: Yes
  • Washers: Yes
  • Laundry Features:In Basement: Yes
  • Room Type:Bonus Room2: Yes
  • Utilities:Sewer Available: Yes
  • Utilities:Water Available: Yes
  • Laundry Features:Lower Level: Yes
  • Vegetation:Partially Wooded: Yes
  • Percent Basement Finished: Yes
  • Roof:Asphalt: Yes
  • Utilities:Natural Gas Not Available: Yes
  • Road Frontage Type:Private Road: Yes
  • Room Type:Solarium: Yes
  • Entry Features:Wood Flooring: Yes
  • View:Pond2: Yes
  • Recreation Room Features:Carpet Flooring14: Yes
  • Entry Features:Entrance Foyer: Yes
  • Other Structures:Workshop: Yes
  • View:Golf Course2: Yes
  • Special Features: VirtualTour

Interior Features

  • Interior Amenities: Laminate Counters, Kitchen Island, Walk-In Closet(s), Soaking Tub, High Speed Internet, Eat-in Kitchen, Crown Molding, Chandelier, Bookcases, Breakfast Bar, 220 Volts, Attic Storage, Ceiling Fan(s), Multi Panel Doors, Natural Woodwork, Recessed Lighting, Vaulted Ceiling(s)
  • Basement: Full, Finished, Storage Space, Walk-Out Access
  • Heating: Heat Pump, Electric
  • Levels: Two
  • Flooring: Carpet, Concrete
  • Property Type: Residential
  • Appliances: Electric Range, Dishwasher, Disposal, Dryer, Refrigerator, Washer
  • Full Bathrooms: 2
  • Half Bathrooms: 1
  • Total Bedrooms: 4
  • Fireplace Features: Marble, Wood Burning
  • Fireplaces: 1
  • Fireplace: Yes
  • Living Area: 2532.0
  • Window Features: Bay Window(s), Double Hung, Insulated Window(s), Picture Window(s), Vinyl Clad Window(s), Wood Frames
  • Full Basement: Yes
  • Appliances Dishwasher: Yes
  • Interior Features:Ceiling Fan(s): Yes
  • Interior Features:Kitchen Island2: Yes
  • Interior Features:Multi Panel Doors: Yes
  • Interior Features:Walk-In Closet(s)2: Yes
  • Kitchen Features:Kitchen Island: Yes
  • Primary Bedroom Features:Ceiling Fan(s)8: Yes
  • Basement:Walk-Out Access7: Yes
  • Primary Bedroom Features:Bath Adjoins: Yes
  • Primary Bedroom Features:Carpet Flooring5: Yes
  • Primary Bedroom Features:Walk-In Closet(s): Yes
  • Appliances:Electric Range: Yes
  • Family Room Features:Carpet Flooring4: Yes
  • Interior Features:Eat-in Kitchen2: Yes
  • Basement:Concrete Flooring: Yes
  • Interior Features:Natural Woodwork: Yes
  • Fireplace Features:Wood Burning: Yes
  • Interior Features:Crown Molding: Yes
  • Family Room Features:Fireplace(s)4: Yes
  • Kitchen Features:Wood Flooring4: Yes
  • Basement:Storage Space: Yes
  • Kitchen Features:Eat-in Kitchen: Yes
  • Basement:Carpet Flooring7: Yes
  • Interior Features:High Speed Internet: Yes
  • Interior Features:Laminate Counters: Yes
  • Living Room Features:Carpet Flooring2: Yes
  • Kitchen Features:Country Kitchen: Yes
  • Kitchen Features:Laminate Flooring4: Yes
  • Interior Features:Attic Storage: Yes
  • Interior Features:Breakfast Bar2: Yes
  • Interior Features:Chandelier2: Yes
  • Interior Features:Vaulted Ceiling(s): Yes
  • Dining Room Features:Chandelier: Yes
  • Kitchen Features:Breakfast Bar: Yes
  • Interior Features:Recessed Lighting: Yes
  • Interior Features:Bookcases4: Yes
  • Interior Features:Soaking Tub: Yes
  • Kitchen Features:Recessed Lighting3: Yes
  • Dining Room Features:Carpet Flooring3: Yes
  • Primary Bedroom Features:Dressing Area: Yes
  • Family Room Features:Bookcases2: Yes
  • Fireplace Features:Marble: Yes
  • Interior Features 220 Volts: Yes

Exterior Features

  • View: Golf Course, Pond
  • Roof: Asphalt, Composition, Shingle
  • Lot Features: Cleared, Cul-De-Sac, On Golf Course, Pond, Near Public Transit
  • View: Yes
  • Home Warranty: Yes
  • Construction Type: Brick Veneer, Vinyl Siding
  • Exterior Features: Other
  • Foundation Details: Poured Concrete
  • Other Structures: Garage(s), Shed(s), Workshop
  • Patio And Porch Features: Deck, Tiered Deck
  • Construction Materials:Vinyl Siding: Yes
  • Window Features:Insulated Window(s): Yes
  • Patio and Porch Features:Deck: Yes
  • Window Features:Double Hung: Yes
  • Window Features:Picture Window(s): Yes
  • Window Features:Vinyl Clad Window(s): Yes
  • Lot Features:Cul-De-Sac: Yes
  • Construction Materials:Brick Veneer: Yes
  • Lot Features:Cleared: Yes
  • Window Features:Bay Window(s): Yes
  • Window Features:Wood Frames: Yes
  • Patio and Porch Features:Tiered Deck: Yes
  • Lot Features:Pond: Yes
  • Patio and Porch Features:Awning(s): Yes
  • Lot Features:On Golf Course: Yes
  • Exterior Features:See Remarks23: Yes

Garage/Parking

  • Attached Garage: Yes
  • Parking Features: Attached, Driveway, Garage Door Opener, Garage Faces Front, Heated Garage, Off Street
  • Total Parking Spaces: 5.0
  • General Property Description:Garage Spaces: 6.0
  • Parking Features:Attached: Yes
  • Parking Features:Driveway: Yes
  • Parking Features:Garage Door Opener: Yes
  • Parking Features:Garage Faces Front: Yes
  • Parking Features:Off Street2: Yes
  • Other Structures:Garage(s): Yes
  • Parking Features:Heated Garage: Yes

Utilities

  • Sewer: Public Sewer
  • Water Source: Public
  • Laundry Features: Electric Dryer Hookup, In Basement, Lower Level, Upper Level, Washer Hookup
  • Security: Smoke Detector(s)
  • Cooling Y N: Yes
  • Heating Yn: Yes
  • Utilities: Cable Available, Natural Gas Not Available, Sewer Available, Water Available
  • Heating:Electric2: Yes
  • Heating:Heat Pump2: Yes

Condo/Co-op/Association

  • Association: No

Association/Amenities

  • Association Information:Association YN: No

Schools

  • Elementary School: Stephens Elementary
  • Junior High Dist: Boone Co Public
  • High School: Boone County High
  • Middle Or Junior School: Camp Ernst Middle School

Lot Info

  • Zoning Description: Residential

Ownership History

We collect this data history from publicly available records. To have your information removed, we recommend requesting removal directly through your county’s website.

Date Name Owned For Owner Type

Purchase Details

Listed on
Dec 4, 2023
Closed on
Jan 25, 2024
Sold by
Bought by
Seller's Agent
Christine Sturgil
Huff Realty - Ft. Mitchell
Buyer's Agent
Doug Mayberry
Huff Realty - Florence
List Price
$375,000
Sold Price
$320,000
Premium/Discount to List
-$55,000
-14.67%
Views
303
Current Estimated Value
$383,667

Home Financials for this Owner

Home Financials are based on the most recent Mortgage that was taken out on this home.
Estimated Appreciation
$63,667
Avg. Annual Appreciation
7.82%

Purchase Details

Closed on
Dec 23, 1996
Sold by
Bought by
Source: Public Records
Create a Home Valuation Report for This Property
The Home Valuation Report is an in-depth analysis detailing your home's value as well as a comparison with similar homes in the area

Home Values in the Area

Source: Public Records

Average Home Value in this Area


Source: Public Records

Purchase History

We collect this data history from publicly available records. To have your information removed, we recommend requesting removal directly through your county’s website.

Date Buyer Sale Price Title Company
$320,000 None Listed On Document
$160,000 --
Source: Public Records

Property History

We collect this data history from publicly available records. To have your information removed, we recommend requesting removal directly through your county’s website.

Date Event Price List to Sale Price per Sq Ft
01/25/2024 01/25/24 Sold $320,000 -8.6% $126 / Sq Ft
01/10/2024 01/10/24 Pending -- -- --
01/08/2024 01/08/24 Price Changed $350,000 -6.7% $138 / Sq Ft
12/04/2023 12/04/23 For Sale $375,000 -- $148 / Sq Ft
Source: Northern Kentucky Multiple Listing Service

Tax History

We collect this data history from publicly available records. To have your information removed, we recommend requesting removal directly through your county’s website.

Year Tax Paid Tax Assessment Tax Assessment Total Assessment is a certain percentage of the fair market value that is determined by local assessors to be the total taxable value of land and additions on the property. Land Improvement
2025 $3,571 $320,000 $40,000 $280,000
2024 $3,676 $335,400 $40,000 $295,400
2023 $3,217 $335,400 $40,000 $295,400
2022 $3,296 $335,400 $40,000 $295,400
2021 $2,587 $264,800 $40,000 $224,800
2020 $2,570 $264,800 $40,000 $224,800
2019 $2,514 $258,230 $30,000 $228,230
2018 $2,570 $258,230 $30,000 $228,230
2017 $2,511 $258,230 $30,000 $228,230
2015 $2,501 $258,230 $30,000 $228,230
2013 -- $258,230 $30,000 $228,230
Source: Public Records

Agents Affiliated with this Home

  • Section Image
  • Section Image
  • Section Image
See All Agents

Map

Source: Northern Kentucky Multiple Listing Service

MLS Number: 618990

Northern Kentucky Multiple Listing Service

APN: 049.00-08-001.01

Your Personal Tour Guide

Ask me questions while you tour the home.