
Julie Maeda
Guardian Real Estate Group
(720) 807-5189
240 Total Sales
2 in Woodgate
$625,000 Price Range


Estimated Value: $587,245
Back on Market NO fault to the Sellers, the buyer lost financing days before closing, Their loss is your GAIN!
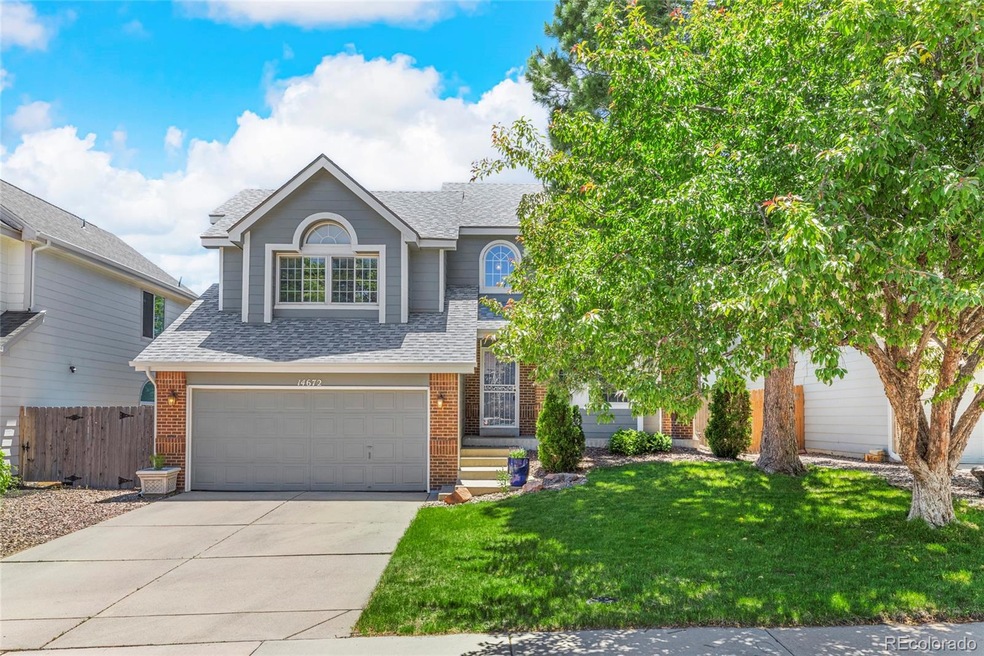
Welcome home to this fantastic five bedroom, four bathroom home in the Woodgate community! Upon entry you will find this home has an abundance of natural light and made for entertaining. The main floor offers the living room, dining room, kitchen, half bathroom, family room with wood burning fireplace and high ceilings! Moving along upstairs you will discover the primary bedroom with en-suite, three spacious bedrooms and a full bathroom. The updated finished basement features the fifth bedroom, 3/4 bathroom with modern finishes, flex space, complete with a huge laundry room. Laundry will be a breeze with the second washing machine, built-in drying rack and utility sink! This home offers ample space for all your needs and desires, don't forget to check out the crawl space for all your additional storage. Next step outside into the beautiful backyard, where you'll find a delightful multi-level refinished deck with sun setter retractable awning, built in grill area, surrounded by mature trees and garden filled with fresh vegetables and fruits. The backyard features unobstructed breathtaking 180 degrees of mountain and city views, providing a serene and picturesque setting! Additionally, this property has leased solar panels making it an environmentally friendly and cost-effective choice. Appreciate the superb location as this home is nestled in a cul-de-sac offering convenience, privacy, as well as close distance to the community pool. Furthermore this home is in the Cherry Creek School district and has quick access to parks like Cherry Creek State Park, shops, restaurants and major roadways!
Last Agent to Sell the Property
Coldwell Banker Realty 24 Brokerage Email: Lindsay.Schulze@cbrealty.com,720-550-2282 License #100055101 Listed on: 04/19/2024
We collect this data history from publicly available records. To have your information removed, we recommend requesting removal directly through your county’s website.
Julie Maeda
Guardian Real Estate Group
(720) 807-5189
240 Total Sales
2 in Woodgate
$625,000 Price Range
Jacqueline Harlow
eXp Realty, LLC
(720) 594-2393
42 Total Sales
2 in Woodgate
$850,000 Price Range
Justin Fine
Jack Fine Properties
(720) 650-6384
74 Total Sales
2 in Woodgate
$675,000 Price Range
Hunter Deegan
Orchard Brokerage LLC
(720) 706-9642
96 Total Sales
1 in Woodgate
$349,500 Price
Armando Garcia
Keller Williams Advantage Realty LLC
(888) 373-8206
65 Total Sales
2 in Woodgate
$581,000 Price Range
Tim Ghaemi
Alborz Real Estate
(833) 626-2172
9 Total Sales
1 in Woodgate
$330,000 Price
We collect this data history from publicly available records. To have your information removed, we recommend requesting removal directly through your county’s website.
| Date | Buyer | Sale Price | Title Company |
|---|---|---|---|
| $580,000 | Guardian Title | ||
| Jenkinson Micah John | -- | Homestead Title And Bscrow | |
| Edmonds Ashlee | $284,000 | Fidelity National Title Ins | |
| Vazquez Luis A | $220,500 | First American Heritage Titl | |
| Leikas Diane M Leikas Roger M | -- | -- | |
| Wenzel Carrie L Wenzel Richard L | -- | -- | |
| Conversion Arapco | -- | -- |
We collect this data history from publicly available records. To have your information removed, we recommend requesting removal directly through your county’s website.
| Date | Status | Borrower | Loan Amount |
|---|---|---|---|
| Open | $472,000 | ||
| Closed | Howard Robert M | $464,000 | |
| Previous Owner | Jenkinson Micah John | $360,000 | |
| Previous Owner | Jenkinson Micah John | $314,300 | |
| Previous Owner | Jenkinson Micah John | $40,000 | |
| Previous Owner | Jenkinson Micah John | $312,000 | |
| Previous Owner | Jenkinson Micah John | $285,000 | |
| Previous Owner | Edmonds Ashlee | $279,100 | |
| Previous Owner | Edmonds Ashlee | $6,400 | |
| Previous Owner | Edmonds Ashlee | $275,480 | |
| Previous Owner | Vazquez Luis A | $166,500 | |
| Previous Owner | Vazquez Luis A | $184,000 | |
| Previous Owner | Vazquez Luis A | $184,000 | |
| Previous Owner | Vazquez Luis A | $209,450 | |
| Previous Owner | Leikas Roger M | $102,000 | |
| Previous Owner | Leikas Roger M | $122,000 |
We collect this data history from publicly available records. To have your information removed, we recommend requesting removal directly through your county’s website.
| Date | Event | Price | List to Sale | Price per Sq Ft |
|---|---|---|---|---|
| 07/24/2024 07/24/24 | Sold | $580,000 | 0.0% | $233 / Sq Ft |
| 06/22/2024 06/22/24 | Price Changed | $580,000 | -1.5% | $233 / Sq Ft |
| 06/14/2024 06/14/24 | Price Changed | $589,000 | -1.7% | $237 / Sq Ft |
| 06/06/2024 06/06/24 | Price Changed | $599,000 | -1.0% | $241 / Sq Ft |
| 05/31/2024 05/31/24 | Price Changed | $605,000 | +0.8% | $243 / Sq Ft |
| 05/31/2024 05/31/24 | For Sale | $600,000 | 0.0% | $241 / Sq Ft |
| 05/06/2024 05/06/24 | Pending | -- | -- | -- |
| 05/03/2024 05/03/24 | For Sale | $600,000 | 0.0% | $241 / Sq Ft |
| 04/22/2024 04/22/24 | Pending | -- | -- | -- |
| 04/19/2024 04/19/24 | For Sale | $600,000 | -- | $241 / Sq Ft |
We collect this data history from publicly available records. To have your information removed, we recommend requesting removal directly through your county’s website.
| Year | Tax Paid | Tax Assessment Tax Assessment Total Assessment is a certain percentage of the fair market value that is determined by local assessors to be the total taxable value of land and additions on the property. | Land | Improvement |
|---|---|---|---|---|
| 2026 | $2,936 | $33,219 | ||
| 2025 | $2,785 | $33,926 | ||
| 2024 | $2,457 | $35,303 | ||
| 2023 | $1,915 | $35,303 | $0 | $0 |
| 2022 | $1,915 | $26,264 | $0 | $0 |
| 2021 | $1,927 | $26,264 | $0 | $0 |
| 2020 | $1,964 | $27,171 | $0 | $0 |
| 2019 | $1,895 | $27,171 | $0 | $0 |
| 2018 | $1,782 | $24,012 | $0 | $0 |
| 2017 | $1,756 | $24,012 | $0 | $0 |
| 2016 | $1,598 | $20,489 | $0 | $0 |
| 2015 | $1,520 | $20,489 | $0 | $0 |
| 2014 | -- | $16,334 | $0 | $0 |
| 2013 | -- | $17,360 | $0 | $0 |
Seller's Agent in 2024
Lindsay Schulze
Coldwell Banker Realty 24
(720) 550-2282
1 in this area
32 Total Sales
JH
Buyer's Agent in 2024
Jim Herbrand
Brokers Guild Homes
(720) 254-8480
1 in this area
12 Total Sales
Buyer Co-Listing Agent in 2024
Paul Erdmann
Brokers Guild Real Estate
(303) 880-7466
1 in this area
20 Total Sales
Source: REcolorado®
MLS Number: 3329335
APN: 2073-07-4-32-022
Disclaimer: Certain information contained herein is derived from information provided by parties other than Homes.com. All information provided is deemed reliable, but is not guaranteed to be accurate and should be independently verified.
All data is obtained from various sources and may not have been verified by broker or MLS GRID. Supplied Open House Information is subject to change without notice. All information should be independently reviewed and verified for accuracy. Properties may or may not be listed by the office/agent presenting the information. Some IDX listings have been excluded from this website. The content relating to real estate for sale in this Web site comes in part from the Internet Data eXchange (“IDX”) program of METROLIST, INC., DBA RECOLORADO®. Real estate listings held by brokers other than Ten-X are marked with the IDX Logo. This information is being provided for the consumers’ personal, non-commercial use and may not be used for any other purpose. All information is subject to change and should be independently verified.
This publication is designed to provide information with regard to the subject matter covered. It is displayed with the understanding that the publisher and authors are not engaged in rendering real estate, legal, accounting, tax, or other professional services and that the publisher and authors are not offering such advice in this publication. If real estate, legal, or other expert assistance is required, the services of a competent, professional person should be sought.
The information contained in this publication is subject to change without notice. METROLIST, INC., DBA RECOLORADO MAKES NO WARRANTY OF ANY KIND WITH REGARD TO THIS MATERIAL, INCLUDING, BUT NOT LIMITED TO, THE IMPLIED WARRANTIES OF MERCHANTABILITY AND FITNESS FOR A PARTICULAR PURPOSE. METROLIST, INC., DBA RECOLORADO SHALL NOT BE LIABLE FOR ERRORS CONTAINED HEREIN OR FOR ANY DAMAGES IN CONNECTION WITH THE FURNISHING, PERFORMANCE, OR USE OF THIS MATERIAL.
PUBLISHER’S NOTICE: All real estate advertised herein is subject to the Federal Fair Housing Act and the Colorado Fair Housing Act, which Acts make it illegal to make or publish any advertisement that indicates any preference, limitation, or discrimination based on race, color, religion, sex, handicap, familial status, or national origin.
METROLIST, INC., DBA RECOLORADO will not knowingly accept any advertising for real estate that is in violation of the law. All persons are hereby informed that all dwellings advertised are available on an equal opportunity basis.
© 2026 METROLIST, INC., DBA RECOLORADO® – All Rights Reserved. 6455 S. Yosemite St., Suite 500 Greenwood Village, CO 80111 USA
ALL RIGHTS RESERVED WORLDWIDE. No part of this publication may be reproduced, adapted, translated, stored in a retrieval system or transmitted in any form or by any means, electronic, mechanical, photocopying, recording, or otherwise, without the prior written permission of the publisher. The information contained herein including but not limited to all text, photographs, digital images, virtual tours, may be seeded and monitored for protection and tracking.
Listings courtesy of REcolorado® as distributed by MLS GRID.
Based on information submitted to the MLS GRID
Ask me questions while you tour the home.