
Seller's Agent in 2018
JoAnn Gould
Gould & Associates Realty
(541) 480-3115
124 Total Sales
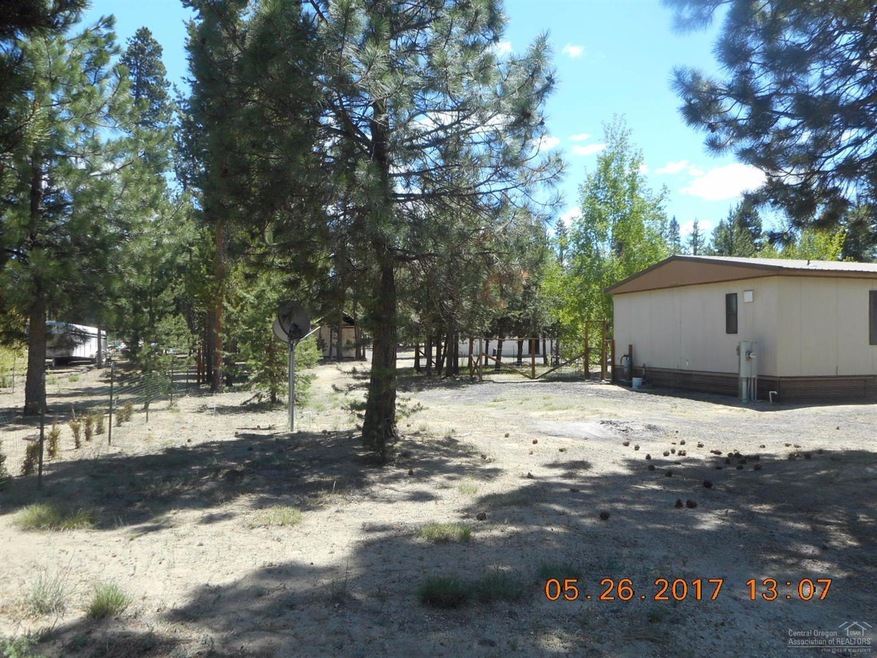
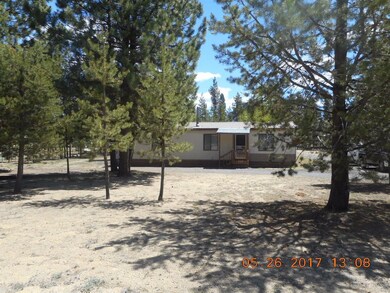
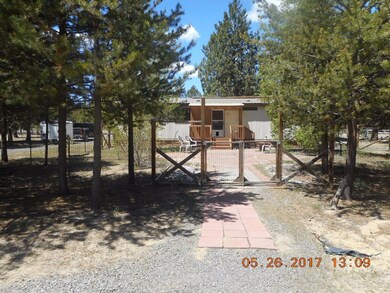
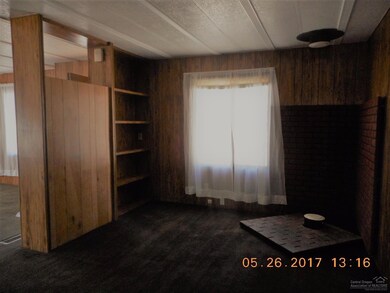
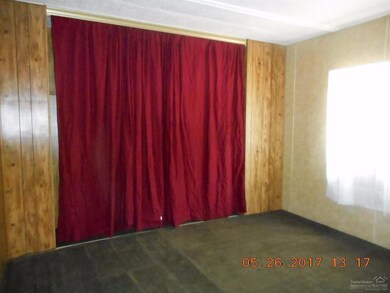
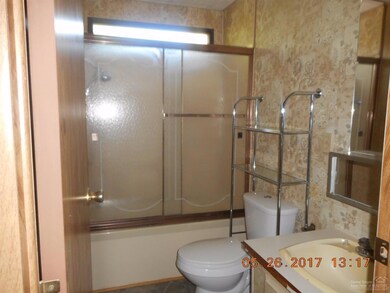
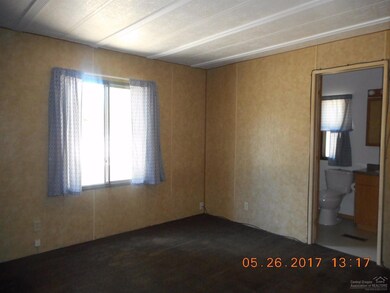
Low taxes!! This 3 bedroom 2 bath home is located just 8 miles south of downtown La Pine. Nice de-attached garage, landscaped, and an RV hookup. New interior floor coverings. Would make a great investment, vacation house, or permanent residence. Just a few miles from National Forest. Come see today!
Last Agent to Sell the Property
Gould & Associates Realty License #200302085 Listed on: 07/05/2017
Last Buyer's Agent
Tracy George
Fred Real Estate Group License #200511003
We collect this data history from publicly available records. To have your information removed, we recommend requesting removal directly through your county’s website.
We collect this data history from publicly available records. To have your information removed, we recommend requesting removal directly through your county’s website.
| Date | Buyer | Sale Price | Title Company |
|---|---|---|---|
| -- | Accommodation/Courtesy Recordi | ||
| $125,100 | Amerititle | ||
| -- | None Available | ||
| -- | None Available | ||
| -- | None Available |
We collect this data history from publicly available records. To have your information removed, we recommend requesting removal directly through your county’s website.
| Date | Status | Borrower | Loan Amount |
|---|---|---|---|
| Open | $56,715 | ||
| Open | $223,850 | ||
| Previous Owner | $122,833 |
We collect this data history from publicly available records. To have your information removed, we recommend requesting removal directly through your county’s website.
| Date | Event | Price | List to Sale | Price per Sq Ft |
|---|---|---|---|---|
| 02/01/2018 02/01/18 | Sold | $125,100 | -26.2% | $109 / Sq Ft |
| 07/25/2017 07/25/17 | Pending | -- | -- | -- |
| 05/26/2017 05/26/17 | For Sale | $169,500 | -- | $147 / Sq Ft |
We collect this data history from publicly available records. To have your information removed, we recommend requesting removal directly through your county’s website.
| Year | Tax Paid | Tax Assessment Tax Assessment Total Assessment is a certain percentage of the fair market value that is determined by local assessors to be the total taxable value of land and additions on the property. | Land | Improvement |
|---|---|---|---|---|
| 2025 | $963 | $62,590 | ||
| 2024 | $912 | $60,770 | ||
| 2023 | $793 | $60,770 | $0 | $0 |
| 2022 | $773 | $57,290 | $0 | $0 |
| 2021 | $752 | $55,630 | $0 | $0 |
| 2020 | $731 | $54,010 | $0 | $0 |
| 2019 | $714 | $52,440 | $0 | $0 |
| 2018 | $696 | $50,920 | $0 | $0 |
| 2017 | $680 | $49,440 | $0 | $0 |
| 2016 | $663 | $48,000 | $0 | $0 |
| 2015 | $647 | $46,610 | $0 | $0 |
| 2014 | -- | $45,260 | $0 | $0 |
| 2013 | -- | $43,950 | $0 | $0 |
Seller's Agent in 2018
JoAnn Gould
Gould & Associates Realty
(541) 480-3115
124 Total Sales
E
Seller Co-Listing Agent in 2018
Elizabeth Frias
Gould & Associates Realty
(541) 588-0449
108 Total Sales
T
Buyer's Agent in 2018
Tracy George
Fred Real Estate Group
Source: Oregon Datashare
MLS Number: 201704886
Disclaimer: Certain information contained herein is derived from information provided by parties other than Homes.com. All information provided is deemed reliable, but is not guaranteed to be accurate and should be independently verified.
© 2026 Oregon Datashare (KCAR | MLSCO | SOMLS). All rights reserved. The data relating to real estate for sale on this web site comes in part from the Internet Data Exchange Program of the Oregon Datashare. Real estate listings held by IDX Brokerage firms other than Ten-X are marked with the Internet Data Exchange logo or the Internet Data Exchange thumbnail logo and detailed information about them includes the name of the listing Brokers. Information provided is for consumers' personal, non-commercial use and may not be used for any purpose other than to identify prospective properties the viewer may be interested in purchasing. The consumer will not copy, retransmit nor redistribute any of the content from this website. Information provided is deemed reliable, but not guaranteed.
Ask me questions while you tour the home.