NOT LISTED FOR SALE

14675 Wuoksi Ave Kaleva, MI 49645

3 Beds
2 Baths
1,450 Sq Ft
2,091 Sq Ft Lot

Sale Details

Date Sold: May 9, 2012

Last sale price $32,000 $22 Per Sq Ft

114 Days on Market

Highlights

  • Traditional Architecture
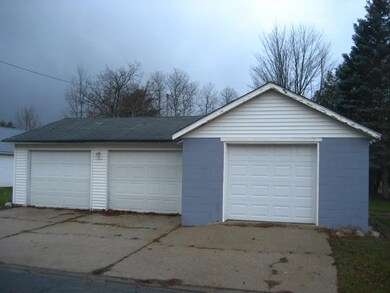
  • 3 Car Detached Garage
  • Ceiling Fan
  • Corner Lot: Yes
  • Forced Air Heating System

About This Home

As of May 2012

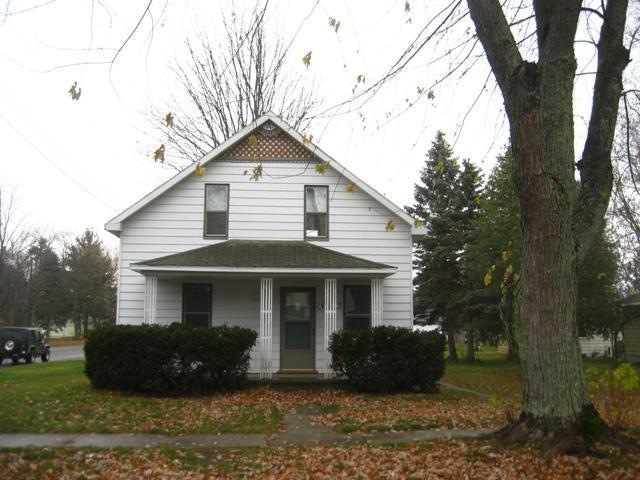
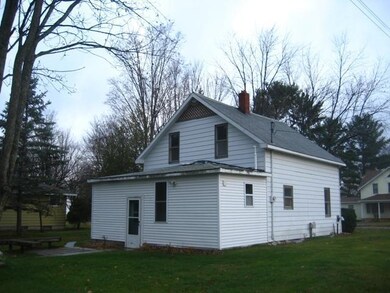
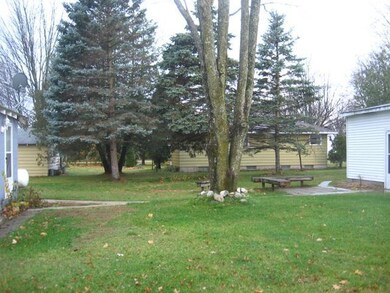

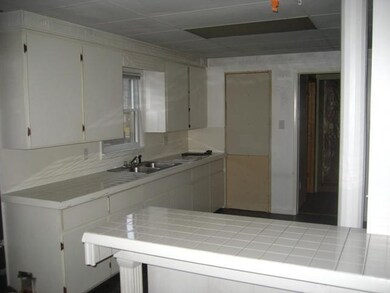
This 3 bedroom 2 full bath home has had many updates plus it sits on a large corner lot with a 3 car garage! There is a fireplace pad but the fireplace needs to be installed. Basement work has been started and includes a full bathroom with detailed tile work and 2 other rooms studded in but will not take much to finish it. Great for a first time home buyer! Bathrooms feature detailed tile work and new fixtures. Kitchen has a tile countertop and is open to the living area. The upstairs has a spot set up for another bathroom with plumbing in place. Great buy!

Last Agent to Sell the Property

Brandon Ball

CENTURY 21 Northland Listed on: 11/14/2011
Last Buyer's Agent

Brandon Ball

Dwelling Realty - KW Northern Michigan License #6502394941

Create a Home Valuation Report for This Property
The Home Valuation Report is an in-depth analysis detailing your home's value as well as a comparison with similar homes in the area

Home Details

Home Type

  • Single Family

Year Built

  • Built in 1940

Lot Details

  • 2,091 Sq Ft Lot
  • Lot Dimensions are 50 x 150
  • Corner Lot: Yes

Parking

  • 3 Car Detached Garage

Home Design

  • Traditional Architecture
  • Composition Roof
  • Vinyl Siding

Interior Spaces

  • 2-Story Property
  • Ceiling Fan
  • Basement Fills Entire Space Under The House

Bedrooms and Bathrooms

  • 3 Bedrooms | 1 Main Level Bedroom
  • 2 Full Bathrooms

Utilities

  • Forced Air Heating System
  • Heating System Uses Natural Gas
  • Heating System Uses Oil
  • Septic System
  • Phone Connected

Listing and Financial Details

  • REO, home is currently bank or lender owned

Home Details

Home Type

Single Family

Year Built

Built in 1940

Lot Details

2,091 Sq Ft Lot

Parking

3

Listing Details

  • Property Sub-Type: Single Family Residence
  • Property Type: Residential
  • ArchitecturalStyle: Traditional
  • Stories: 2
  • Year Built: 1940
  • ResoPropertyType: Residential
  • Location Property Info:Property Sub-Type: Single Family Residence
  • OfficeContract Info:List PriceSqFt2: 30.69
  • General Property Info:Lot Dimensions: 50 x 150
  • General Property Info:Waterfront3: No
  • General Property Info:Basement: Yes
  • General Property Info:Total Fin SqFt All Levels: 1450.0
  • General Property Info:Design: Traditional
  • Tax Info:Annual Property Tax: 1416.0
  • Roofing:Composition: Yes
  • Heat Type:Forced Air: Yes
  • Sewer:Septic System: Yes
  • Manufactured:Manufactured YN: No
  • Substructure:Full: Yes
  • Heat Source:Natural Gas3: Yes
  • Util Avail at Street:Electric: Yes
  • Util Avail at Street:Natural Gas2: Yes
  • Util Avail at Street:Public Water: Yes
  • Utilities Attached:Natural Gas: Yes
  • Water:Public2: Yes
  • Lot Description:Corner Lot: Yes
  • Util Avail at Street:Telephone Line2: Yes
  • General Property Info:Fireplace: No
  • Utilities Attached:Telephone Line: Yes
  • Additional Items:Ceiling Fans: Yes
  • Garage Type Detached: Yes
  • Sale Conditions:REOBank Owned: Yes
  • General Property Info:SqFt Above Grade: 1300.0
  • Special Features: RealEstateOwned
  • Property Sub Type: Detached

Interior Features

  • Interior Amenities: Ceiling Fans
  • Fireplace: No
  • Total Bedrooms: 3
  • Main Level Bedrooms: 1
  • Full Bathrooms: 2
  • Total Bathrooms: 2
  • Basement: Full
  • LivingArea: 1450.0
  • General Property Info:Stories2: 2.0
  • Basement Rooms:Basement Finished SQFT: 150.0
  • Basement Rooms:Total Basement SQFT: 800.0
  • Below Grade Sq Ft: 150.0

Exterior Features

  • Construction Materials: Vinyl Siding
  • List Price: 39900.0
  • Road Surface Type: Paved
  • Waterfront: No
  • Exterior Material:Vinyl Siding: Yes
  • Driveway Paved: Yes

Garage/Parking

  • Attached Garage: No
  • Garage Spaces: 3.0
  • Garage: Yes
  • Parking Features: Paved
  • Garage:Garage2: Yes
  • Garage Type:_three_: Yes

Utilities

  • Heating: Oil, Forced Air, Natural Gas
  • Heating: Yes
  • Sewer: Septic System
  • Utilities: Phone Available, Public Water Available, Natural Gas Available, Electric Available, Phone Connected, Natural Gas Connected
  • Water Source: Public
  • Heat Source:Oil: Yes

Lot Info

  • Lot Size Acres: 0.05
  • Lot Size Area: 0.05
  • Lot Dimensions: 50 x 150
  • Lot Size Sq Ft: 2091.0
  • ResoLotSizeUnits: Acres

Tax Info

  • Tax Annual Amount: 1416.0
  • Tax Year: 2011

Property History

We collect this data history from publicly available records. To have your information removed, we recommend requesting removal directly through your county’s website.

Date Event Price List to Sale Price per Sq Ft
05/09/2012 05/09/12 Sold $32,000 -19.8% $22 / Sq Ft
03/07/2012 03/07/12 Pending -- -- --
11/14/2011 11/14/11 For Sale $39,900 -- $28 / Sq Ft
Source: MichRIC

Agents Affiliated with this Home

See All Agents

Map

Source: MichRIC

MLS Number: 11060681

MichRIC
Your Personal Tour Guide

Ask me questions while you tour the home.