
Carey Cappis
Responds Quickly
Compass RE Texas, LLC - West Houston
(832) 941-0700
42 Total Sales
1 in Energy Corridor
$432,000 Price

Estimated Value: $223,000 - $260,000
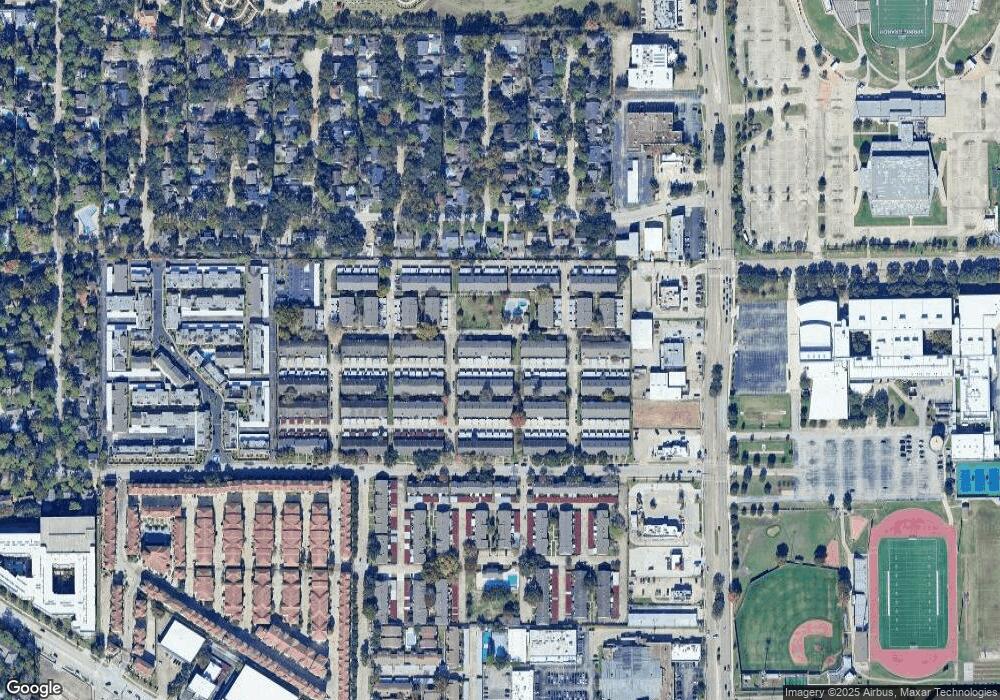
This home is located at 14682 Perthshire Rd Unit E, Houston, TX 77079 since 16 May 2018 and is currently priced at $247,410. This property was built in 1979. 14682 Perthshire Rd Unit E is a home located in Harris County with nearby schools including Nottingham Elementary School, Spring Forest Middle School, and Stratford High School.
Last Agent to Rent the Property
REALM Real Estate Professionals - West Houston License #0492517 Listed on: 05/16/2018
We collect this data history from publicly available records. To have your information removed, we recommend requesting removal directly through your county’s website.
Carey Cappis
Compass RE Texas, LLC - West Houston
(832) 941-0700
42 Total Sales
1 in Energy Corridor
$432,000 Price
Sheila Ochsner
Keller Williams Premier Realty
(282) 995-0434
88 Total Sales
1 in Energy Corridor
$200,000 Price
Debbie Donahue
Remington Properties
(713) 360-0255
75 Total Sales
1 in Energy Corridor
$277,000 Price
Russell Lempertz
RE/MAX Signature
(855) 783-9002
78 Total Sales
1 in Energy Corridor
$250,000 Price
Minal Vyas
RE/MAX Fine Properties
(832) 266-1429
81 Total Sales
2 in Energy Corridor
$505K - $560K Price Range
Dixie Hightower
Compass RE Texas, LLC - Memorial
(833) 359-9843
167 Total Sales
2 in Energy Corridor
$290K - $730K Price Range
We collect this data history from publicly available records. To have your information removed, we recommend requesting removal directly through your county’s website.
| Date | Buyer | Sale Price | Title Company |
|---|---|---|---|
| -- | None Available | ||
| -- | None Available |
We collect this data history from publicly available records. To have your information removed, we recommend requesting removal directly through your county’s website.
| Date | Event | Price | List to Sale | Price per Sq Ft |
|---|---|---|---|---|
| 06/30/2023 06/30/23 | Off Market | $1,500 | -- | -- |
| 05/16/2018 05/16/18 | Rented | $1,500 | 0.0% | -- |
| 05/16/2018 05/16/18 | For Rent | $1,500 | 0.0% | -- |
| 03/10/2017 03/10/17 | Rented | $1,500 | -18.9% | -- |
| 02/20/2017 02/20/17 | Under Contract | -- | -- | -- |
| 02/18/2017 02/18/17 | For Rent | $1,850 | -- | -- |
We collect this data history from publicly available records. To have your information removed, we recommend requesting removal directly through your county’s website.
| Year | Tax Paid | Tax Assessment Tax Assessment Total Assessment is a certain percentage of the fair market value that is determined by local assessors to be the total taxable value of land and additions on the property. | Land | Improvement |
|---|---|---|---|---|
| 2025 | $5,120 | $235,834 | $66,290 | $169,544 |
| 2024 | $4,990 | $226,372 | $66,290 | $160,082 |
| 2023 | $4,990 | $237,262 | $66,290 | $170,972 |
| 2022 | $4,501 | $192,535 | $66,290 | $126,245 |
| 2021 | $4,262 | $174,584 | $66,290 | $108,294 |
| 2020 | $4,331 | $172,871 | $66,290 | $106,581 |
| 2019 | $4,701 | $179,555 | $53,032 | $126,523 |
| 2018 | $2,403 | $196,410 | $53,032 | $143,378 |
| 2017 | $5,138 | $196,410 | $53,032 | $143,378 |
| 2016 | $4,738 | $181,118 | $53,032 | $128,086 |
| 2015 | $3,963 | $179,699 | $53,032 | $126,667 |
| 2014 | $3,963 | $148,916 | $26,516 | $122,400 |
Landlord's Agent in 2018
Shara Shirvani
REALM Real Estate Professionals - West Houston
(713) 443-3880
3 in this area
32 Total Sales
T
Tenant's Agent in 2018
Travor Crump
REALM Real Estate Professionals - West Houston
(713) 979-8521
2 Total Sales
Source: Houston Association of REALTORS®
MLS Number: 63877098
APN: 1074770000068
Disclaimer: Certain information contained herein is derived from information provided by parties other than Homes.com. All information provided is deemed reliable, but is not guaranteed to be accurate and should be independently verified.
Copyright 2026, Houston REALTORS® Information Service, Inc.
The information provided is exclusively for consumers’ personal, non-commercial use, and may not be used for any purpose other than to identify prospective properties consumers may be interested in purchasing.
Information is deemed reliable but not guaranteed.
Ask me questions while you tour the home.