
Mindy Longoria
Fathom Realty
(539) 233-8728
68 Total Sales
1 in West Fork
$280,000 Price
Estimated Value: $437,203
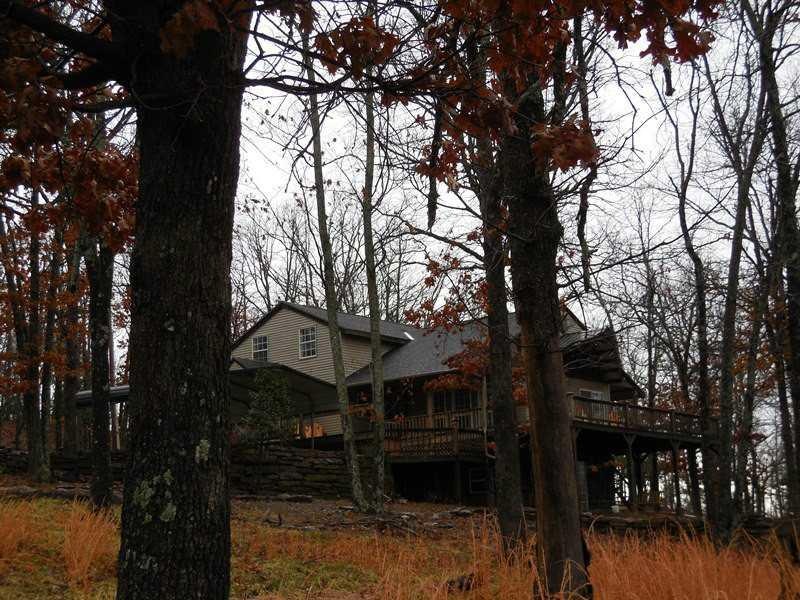
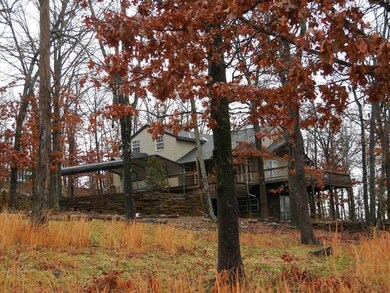
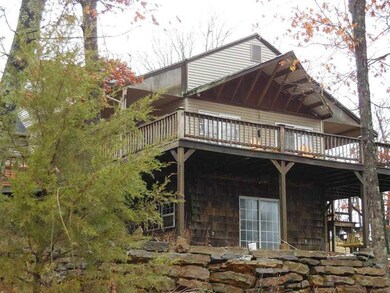
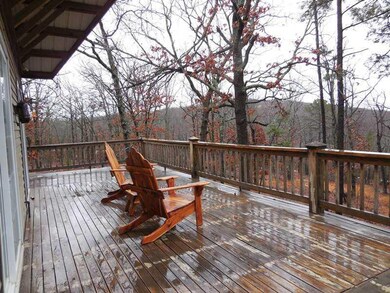
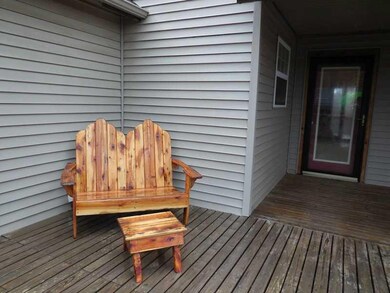
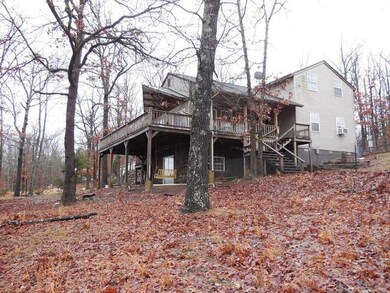
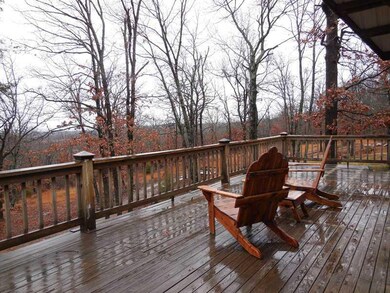
SERENE MOUNTAIN RETREAT HAS A WRAP-AROUND DECK WHERE THE SPIRITED EASTERN VIEW CAN BE EXPERIENCED FROM THE UPPER AND LOWER OUTDOOR LIVING AREAS & THE HOMES OPEN LIVING ROOM. IN ADDITION TO THE INVITING INTERIOR WITH FIREPLACE, LOADS OF BONUS SPACE,INCLUDES: AN UNFINISHED BASEMENT, A 28X31 R.V. SHED, 28X48 SHOP, 2 CAR CARPORT, AND 13.76 ACRES OF WOODS FOR GARDENING AND EXPLORATION.
Last Agent to Sell the Property
Newlin Realty Company License #PB00008437 Listed on: 01/14/2014
We collect this data history from publicly available records. To have your information removed, we recommend requesting removal directly through your county’s website.
Mindy Longoria
Fathom Realty
(539) 233-8728
68 Total Sales
1 in West Fork
$280,000 Price
Harris Group
Keller Williams Market Pro Realty Branch Office
(479) 326-7448
198 Total Sales
2 in West Fork
$215K - $244K Price Range
Mahmoud Chitsazan
REMAX Real Estate Results
(479) 341-5621
58 Total Sales
1 in West Fork
$227,500 Price
JoAnn Tice
Coldwell Banker Harris McHaney & Faucette -Fayette
(870) 409-0032
70 Total Sales
1 in West Fork
$225,000 Price
Ellen Mitchell
Collier & Associates
(479) 337-7502
70 Total Sales
1 in West Fork
$145,000 Price
Tina Parker
Legend Realty Inc
(479) 391-3446
71 Total Sales
2 in West Fork
$112K - $500K Price Range
We collect this data history from publicly available records. To have your information removed, we recommend requesting removal directly through your county’s website.
| Date | Buyer | Sale Price | Title Company |
|---|---|---|---|
| -- | -- | ||
| Bishop Mark | $170,000 | Waco Title Co | |
| Pritchard Amy | -- | -- | |
| Porter Gregory L | $66,000 | -- | |
| Young Robert R | -- | -- |
We collect this data history from publicly available records. To have your information removed, we recommend requesting removal directly through your county’s website.
| Date | Status | Borrower | Loan Amount |
|---|---|---|---|
| Open | $150,000 | ||
| Closed | Bishop Mark | -- | |
| Closed | Bishop Mark | $184,750 | |
| Closed | Bishop Marilyn | $165,343 |
We collect this data history from publicly available records. To have your information removed, we recommend requesting removal directly through your county’s website.
| Date | Event | Price | List to Sale | Price per Sq Ft |
|---|---|---|---|---|
| 04/11/2014 04/11/14 | Sold | $170,000 | -15.0% | $84 / Sq Ft |
| 03/12/2014 03/12/14 | Pending | -- | -- | -- |
| 01/21/2014 01/21/14 | For Sale | $199,900 | -- | $99 / Sq Ft |
We collect this data history from publicly available records. To have your information removed, we recommend requesting removal directly through your county’s website.
| Year | Tax Paid | Tax Assessment Tax Assessment Total Assessment is a certain percentage of the fair market value that is determined by local assessors to be the total taxable value of land and additions on the property. | Land | Improvement |
|---|---|---|---|---|
| 2025 | $2,317 | $56,590 | $8,260 | $48,330 |
| 2024 | $2,139 | $56,590 | $8,260 | $48,330 |
| 2023 | $1,987 | $56,660 | $8,330 | $48,330 |
| 2022 | $1,858 | $39,260 | $4,550 | $34,710 |
| 2021 | $1,837 | $39,260 | $4,550 | $34,710 |
| 2020 | $1,688 | $39,260 | $4,550 | $34,710 |
| 2019 | $1,540 | $32,340 | $3,860 | $28,480 |
| 2018 | $1,540 | $32,340 | $3,860 | $28,480 |
| 2017 | $1,471 | $32,340 | $3,860 | $28,480 |
| 2016 | $1,523 | $32,340 | $3,860 | $28,480 |
| 2015 | $1,473 | $32,340 | $3,860 | $28,480 |
| 2014 | $1,372 | $30,090 | $4,330 | $25,760 |
JN
Seller's Agent in 2014
Jan Newlin
Newlin Realty Company
(479) 841-6317
60 Total Sales
Source: ArkansasOne MLS
MLS Number: 698069
APN: 001-07226-000
Disclaimer: Certain information contained herein is derived from information provided by parties other than Homes.com. All information provided is deemed reliable, but is not guaranteed to be accurate and should be independently verified.
IDX information is provided exclusively for personal, non-commercial use, and may not be used for any purpose other than to identify prospective properties consumers may be interested in purchasing. Information is deemed reliable but not guaranteed.
Ask me questions while you tour the home.