
Seller's Agent in 2020
Greg Messick
Realty Net of Central Oregon
(503) 509-0956
692 Total Sales
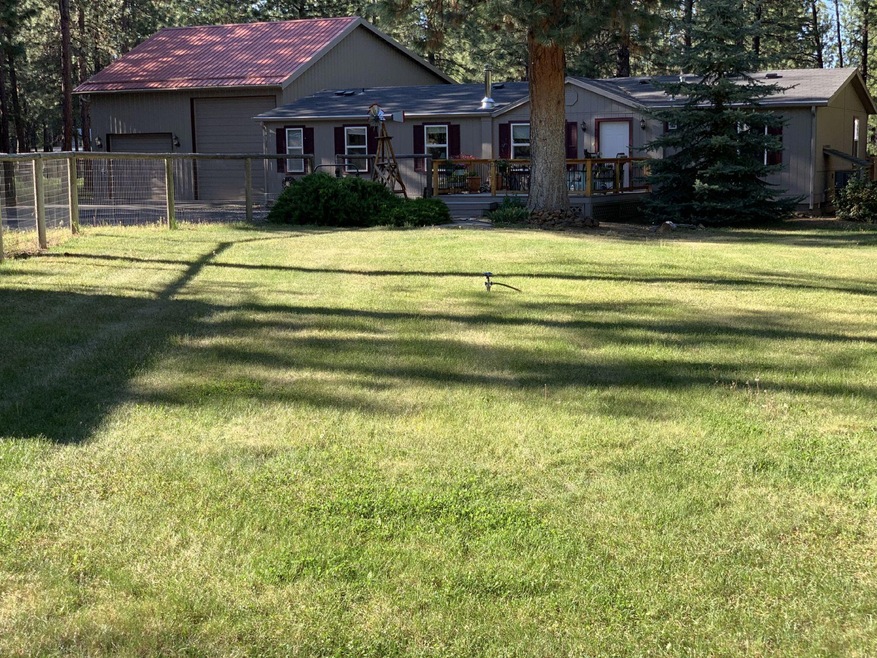
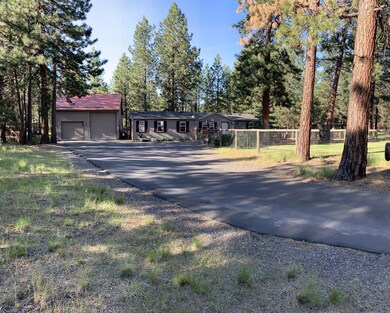
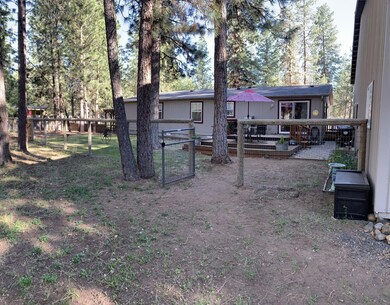
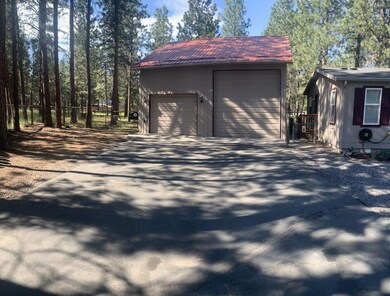
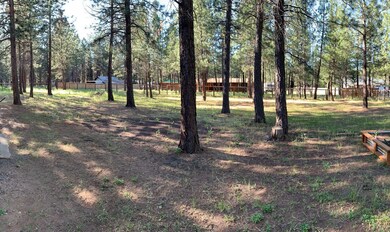
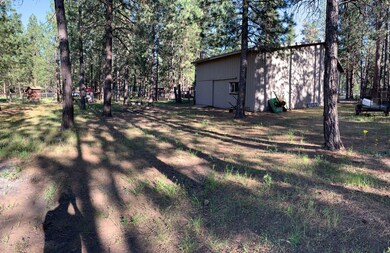

Husband is being transferred to new job so house is for sale. Located in the peaceful Crossroads neighborhood and nestled in the trees on almost an acre. Property is professionally fenced and cross fenced and horses are welcome. This immaculate home features 1512 SQ FT, 3 Bedrooms and 2 full Baths. Master bath has garden jacuzzi tub and tile shower. Living room has wood stove and home also has a heat pump furnace with A/C. Den or office is off of living room and there is also a nice sized dining room. Kitchen has space for a breakfast nook, lots of storage and brand new refrigerator. Utility room has storage space and brand new heavy duty washer and dryer. Shop is 28'X 48' with enclosed work shop that is 11'X 24'. The roll up doors are 12' and 8'. New loft built above workshop affords huge storage area. Front and rear decks and raised garden bed in back. Home has new interior and exterior paint & is move in ready
Last Agent to Sell the Property
Realty Net of Central Oregon License #200202047 Listed on: 05/29/2020
Last Buyer's Agent
Angelica Webb
Redfin License #201212812
We collect this data history from publicly available records. To have your information removed, we recommend requesting removal directly through your county’s website.
| Date | Buyer | Sale Price | Title Company |
|---|---|---|---|
| $394,500 | Western Title & Escrow | ||
| Baeten Neal P | $384,500 | Western Title & Escrow | |
| Dunning Charlene M | $315,000 | Western Title & Escrow Co | |
| Lock Harold K | $140,000 | Western Title & Escrow Co |
We collect this data history from publicly available records. To have your information removed, we recommend requesting removal directly through your county’s website.
| Date | Status | Borrower | Loan Amount |
|---|---|---|---|
| Open | $120,009 | ||
| Open | Wilson Brian William | $315,600 | |
| Previous Owner | Baeten Neal P | $288,375 | |
| Previous Owner | Dunning Charlene M | $150,000 | |
| Previous Owner | Lock Harold K | $112,000 |
We collect this data history from publicly available records. To have your information removed, we recommend requesting removal directly through your county’s website.
| Date | Event | Price | List to Sale | Price per Sq Ft | Prior Sale |
|---|---|---|---|---|---|
| 06/26/2020 06/26/20 | Sold | $394,500 | 0.0% | $261 / Sq Ft | |
| 05/30/2020 05/30/20 | Pending | -- | -- | -- | |
| 05/29/2020 05/29/20 | For Sale | $394,500 | +2.6% | $261 / Sq Ft | |
| 03/27/2020 03/27/20 | Sold | $384,500 | -3.6% | $254 / Sq Ft | View Prior Sale |
| 02/05/2020 02/05/20 | Pending | -- | -- | -- | |
| 09/30/2019 09/30/19 | For Sale | $399,000 | -- | $264 / Sq Ft |
We collect this data history from publicly available records. To have your information removed, we recommend requesting removal directly through your county’s website.
| Year | Tax Paid | Tax Assessment Tax Assessment Total Assessment is a certain percentage of the fair market value that is determined by local assessors to be the total taxable value of land and additions on the property. | Land | Improvement |
|---|---|---|---|---|
| 2025 | $3,071 | $193,800 | ||
| 2024 | $2,976 | $188,160 | ||
| 2023 | $2,893 | $182,680 | $0 | $0 |
| 2022 | $2,669 | $172,200 | $0 | $0 |
| 2021 | $2,685 | $167,190 | $0 | $0 |
| 2020 | $2,551 | $167,190 | $0 | $0 |
| 2019 | $2,491 | $162,330 | $0 | $0 |
| 2018 | $2,412 | $157,610 | $0 | $0 |
| 2017 | $2,339 | $153,020 | $0 | $0 |
| 2016 | $2,311 | $148,570 | $0 | $0 |
| 2015 | $2,167 | $144,250 | $0 | $0 |
| 2014 | $2,098 | $140,050 | $0 | $0 |
Seller's Agent in 2020
Greg Messick
Realty Net of Central Oregon
(503) 509-0956
692 Total Sales
JM
Seller's Agent in 2020
Jennifer McCrystal
Coldwell Banker Reed Bros Rlty
AW
Buyer's Agent in 2020
Angelica Webb
Redfin
RD
Buyer's Agent in 2020
Rad Dyer
Ponderosa Properties
(541) 480-8853
56 Total Sales
Source: Oregon Datashare
MLS Number: 220101928
Disclaimer: Certain information contained herein is derived from information provided by parties other than Homes.com. All information provided is deemed reliable, but is not guaranteed to be accurate and should be independently verified.
© 2026 Oregon Datashare (KCAR | MLSCO | SOMLS). All rights reserved. The data relating to real estate for sale on this web site comes in part from the Internet Data Exchange Program of the Oregon Datashare. Real estate listings held by IDX Brokerage firms other than Ten-X are marked with the Internet Data Exchange logo or the Internet Data Exchange thumbnail logo and detailed information about them includes the name of the listing Brokers. Information provided is for consumers' personal, non-commercial use and may not be used for any purpose other than to identify prospective properties the viewer may be interested in purchasing. The consumer will not copy, retransmit nor redistribute any of the content from this website. Information provided is deemed reliable, but not guaranteed.
Ask me questions while you tour the home.