
Darcy Board
Real Broker, LLC
(763) 225-2107
113 Total Sales
10 in Coon Rapids
$213K - $410K Price Range
Estimated Value: $358,000 - $403,570
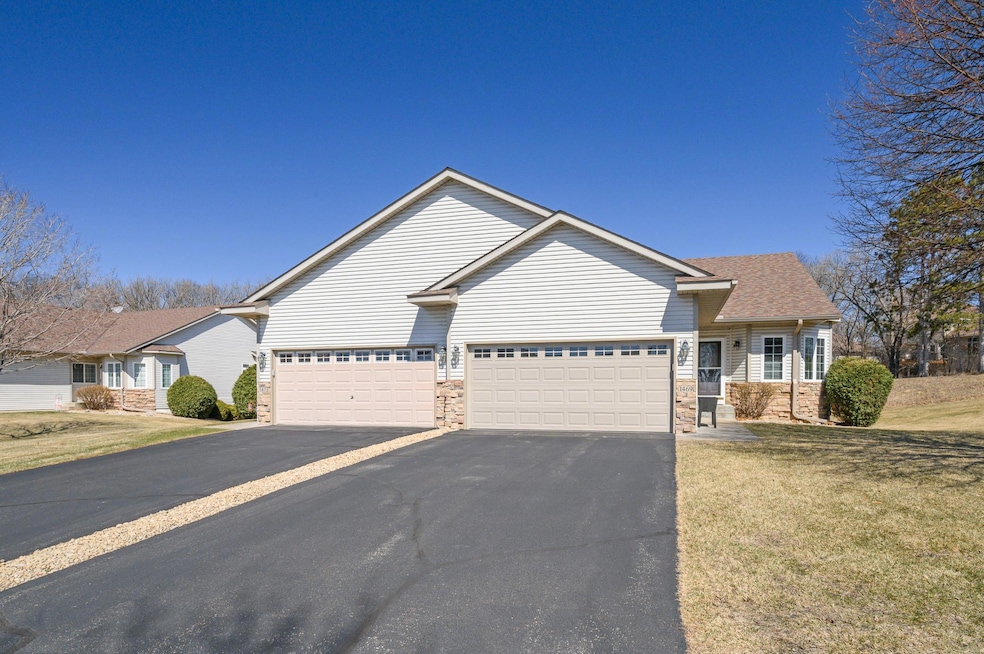
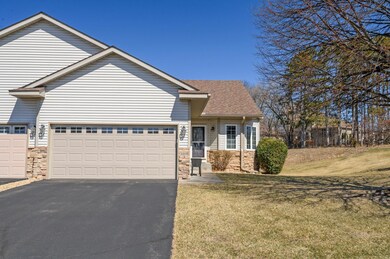
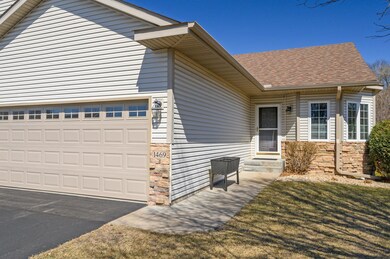
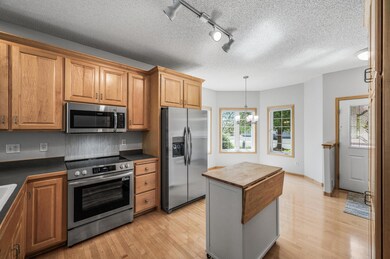
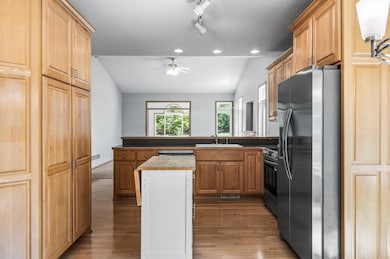
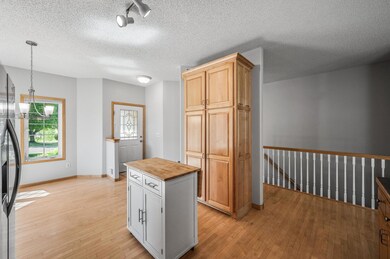
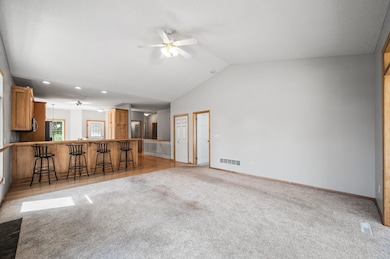
**Beautiful End Unit Townhome for Sale** Discover this stunning end unit townhome featuring an attached 2-car garage, perfect for your modern lifestyle. The open floor plan lends itself to effortless living and entertaining. The main floor boasts an extra-large primary bedroom complete with a bathroom and a spacious walk-in closet, providing a private escape within your home. Large windows throughout flood the space with natural light, enhancing the warm and inviting atmosphere. Step outside to your expansive private deck, ideal for grilling and enjoying serene views of nature and wildlife. Start your mornings in the charming sunroom, sipping coffee while soaking in the tranquility of your surroundings. Downstairs, you'll find ample space with a second living area along with two generously sized bedrooms and another well-appointed bathroom, making it perfect for guests or family. The home features newer mechanicals, ensuring peace of mind for years to come, and a roof that was replaced in 2021. Enjoy the added benefit of a well within the association, used for the irrigation of 30 units within the development, keeping the landscape lush and vibrant. Don’t miss your chance to make this beautiful townhome your own! New Paint and Appliances.
Last Agent to Sell the Property
Coldwell Banker Realty - Lakes Brokerage Phone: 6512491631 Listed on: 04/07/2025
We collect this data history from publicly available records. To have your information removed, we recommend requesting removal directly through your county’s website.
Darcy Board
Real Broker, LLC
(763) 225-2107
113 Total Sales
10 in Coon Rapids
$213K - $410K Price Range
Jason Hughes
Keller Williams Classic Realty
(763) 401-8533
79 Total Sales
7 in Coon Rapids
$210K - $450K Price Range
Rodney Schimmel
Weichert, Realtors-Integrity
(612) 662-6218
65 Total Sales
7 in Coon Rapids
$215K - $540K Price Range
Ryan Johnson
Pemberton RE
(612) 453-4719
124 Total Sales
1 in Coon Rapids
$386,000 Price
Christopher Wasilensky
Keller Williams Realty Integrity Lakes
(612) 261-0936
92 Total Sales
1 in Coon Rapids
$227,500 Price
Jon D. Jondahl
eXp Realty
(763) 343-6221
349 Total Sales
7 in Coon Rapids
$205K - $1.1M Price Range
We collect this data history from publicly available records. To have your information removed, we recommend requesting removal directly through your county’s website.
| Date | Buyer | Sale Price | Title Company |
|---|---|---|---|
| $399,900 | Stewart Title Company | ||
| $294,400 | -- |
We collect this data history from publicly available records. To have your information removed, we recommend requesting removal directly through your county’s website.
| Date | Event | Price | List to Sale | Price per Sq Ft |
|---|---|---|---|---|
| 06/20/2025 06/20/25 | Sold | $399,900 | 0.0% | $162 / Sq Ft |
| 05/19/2025 05/19/25 | Pending | -- | -- | -- |
| 05/15/2025 05/15/25 | For Sale | $399,900 | 0.0% | $162 / Sq Ft |
| 05/05/2025 05/05/25 | Off Market | $399,900 | -- | -- |
| 04/23/2025 04/23/25 | For Sale | $399,900 | -- | $162 / Sq Ft |
We collect this data history from publicly available records. To have your information removed, we recommend requesting removal directly through your county’s website.
| Year | Tax Paid | Tax Assessment Tax Assessment Total Assessment is a certain percentage of the fair market value that is determined by local assessors to be the total taxable value of land and additions on the property. | Land | Improvement |
|---|---|---|---|---|
| 2026 | $3,758 | $369,900 | $80,000 | $289,900 |
| 2025 | $3,464 | $348,200 | $75,000 | $273,200 |
| 2024 | $3,464 | $332,400 | $70,000 | $262,400 |
| 2023 | $3,678 | $371,000 | $65,000 | $306,000 |
| 2022 | $3,493 | $373,300 | $56,000 | $317,300 |
| 2021 | $3,419 | $316,800 | $38,000 | $278,800 |
| 2020 | $3,455 | $303,500 | $35,000 | $268,500 |
| 2019 | $3,249 | $294,300 | $35,000 | $259,300 |
| 2018 | $3,270 | $270,300 | $0 | $0 |
| 2017 | $3,155 | $263,700 | $0 | $0 |
| 2016 | $3,241 | $251,400 | $0 | $0 |
| 2015 | -- | $251,400 | $36,000 | $215,400 |
| 2014 | -- | $209,700 | $20,000 | $189,700 |
Seller's Agent in 2025
Jessica Holton
Coldwell Banker Burnet
(651) 249-1631
186 Total Sales
Buyer's Agent in 2025
Thomas Walters
Edina Realty, Inc.
(612) 382-4607
91 Total Sales
Source: NorthstarMLS
MLS Number: 6696021
APN: 02-31-24-32-0192
Disclaimer: Certain information contained herein is derived from information provided by parties other than Homes.com. All information provided is deemed reliable, but is not guaranteed to be accurate and should be independently verified.
All data is obtained from various sources and may not have been verified by broker or MLS GRID. Supplied Open House Information is subject to change without notice. All information should be independently reviewed and verified for accuracy. Properties may or may not be listed by the office/agent presenting the information. Some IDX listings have been excluded from this website.
Listings courtesy of NorthstarMLS as distributed by MLS GRID.
Based on information submitted to the MLS GRID
Ask me questions while you tour the home.