
Kimberly Katsenes
Responds Quickly
Coldwell Banker Realty
(708) 719-9810
79 Total Sales
3 in Reedwood
$19K - $115K Price Range
Estimated Value: $241,000 - $295,000
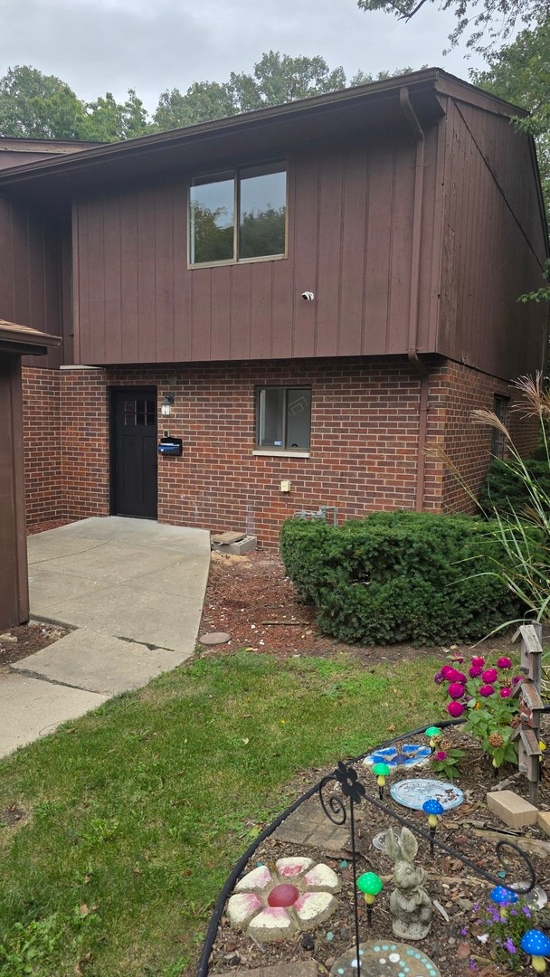
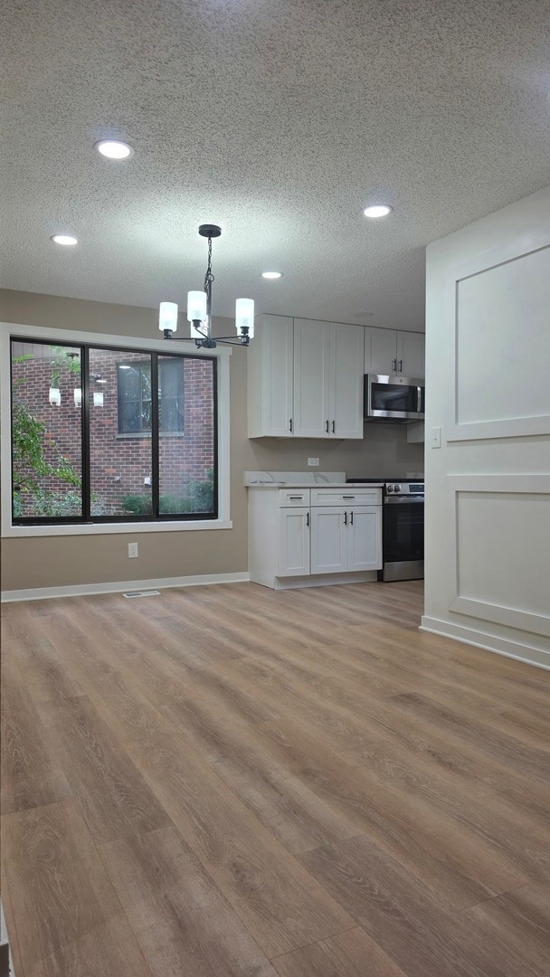
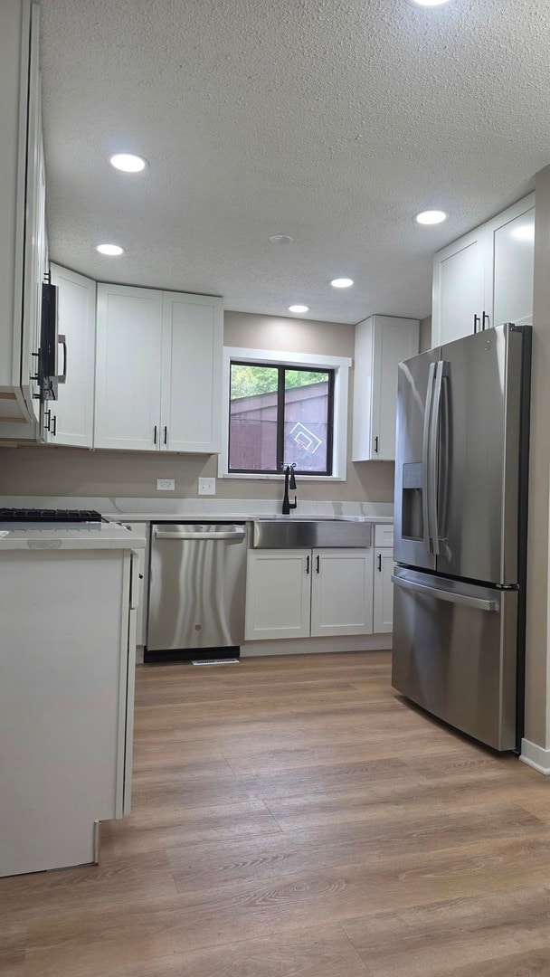
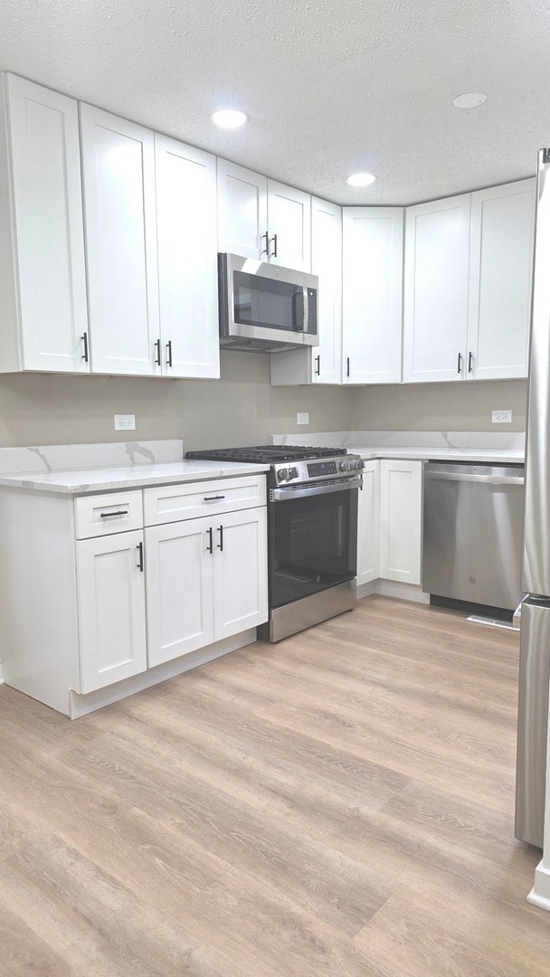
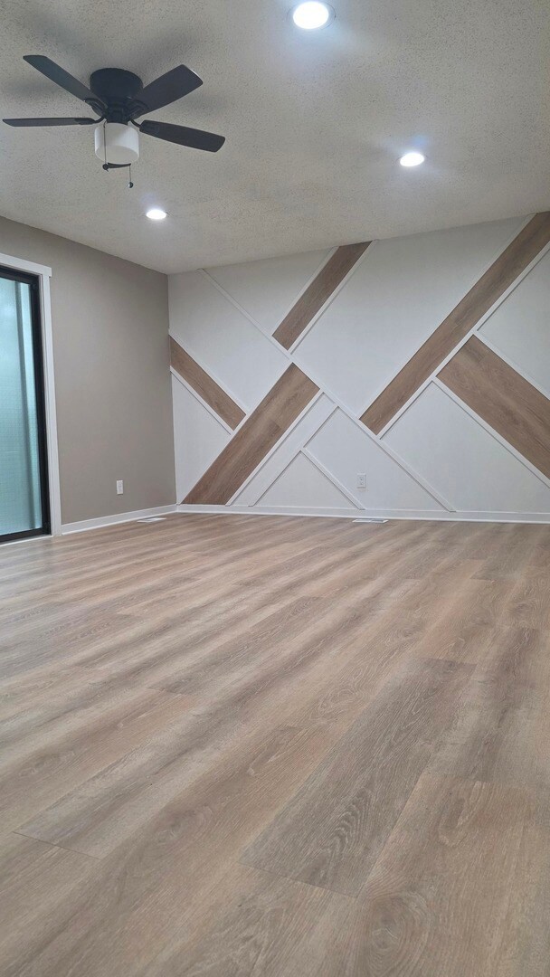
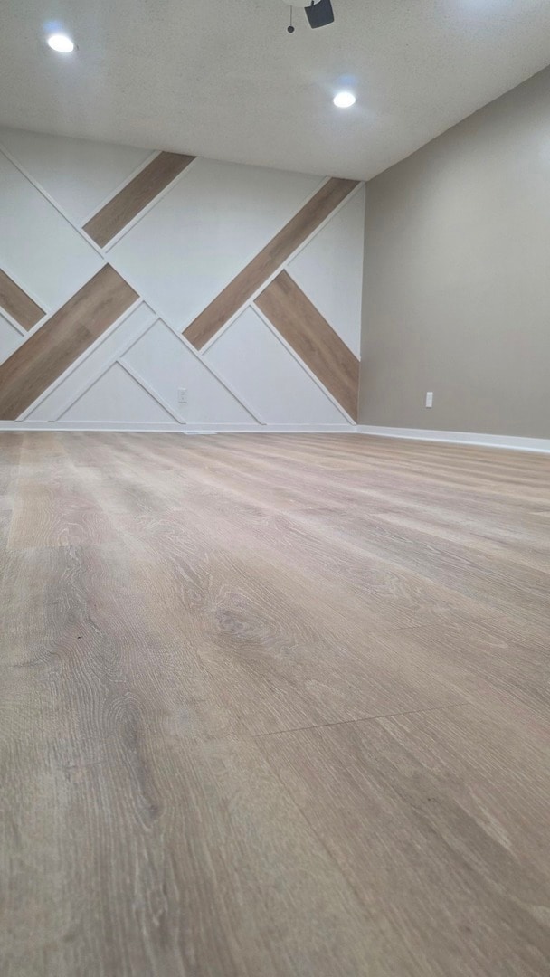
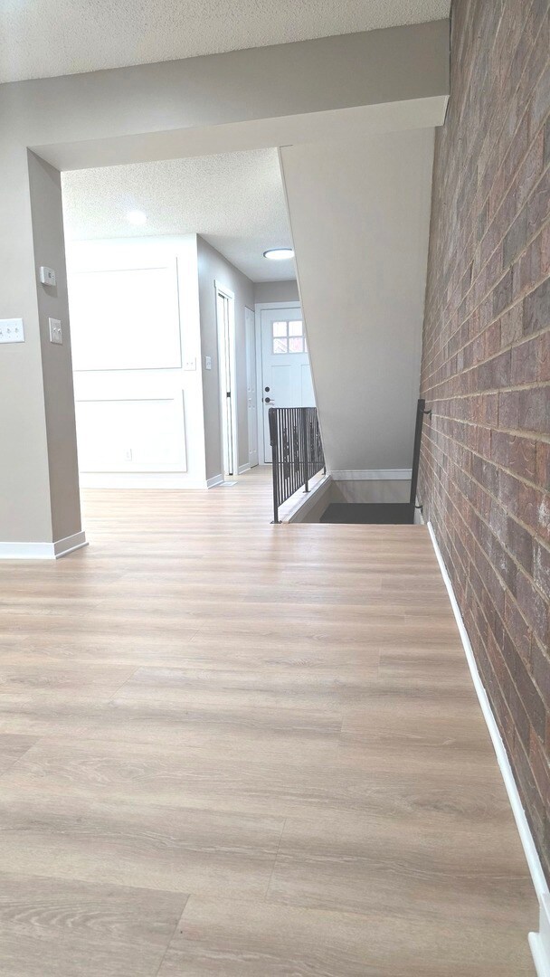
BEAUTIFUL 3-BEDROOM, 2.5 BATHROOM TOWNHOUSE!! Step into this stunning townhouse featuring MODERN finishes and very spacious open layouts. The home offers three bedrooms and 2.5 bathrooms, perfect for comfortable family living. Enjoy the clean look with laminated floorings through out, stainless steel appliances, and gorgeous quartz countertop kitchen that combines style and functionality. Every detail has been thoughtfully designed with top finishes to create a move-in-ready home you'll love. WOULDN'T YOU LOVE TO SPEND THANKSGIVING HERE WITH YOUR FAMILY!!
Last Agent to Sell the Property
Vista Real Estate Group LLC License #475216504 Listed on: 10/11/2025
We collect this data history from publicly available records. To have your information removed, we recommend requesting removal directly through your county’s website.
Kimberly Katsenes
Coldwell Banker Realty
(708) 719-9810
79 Total Sales
3 in Reedwood
$19K - $115K Price Range
Tom Wawczak
Century 21 Coleman-Hornsby
(815) 524-0163
284 Total Sales
2 in Reedwood
$140K - $165K Price Range
Ernestina Preciado
RE/MAX 10
(708) 998-4209
165 Total Sales
1 in Reedwood
$245,000 Price
Krista Laskowski
Re/Max Ultimate Professionals
(224) 332-2560
75 Total Sales
1 in Reedwood
$160,000 Price
Veronica Rosales
Keller Williams Infinity
(630) 934-2056
48 Total Sales
1 in Reedwood
$263,000 Price
Laura Stebbins
Keller Williams Premiere Properties
(708) 292-8806
86 Total Sales
1 in Reedwood
$163,000 Price
We collect this data history from publicly available records. To have your information removed, we recommend requesting removal directly through your county’s website.
| Date | Buyer | Sale Price | Title Company |
|---|---|---|---|
| $267,000 | Fidelity National Title | ||
| Gonzalez Guillermo | $114,731 | None Listed On Document | |
| Rice Tommy M | $165,000 | Stewart Title | |
| Evans Caprelle M | $108,000 | First American Title | |
| Bucciarelli Mary Rose | -- | -- | |
| Bucciarelli Mary Rose | -- | -- |
We collect this data history from publicly available records. To have your information removed, we recommend requesting removal directly through your county’s website.
| Date | Status | Borrower | Loan Amount |
|---|---|---|---|
| Open | $267,000 | ||
| Previous Owner | Rice Tommy M | $162,011 | |
| Previous Owner | Evans Caprelle M | $105,262 |
We collect this data history from publicly available records. To have your information removed, we recommend requesting removal directly through your county’s website.
| Date | Event | Price | List to Sale | Price per Sq Ft | Prior Sale |
|---|---|---|---|---|---|
| 12/18/2025 12/18/25 | Sold | $267,000 | +4.7% | $135 / Sq Ft | |
| 11/13/2025 11/13/25 | Pending | -- | -- | -- | |
| 10/29/2025 10/29/25 | Price Changed | $254,900 | -1.9% | $129 / Sq Ft | |
| 10/11/2025 10/11/25 | For Sale | $259,900 | +57.5% | $131 / Sq Ft | |
| 10/25/2021 10/25/21 | Sold | $165,000 | 0.0% | $83 / Sq Ft | View Prior Sale |
| 09/11/2021 09/11/21 | Pending | -- | -- | -- | |
| 09/02/2021 09/02/21 | For Sale | $165,000 | -- | $83 / Sq Ft |
We collect this data history from publicly available records. To have your information removed, we recommend requesting removal directly through your county’s website.
| Year | Tax Paid | Tax Assessment Tax Assessment Total Assessment is a certain percentage of the fair market value that is determined by local assessors to be the total taxable value of land and additions on the property. | Land | Improvement |
|---|---|---|---|---|
| 2025 | $4,710 | $71,886 | $10,051 | $61,835 |
| 2024 | $4,710 | $65,770 | $9,196 | $56,574 |
| 2023 | $4,370 | $58,437 | $8,171 | $50,266 |
| 2022 | $3,708 | $52,860 | $7,391 | $45,469 |
| 2021 | $3,433 | $49,370 | $6,903 | $42,467 |
| 2020 | $3,235 | $46,886 | $6,556 | $40,330 |
| 2019 | $3,017 | $43,574 | $6,093 | $37,481 |
| 2018 | $2,822 | $40,264 | $5,630 | $34,634 |
| 2017 | $2,295 | $36,607 | $5,119 | $31,488 |
| 2016 | $2,154 | $33,702 | $4,693 | $29,009 |
| 2015 | $2,030 | $31,600 | $4,400 | $27,200 |
| 2014 | $2,030 | $31,450 | $4,400 | $27,050 |
| 2013 | $2,030 | $33,406 | $4,913 | $28,493 |
LQ
Seller's Agent in 2025
Laura Quintana
Vista Real Estate Group LLC
(630) 381-9460
1 in this area
24 Total Sales
Seller Co-Listing Agent in 2025
Ismael Quintana
Vista Real Estate Group LLC
(630) 546-5961
1 in this area
74 Total Sales
Buyer's Agent in 2025
Micah Kirstein
john greene Realtor
(630) 820-6500
4 in this area
217 Total Sales
Seller's Agent in 2021
Nicole Tudisco
Wheatland Realty
(630) 973-8932
1 in this area
248 Total Sales
Seller Co-Listing Agent in 2021
Allison Rimbo
Wheatland Realty
(815) 509-4355
1 in this area
126 Total Sales
Buyer's Agent in 2021
Nadine Johnson
Kettley & Co. Inc. - Aurora
(630) 205-1458
2 in this area
113 Total Sales
Source: Midwest Real Estate Data (MRED)
MLS Number: 12493635
APN: 30-07-17-329-003
Disclaimer: Certain information contained herein is derived from information provided by parties other than Homes.com. All information provided is deemed reliable, but is not guaranteed to be accurate and should be independently verified.
All data is obtained from various sources and may not have been verified by broker or MLS GRID. Supplied Open House Information is subject to change without notice. All information should be independently reviewed and verified for accuracy. Properties may or may not be listed by the office/agent presenting the information. Some IDX listings have been excluded from this website.
Listings courtesy of Midwest Real Estate Data (MRED) as distributed by MLS GRID.
Based on information submitted to the MLS GRID
Ask me questions while you tour the home.