NOT LISTED FOR SALE

14690 Grapevine Dr Baton Rouge, LA 70818

Central Area

Estimated Value: $337,000 - $386,121

3 Beds
3 Baths
2,261 Sq Ft
$158/Sq Ft Est. Value

Sale Details

Date Sold: September 25, 2025

Current estimated payment $2,306 / mo

13 Days on Market

Highlights

  • Spa
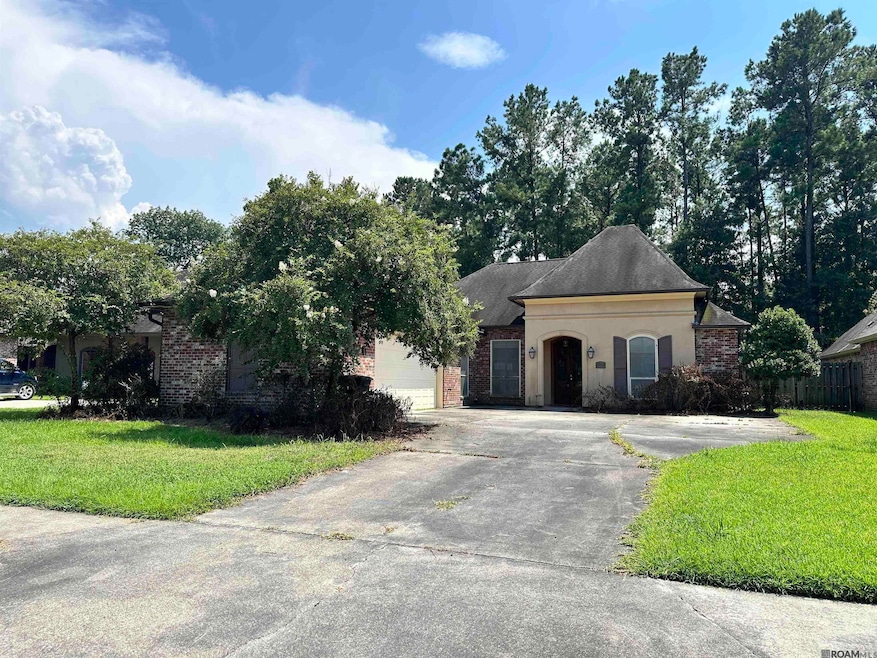
  • French Architecture
  • Covered Patio or Porch
  • Bellingrath Hills Elementary School Rated A-
  • Wood Flooring
  • Stainless Steel Appliances

About This Home

As of September 2025

Custom-built by Rabalais Builders, this 3-bed, 3-bath home features a desirable triple-split floor plan and an open-concept living area with soaring ceilings, triple crown moulding, and ceiling fans. The chef’s kitchen includes custom wood cabinetry, granite countertops, stainless appliances, gas cooktop, pantry, and a breakfast bar, plus a breakfast/keeping room with a corner fireplace and a formal dining room. The spacious primary suite offers wood flooring, dual vanities, soaking tub, walk-in tub, and walk-in closet. Additional highlights include a well-appointed laundry room with sink and cabinets, a two-car front-load garage with attached storage, and a covered patio for outdoor entertaining. Located in the sought-after Central Community School District and Flood Zone X.

Last Agent to Sell the Property

Tiffany Palmer

Clients First Realty, LLC License #0099564432 Listed on: 08/27/2025

Co-Listed By

Wendy Berry

Clients First Realty, LLC License #0000035164

Last Buyer's Agent

Larry Miller

Keller Williams Realty Red Stick Partners License #75645

Keller Williams Realty Red Stick Partners

Home Details

Home Type

  • Single Family

Year Built

  • Built in 2009

Lot Details

  • 11,326 Sq Ft Lot
  • Lot Dimensions are 70x159x70x161
  • Wrought Iron Fence
  • Property is Fully Fenced
  • Privacy Fence
  • Landscaped
  • Sprinkler System

HOA Fees

  • $27 Monthly HOA Fees

Parking

  • 2 Car Garage

Home Design

  • French Architecture
  • Brick Exterior Construction
  • Slab Foundation
  • Shingle Roof

Interior Spaces

  • 2,261 Sq Ft Home
  • 1-Story Property
  • Built-In Features
  • Crown Molding
  • Tray Ceiling
  • Ceiling height of 9 feet or more
  • Ceiling Fan
  • Fireplace
  • Window Screens
  • Attic Access Panel
  • Fire and Smoke Detector

Kitchen

  • Breakfast Bar
  • Oven
  • Gas Cooktop
  • Microwave
  • Dishwasher
  • Stainless Steel Appliances

Flooring

  • Wood
  • Ceramic Tile

Bedrooms and Bathrooms

  • 3 Bedrooms
  • En-Suite Bathroom
  • Walk-In Closet
  • 3 Full Bathrooms
  • Double Vanity
  • Soaking Tub
  • Spa Bath
  • Separate Shower

Laundry

  • Laundry Room
  • Washer and Dryer Hookup

Outdoor Features

  • Spa
  • Covered Patio or Porch
  • Exterior Lighting
  • Rain Gutters

Utilities

  • Cooling Available
  • Heating Available

Community Details

  • Association fees include accounting, maint subd entry hoa, management, common area maintenance
  • Built by Rabalais Homes LLC
  • Wisteria Lakes Subdivision

Home Details

Home Type

Single Family

Year Built

Built in 2009

Lot Details

0.26 Acres

HOA Fees

$27 per month

Listing Details

  • Property Type: Residential
  • Property Sub Type: Detached Single Family
  • Year Built: 2009
  • ResoLaundryFeatures: Electric Dryer Hookup, Washer Hookup, Inside, Washer/Dryer Hookups
  • Lot Size: 70x159x70x161
  • Appliances: Gas Cooktop, Dishwasher, Microwave, Refrigerator, Oven, Stainless Steel Appliance(s)
  • Co List Office Mls Id: B14201
  • Subdivision Name: Wisteria Lakes
  • Reso Accessibility Features: Handicap Interior Provs
  • Architectural Style: French
  • Bedrooms: 3
  • ResoBuildingAreaSource: Estimated
  • Carport Y N: No
  • ResoFireplaceFeatures: 1 Fireplace
  • Fireplace: Yes
  • Reso Interior Features: Breakfast Bar, Attic Access, Built-in Features, Ceiling 9'+, Tray Ceiling(s), Ceiling Varied Heights, Crown Molding
  • New Construction: No
  • Reso Patio And Porch Features: Covered, Porch
  • Property Attached Yn: No
  • Building Stories: 1
  • Reso Window Features: Screens
  • Kitchen Level: Main
  • RoomMasterBathroomLevel: Main
  • RoomBedroom1Level: Main
  • RoomBedroomLevel: Main
  • Special Features: VirtualTour
  • Stories: 1

Interior Features

  • Flooring: Ceramic Tile, Wood
  • Spa Features: Bath
  • Private Spa: Yes
  • Full Bathrooms: 3
  • Living Area: 2261
  • Master Bedroom Features: En Suite Bath, Ceiling 9ft Plus, Ceiling Fan(s), Tray Ceiling(s), Master Downstairs
  • Living Room Living Room Level: Main
  • Master Bedroom Master Bedroom Level: Main
  • Room Kitchen Area: 126.26
  • Dining Room Dining Room Level: Main
  • Room Dining Room Area: 193.76
  • Master Bathroom Features: Double Vanity, Walk-In Closet(s), Separate Shower

Exterior Features

  • Roof: Shingle
  • Acres: 0.26
  • Pool Private: No
  • Home Warranty: No
  • Builder Name: Rabalais Homes LLC
  • Construction Materials: Brick Siding, Stucco Siding
  • Exterior Features: Landscaped, Lighting, Sprinkler System, Rain Gutters
  • Foundation Details: Slab

Garage/Parking

  • Attached Garage: No
  • Garage: Yes
  • Open Parking: No
  • Parking Features: 2 Cars Park, Garage
  • Total Parking Spaces: 2

Utilities

  • Cooling: Central Air, Ceiling Fan(s)
  • Heating: Central
  • Gas: Delta Utilities
  • Security: Smoke Detector(s)
  • Cooling Y N: Yes
  • Heating Yn: Yes
  • Sewer: Public Sewer
  • Water Source: Public

Condo/Co-op/Association

  • Association Fee: 325
  • Association Fee Frequency: Annually
  • Association: Yes

Fee Information

  • Association Fee Includes: Accounting, Maint Subd Entry HOA, Management, Common Area Maintenance

Schools

  • Junior High Dist: Central Community

Lot Info

  • Fencing: Full, Privacy, Wrought Iron
  • Lot Size Sq Ft: 11325.6

Ownership History

We collect this data history from publicly available records. To have your information removed, we recommend requesting removal directly through your county’s website.

Date Name Owned For Owner Type

Purchase Details

Listed on
Aug 27, 2025
Closed on
Sep 23, 2025
Sold by
Bought by
Seller's Agent
Tiffany Palmer
Clients First Realty, LLC
Buyer's Agent
Larry Miller
Keller Williams Realty Red Stick Partners
List Price
$323,000
Views
60
Current Estimated Value
$357,780

Home Financials for this Owner

Home Financials are based on the most recent Mortgage that was taken out on this home.
Avg. Annual Appreciation
6.22%

Purchase Details

Closed on
Jun 16, 2025
Sold by
Bought by

Purchase Details

Closed on
Mar 25, 2010
Sold by
Bought by

Home Financials for this Owner

Home Financials are based on the most recent Mortgage that was taken out on this home.
Original Mortgage
$446,250
Interest Rate
0.049%
Mortgage Type
Construction

Purchase Details

Closed on
Aug 12, 2009
Sold by
Bought by

Home Financials for this Owner

Home Financials are based on the most recent Mortgage that was taken out on this home.
Original Mortgage
$297,500
Interest Rate
0.0531%
Mortgage Type
Construction
Source: Public Records
Create a Home Valuation Report for This Property
The Home Valuation Report is an in-depth analysis detailing your home's value as well as a comparison with similar homes in the area

Home Values in the Area

Source: Public Records

Average Home Value in this Area


Source: Public Records

Purchase History

We collect this data history from publicly available records. To have your information removed, we recommend requesting removal directly through your county’s website.

Date Buyer Sale Price Title Company
-- Baton Rouge Title
$464,261 None Listed On Document
$297,500 --
$49,084 --
Source: Public Records

Mortgage History

We collect this data history from publicly available records. To have your information removed, we recommend requesting removal directly through your county’s website.

Date Status Borrower Loan Amount
Previous Owner $446,250
Previous Owner $297,500
Source: Public Records

Property History

We collect this data history from publicly available records. To have your information removed, we recommend requesting removal directly through your county’s website.

Date Event Price List to Sale Price per Sq Ft
09/25/2025 09/25/25 Sold -- -- --
09/09/2025 09/09/25 Pending -- -- --
08/27/2025 08/27/25 For Sale $323,000 -- $143 / Sq Ft
Source: Greater Baton Rouge Association of REALTORS®

Tax History

We collect this data history from publicly available records. To have your information removed, we recommend requesting removal directly through your county’s website.

Year Tax Paid Tax Assessment Tax Assessment Total Assessment is a certain percentage of the fair market value that is determined by local assessors to be the total taxable value of land and additions on the property. Land Improvement
2025 $3,780 $29,700 $4,900 $24,800
2024 $3,780 $29,700 $4,900 $24,800
2023 $2,845 $29,700 $4,900 $24,800
2022 $3,954 $29,700 $4,900 $24,800
2021 $3,954 $29,700 $4,900 $24,800
2020 $3,880 $29,700 $4,900 $24,800
2019 $3,995 $29,700 $4,900 $24,800
2018 $3,951 $29,700 $4,900 $24,800
2017 $3,951 $29,700 $4,900 $24,800
2016 $2,895 $29,700 $4,900 $24,800
2015 $2,956 $29,700 $4,900 $24,800
2014 $2,853 $29,700 $4,900 $24,800
2013 -- $29,700 $4,900 $24,800
Source: Public Records

Agents Affiliated with this Home

  • Section Image
  • Section Image
  • Section Image
See All Agents

Map

Source: Greater Baton Rouge Association of REALTORS®

MLS Number: 2025015948

Greater Baton Rouge Association of REALTORS®

APN: 02700115

Your Personal Tour Guide

Ask me questions while you tour the home.