
Christine Dean
Responds Quickly
Hunt Country Sotheby's International Realty
(202) 932-8177
40 Total Sales
2 in Winchester
$250K - $510K Price Range

Estimated Value: $389,697
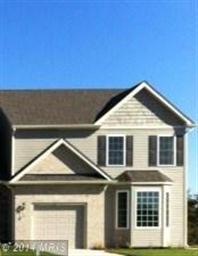
New to Sovereign Village - Multi Plex units. Many unique features and upgrades already included: granite counter tops, hardwood, tile, deck, gas fireplace to name a few. Complete with 3 bedrooms and 2.5 baths and 1 car garage. Located convenient to I-81 and Route 7 and elementary school. Pool located in subdivision. Backs to open space.
Last Agent to Sell the Property
Louis Madison
(540) 723-6930 loismad@msn.com Sovereign Realty and Associates Inc. License #0225084773 Listed on: 08/20/2014
Last Buyer's Agent
(540) 450-2747 contactus@mympr.com MarketPlace REALTY License #WV0026000
We collect this data history from publicly available records. To have your information removed, we recommend requesting removal directly through your county’s website.
Christine Dean
Hunt Country Sotheby's International Realty
(202) 932-8177
40 Total Sales
2 in Winchester
$250K - $510K Price Range
Christine Sager
Sager Realty
(540) 755-3354
97 Total Sales
2 in Winchester
$240K - $640K Price Range
Kathleen Modolo
Samson Properties
(703) 496-1203
37 Total Sales
1 in Winchester
$246,900 Price
Charles Wade
Samson Properties
(571) 365-3077
45 Total Sales
2 in Winchester
$470K - $530K Price Range
Celia Lainez
Samson Properties
(681) 248-8285
111 Total Sales
3 in Winchester
$84K - $430K Price Range
Cindy Polk
Compass
(202) 949-3353
32 Total Sales
2 in Winchester
$39K - $1.2M Price Range
We collect this data history from publicly available records. To have your information removed, we recommend requesting removal directly through your county’s website.
| Date | Buyer | Sale Price | Title Company |
|---|---|---|---|
| -- | -- |
We collect this data history from publicly available records. To have your information removed, we recommend requesting removal directly through your county’s website.
| Date | Event | Price | List to Sale | Price per Sq Ft |
|---|---|---|---|---|
| 11/07/2014 11/07/14 | Sold | $229,900 | 0.0% | $132 / Sq Ft |
| 09/08/2014 09/08/14 | Pending | -- | -- | -- |
| 08/20/2014 08/20/14 | For Sale | $229,900 | -- | $132 / Sq Ft |
We collect this data history from publicly available records. To have your information removed, we recommend requesting removal directly through your county’s website.
| Year | Tax Paid | Tax Assessment Tax Assessment Total Assessment is a certain percentage of the fair market value that is determined by local assessors to be the total taxable value of land and additions on the property. | Land | Improvement |
|---|---|---|---|---|
| 2026 | $1,803 | $340,200 | $68,000 | $272,200 |
| 2025 | $1,633 | $340,200 | $68,000 | $272,200 |
| 2024 | $729 | $285,800 | $52,000 | $233,800 |
| 2023 | $1,458 | $285,800 | $52,000 | $233,800 |
| 2022 | $1,452 | $238,100 | $47,000 | $191,100 |
| 2021 | $1,452 | $238,100 | $47,000 | $191,100 |
| 2020 | $1,336 | $219,000 | $47,000 | $172,000 |
| 2019 | $1,336 | $219,000 | $47,000 | $172,000 |
| 2018 | $1,223 | $200,500 | $47,000 | $153,500 |
| 2017 | $1,203 | $200,500 | $47,000 | $153,500 |
| 2016 | $1,111 | $185,100 | $39,500 | $145,600 |
| 2015 | $1,037 | $185,100 | $39,500 | $145,600 |
| 2014 | $102 | $171,300 | $39,500 | $131,800 |
L
Seller's Agent in 2014
Louis Madison
Sovereign Realty and Associates Inc.
Buyer's Agent in 2014
Angela Duncan
MarketPlace REALTY
(540) 247-0563
106 Total Sales
Source: Bright MLS
MLS Number: 1003171674
APN: 65H1-5-18
Disclaimer: Certain information contained herein is derived from information provided by parties other than Homes.com. All information provided is deemed reliable, but is not guaranteed to be accurate and should be independently verified.
The data relating to real estate for sale on this website appears in part through the BRIGHT Internet Data Exchange program, a voluntary cooperative exchange of property listing data between licensed real estate brokerage firms, and is provided by BRIGHT through a licensing agreement.
Listing information is from various brokers who participate in the Bright MLS IDX program and not all listings may be visible on the site.
The property information being provided on or through the website is for the personal, non-commercial use of consumers and such information may not be used for any purpose other than to identify prospective properties consumers may be interested in purchasing.
Some properties which appear for sale on the website may no longer be available because they are for instance, under contract, sold or are no longer being offered for sale.
Property information displayed is deemed reliable but is not guaranteed.
Copyright 2026 Bright MLS, Inc.
Ask me questions while you tour the home.