
Anthony Piacenza
Responds Quickly
BHHS Verani Bedford
(351) 208-1425
61 Total Sales
1 in Sanbornton
$550,000 Price
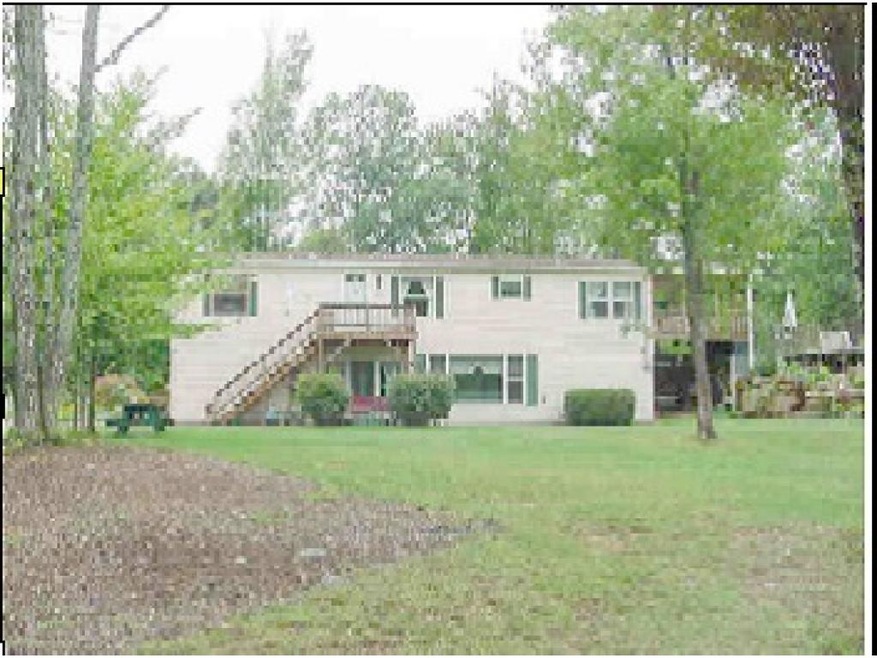

This home is located at 147 Cram Rd, Sanbornton, NH 03269 since 27 July 2016. This property was built in 1994. 147 Cram Rd is a home located in Belknap County with nearby schools including Sanbornton Central School, Winnisquam Regional Middle School, and Winnisquam Regional High School.
Last Agent to Sell the Property
Coldwell Banker Realty Gilford NH License #061447 Listed on: 07/27/2016
Last Buyer's Agent
Coldwell Banker Realty Gilford NH License #061447 Listed on: 07/27/2016
We collect this data history from publicly available records. To have your information removed, we recommend requesting removal directly through your county’s website.
Anthony Piacenza
BHHS Verani Bedford
(351) 208-1425
61 Total Sales
1 in Sanbornton
$550,000 Price
Jeffrey Brown
American Dream Real Estate Associates, L
(603) 931-4209
34 Total Sales
1 in Sanbornton
$304,000 Price
Laurie Mack
BHG Masiello Keene
(351) 215-0725
91 Total Sales
2 in Sanbornton
$195K - $698K Price Range
Adar Fejes
Real Broker NH, LLC
(833) 854-4674
145 Total Sales
2 in Sanbornton
$115K - $125K Price Range
Crystal Bullerwell
KW Coastal and Lakes & Mountains Realty/Meredith
(844) 955-1511
80 Total Sales
4 in Sanbornton
$19K - $328K Price Range
Angela Smith
Lakefront Living Realty - The Smith Group
(774) 307-7141
49 Total Sales
1 in Sanbornton
$565,000 Price
We collect this data history from publicly available records. To have your information removed, we recommend requesting removal directly through your county’s website.
| Date | Buyer | Sale Price | Title Company |
|---|---|---|---|
| $72,600 | -- |
We collect this data history from publicly available records. To have your information removed, we recommend requesting removal directly through your county’s website.
| Date | Status | Borrower | Loan Amount |
|---|---|---|---|
| Open | $117,000 |
We collect this data history from publicly available records. To have your information removed, we recommend requesting removal directly through your county’s website.
| Date | Event | Price | List to Sale | Price per Sq Ft |
|---|---|---|---|---|
| 09/16/2016 09/16/16 | Sold | $130,000 | -7.1% | $93 / Sq Ft |
| 07/28/2016 07/28/16 | Pending | -- | -- | -- |
| 07/27/2016 07/27/16 | For Sale | $139,900 | -- | $100 / Sq Ft |
We collect this data history from publicly available records. To have your information removed, we recommend requesting removal directly through your county’s website.
| Year | Tax Paid | Tax Assessment Tax Assessment Total Assessment is a certain percentage of the fair market value that is determined by local assessors to be the total taxable value of land and additions on the property. | Land | Improvement |
|---|---|---|---|---|
| 2025 | $3,865 | $292,600 | $150,300 | $142,300 |
| 2024 | $3,748 | $292,600 | $150,300 | $142,300 |
| 2023 | $3,512 | $291,700 | $150,300 | $141,400 |
| 2022 | $79 | $3,978 | $3,978 | $0 |
| 2021 | $65 | $3,548 | $3,548 | $0 |
| 2020 | $76 | $3,787 | $3,787 | $0 |
| 2019 | $73 | $3,787 | $3,787 | $0 |
| 2018 | $92 | $3,808 | $3,808 | $0 |
| 2017 | $93 | $3,956 | $3,956 | $0 |
| 2016 | $93 | $3,956 | $3,956 | $0 |
Seller's Agent in 2016
Tracie Corbett
Coldwell Banker Realty Gilford NH
(603) 387-3457
65 Total Sales
Seller Co-Listing Agent in 2016
Shelly Brewer
Coldwell Banker Realty Gilford NH
(603) 677-2535
3 in this area
97 Total Sales
Source: PrimeMLS
MLS Number: 4506871
APN: SANB M:023 B:036 L:002
Disclaimer: Certain information contained herein is derived from information provided by parties other than Homes.com. All information provided is deemed reliable, but is not guaranteed to be accurate and should be independently verified.
Copyright 2026 PrimeMLS, Inc. All rights reserved. This information is deemed reliable, but not guaranteed. The data relating to real estate displayed on this display comes in part from the IDX Program of PrimeMLS. The information being provided is for consumers’ personal, non-commercial use and may not be used for any purpose other than to identify prospective properties consumers may be interested in purchasing.
Ask me questions while you tour the home.