NOT LISTED FOR SALE

147 Darling St Newark, DE 19702

Bear Area

Estimated Value: $297,000 - $361,985

3 Beds
4 Baths
1,800 Sq Ft
$190/Sq Ft Est. Value

Sale Details

Date Sold: November 14, 2025

Last sale price $343,132 $191 Per Sq Ft

Current estimated payment $2,102 / mo

79 Days on Market

Highlights

  • Solar Power System
  • View of Trees or Woods
  • Community Lake
  • Marshall (Thurgood) Elementary School Rated A-
  • Colonial Architecture
  • Deck

About This Home

As of November 2025

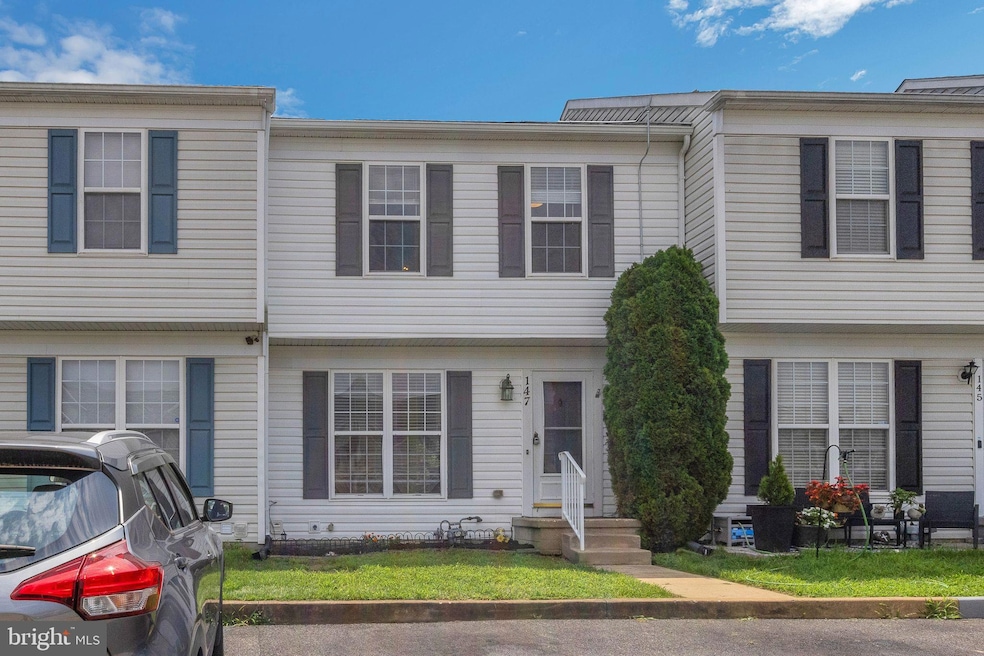
This townhouse is back on the market due to no fault of the seller. Discover the charm of this stunning Colonial townhouse nestled in the desirable River Walk community. With 1,800 sq. ft. of thoughtfully designed living space, this home features three spacious bedrooms and two full and 2 half bathrooms, ensuring comfort for everyone. The heart of the home is the inviting kitchen, featuring upgraded granite countertops and back splash, a spacious island that invites culinary creativity. Stainless steel appliances, including a self-cleaning induction stove (warranty), built-in microwave, and refrigerator enhances the kitchen's modern appeal. The combination kitchen/dining area is perfect for both intimate gatherings and larger celebrations. The cozy bedroom spaces are enhanced by ceiling fans for year-round comfort. Step outside through the new sliding door to enjoy peaceful moments on the deck where you can unwind and soak in the natural beauty of your surroundings featuring open space, lush trees and the tranquil pond in your own serene retreat. The additional shed offers practical storage solutions, keeping your outdoor space organized and clutter-free. And don't forget the owned solar panels that provide enough free electricity to keep those bills to Delmarva Power an average of $28.00 a month! Convenience is key with off-street parking for two vehicles and easy access to Route 1, commuter lots and rail stations, making your daily commute a breeze. The community offers fantastic amenities, including common grounds, a playground, and snow removal services, ensuring a low-maintenance lifestyle. This home is not just a residence; it's a lifestyle choice in a suburban oasis, close to essential amenities and just a short drive from the Wilmington airport. Experience the perfect blend of comfort, convenience, and community in this beautiful townhouse-your dream home awaits! Deadline for Offers is Sunday, October 5, 2025.

Last Agent to Sell the Property

Lacinda Rowles

(302) 234-1888 crowles@cbpref.com Coldwell Banker Realty License #RS-0023945 Listed on: 07/26/2025

Coldwell Banker Realty

Last Buyer's Agent

Heather Stansbury

(888) 543-4829 de.broker@exprealty.net EXP Realty, LLC License #RS0037466

EXP Realty, LLC

Range of Values:

--
Value Increase
--
Percent Increase
--
Adjusted for Inflation
Collateral Analytics

Collateral Analytics Collateral Analytics AVMs (Automated Valuation Model) employ a number of statistical approaches combined with neighborhood-specific comparable selection guarantees the most up-to-date and precise valuations.

Not Available

Collateral Analytics does not have data for the current month. Please view the chart for historical values.

ICE

ICE Mortgage Technology ICE Mortgage Technology’s AVM (Automated Valuation Model) is a state-of-the-art online residential property valuation tool that provides a quick and accurate estimate of the value of almost any home in the U.S.

Not Available

ICE Mortgage Technology does not have data for the current month. Please view the chart for historical values.

First American

First American First American Data & Analytics’ next-generation AVM combines unrivaled data assets with a blended ensemble of valuation models to produce highly accurate, reliable valuations you can trust.

Not Available

First American does not have data for the current month. Please view the chart for historical values.

Quantarium

Quantarium Quantarium’s valuation service, repeatedly proven the industry’s most accurate and comprehensive, is supercharged with a self-learning and auto-tuning AI engine that continually becomes smarter and more accurate as it processes daily inputs from the industry’s leading RE data lake.

Not Available

Quantarium does not have data for the current month. Please view the chart for historical values.

Average Value
Not Available
List Price
Sold Price
Create a Home Valuation Report for This Property
The Home Valuation Report is an in-depth analysis detailing your home's value as well as a comparison with similar homes in the area

Townhouse Details

Home Type

  • Townhome

Est. Annual Taxes

  • $2,483

Year Built

  • Built in 2001

Lot Details

  • 2,614 Sq Ft Lot
  • Lot Dimensions are 20.00 x 134.90
  • Backs To Open Common Area
  • Northwest Facing Home
  • Wood Fence
  • Back Yard
  • Property is in excellent condition

HOA Fees

  • $21 Monthly HOA Fees

Property Views

  • Pond
  • Woods

Home Design

  • Colonial Architecture
  • Entry on the 2nd floor
  • Block Foundation
  • Asbestos Shingle Roof
  • Aluminum Siding
  • Concrete Perimeter Foundation
  • CPVC or PVC Pipes

Interior Spaces

  • Property has 3 Levels
  • Ceiling height of 9 feet or more
  • Ceiling Fan
  • Family Room
  • Living Room
  • Combination Kitchen and Dining Room
  • Utility Room
  • Front Loading Dryer

Kitchen

  • Eat-In Kitchen
  • Electric Oven or Range
  • Self-Cleaning Oven
  • Built-In Microwave
  • Dishwasher
  • Stainless Steel Appliances
  • Kitchen Island
  • Upgraded Countertops

Flooring

  • Carpet
  • Laminate
  • Vinyl

Bedrooms and Bathrooms

  • 3 Bedrooms
  • En-Suite Bathroom

Partially Finished Basement

  • Basement Fills Entire Space Under The House
  • Laundry in Basement

Parking

  • 2 Parking Spaces
  • Driveway
  • 2 Assigned Parking Spaces

Eco-Friendly Details

  • Solar Power System
  • Solar owned by seller
  • Solar Heating System

Outdoor Features

  • Pond
  • Deck
  • Shed

Location

  • Suburban Location

Schools

  • Marshall Elementary School
  • Kirk Middle School
  • Christiana High School

Utilities

  • Forced Air Heating and Cooling System
  • Heating System Uses Natural Gas
  • Underground Utilities
  • Electric Water Heater
  • Water Conditioner is Owned
  • Cable TV Available

Listing and Financial Details

  • No Smoking Allowed
  • Tax Lot 327
  • Assessor Parcel Number 09-041.10-327

Community Details

Overview

  • Association fees include common area maintenance, snow removal
  • Riverwalk Maintenance Corporation HOA
  • Built by Pulte
  • River Walk Subdivision
  • Property Manager
  • Community Lake

Amenities

  • Common Area

Recreation

  • Community Playground

Pet Policy

  • No Pets Allowed

Townhouse Details

Home Type

Townhome

Est. Annual Taxes

$2,483

Year Built

Built in 2001

Lot Details

2,614 Sq Ft Lot

HOA Fees

$21 per month

Listing Details

  • Property Type: Residential
  • Structure Type: Interior Row/Townhouse
  • Architectural Style: Colonial
  • Habitable Residence: No
  • Ownership: Fee Simple
  • Historic: No
  • Inclusions: Refrigerator, Induction Stove (warranty), Microwave, Oversized Washer (warranty), Dryer, All Appliances in "as-is Condition"; Bidet fixtures in Powder and Primary Bathrooms, New Toilet in Box, Overhead Shelf in Box, Cabinet in Basement
  • New Construction: No
  • Story List: Lower 1, Main, Upper 1
  • Expected On Market: 7/26/2025 12:00:00 AM
  • Federal Flood Zone: No
  • Year Built: 2001
  • Automatically Close On Close Date: No
  • Building Winterized: No
  • Buildout Allowance: No
  • Special Features: None
  • Property Sub Type: Townhouses

Interior Features

  • Appliances: Dishwasher, Built-In Microwave, Dryer - Front Loading, Microwave, Oven - Self Cleaning, Oven/Range - Electric, Stainless Steel Appliances, Water Conditioner - Owned, Water Heater
  • Entry Floor: 2
  • Flooring Type: Carpet, Laminate Plank, Vinyl
  • Interior Amenities: Primary Bath(s), Kitchen - Island, Ceiling Fan(s), Kitchen - Eat-In, Combination Kitchen/Dining, Upgraded Countertops
  • Fireplace: No
  • Wall Ceiling Types: 9'+ Ceilings
  • Foundation Details: Block, Concrete Perimeter
  • Levels Count: 3
  • Room List: Living Room, Dining Room, Primary Bedroom, Bedroom 2, Bedroom 3, Kitchen, Family Room, Utility Room, Bathroom 1, Primary Bathroom, Half Bath
  • Basement: Yes
  • Basement Type: Full, Partially Finished
  • Basement Finished Percent: 75.00
  • Basement Footprint Percent: 100.00
  • Laundry Type: Basement, Washer In Unit, Dryer In Unit
  • Total Sq Ft: 1800
  • Living Area Sq Ft: 1800
  • Price Per Sq Ft: 256.82
  • Above Grade Finished Sq Ft: 1320
  • Below Grade Finished Sq Ft: 480
  • Total Below Grade Sq Ft: 480
  • Above Grade Finished Area Units: Square Feet

Beds/Baths

  • Bedrooms: 3
  • Total Bathrooms: 4
  • Full Bathrooms: 2
  • Half Bathrooms: 2
  • Main Level Bathrooms: 1.00
  • Upper Level Bathrooms: 2
  • Lower Levels Bathrooms: 1
  • Upper Level Bathrooms: 2.00
  • Lower Levels Bathrooms: 1.00
  • Main Level Half Bathrooms: 1
  • Lower Level Half Bathroom: 1

Exterior Features

  • Other Structures: Above Grade, Below Grade
  • Other Structures List: Shed
  • Construction Materials: Aluminum Siding, Cpvc/Pvc
  • Access To Pool: No
  • Pool Private: No
  • Roof: Asbestos Shingle
  • Spa: No
  • View: Street, Trees/Woods, Pond
  • View: No
  • Water Access: No
  • Waterfront: No
  • Water Oriented: No
  • Pool: No Pool
  • Tidal Water: No
  • Water View: Yes
  • Fencing: No

Garage/Parking

  • Assigned Spaces Count: 2
  • Attached Garage: No
  • Garage: No
  • Open Parking: No
  • Parking Features: Assigned, Asphalt Driveway
  • Total Garage And Parking Spaces: 2
  • Type Of Parking: Off Street
  • Off Street Parking Spaces: 2

Utilities

  • Central Air Conditioning: Yes
  • Cooling Fuel: Electric, Solar Photovoltaic
  • Cooling Type: Central A/C
  • Cooling: No
  • Electricity On Property: No
  • Previous Twelve Months Electric Expense: 343.56
  • Electric Service: Circuit Breakers, Photovoltaics Seller Owned, Underground
  • Heating Fuel: Natural Gas, Solar
  • Heating Type: Forced Air
  • Heating: Yes
  • Hot Water: Electric
  • Sewer/Septic System: Public Sewer
  • Utilities: Cable Tv, Electric Available, Natural Gas Available, Other
  • Water Source: Public
  • Municipal Trash: No

Condo/Co-op/Association

  • HOA Fees: 250.00
  • HOA Fee Frequency: Annually
  • Condo Co-Op Association: No
  • HOA Condo Co-Op Amenities: Common Grounds, Lake, Tot Lots/Playground
  • HOA Condo Co-Op Fee Includes: Common Area Maintenance, Snow Removal
  • HOA Name: RIVERWALK MAINTENANCE CORPORATION
  • HOA: Yes
  • Senior Community: No
  • Association Recreation Fee: No

Schools

  • Elementary School Source: Listing Agent
  • High School Source: Listing Agent
  • Middle School Source: Listing Agent
  • School District Source: Listing Agent
  • Elementary School: MARSHALL
  • High School: CHRISTIANA
  • Middle Or Junior School: KIRK

Lot Info

  • Horses: No
  • Additional Parcels: No
  • Crops Included: No
  • Farm Credit Service Incl: No
  • Fencing: Wood
  • Irrigation Water Rights: No
  • Land Lease: No
  • Lot Features: Level, Backs - Open Common Area, Pond, Rear Yard
  • Lot Size Acres: 0.06
  • Lot Dimensions: 20.00 x 134.90
  • Lot Size Units: Square Feet
  • Lot Sq Ft: 2614.00
  • Outdoor Living Structures: Deck(s)
  • Property Attached Yn: No
  • Property Condition: Excellent
  • Zoning: NCTH
  • Zoning Description: NCTH-UDC-Townhouses
  • Farmland Preservation: No
  • In City Limits: No

Green Features

  • Green Power: Pv Solar Array(s) Owned
  • Green Verification: No

Building Info

  • Builder Name: Pulte

Rental Info

  • Ground Rent Exists: No
  • Lease Considered: No
  • Lease In Effect: No
  • Pets Allowed: No
  • Rent Control: No
  • Smoking Allowed Yn: No
  • Vacation Rental: No
  • Property Manager: Yes
  • Rent Spree Online Application: No

Tax Info

  • School Tax: 1940.21
  • School Tax Pymnt Freq: Annually
  • Tax Annual Amount: 2482.92
  • Assessor Parcel Number: 09-041.10-327
  • Tax Lot: 327
  • County Tax Payment Frequency: Annually
  • Tax Data Updated: No
  • Tax Year: 2025
  • Tax Opportunity Zone: No

MLS Schools

  • School District Name: CHRISTINA

Ownership History

We collect this data history from publicly available records. To have your information removed, we recommend requesting removal directly through your county’s website.

Date Name Owned For Owner Type

Purchase Details

Listed on
Jul 26, 2025
Closed on
Nov 14, 2025
Sold by
Bought by
Seller's Agent
Lacinda Rowles
Coldwell Banker Realty
Buyer's Agent
Heather Stansbury
EXP Realty, LLC
List Price
$339,000
Sold Price
$343,132
Premium/Discount to List
$4,132
1.22%
Views
167
Current Estimated Value
$341,496

Home Financials for this Owner

Home Financials are based on the most recent Mortgage that was taken out on this home.
Estimated Appreciation
-$1,636
Avg. Annual Appreciation
-0.63%
Original Mortgage
$331,679
Outstanding Balance
$329,385
Interest Rate
6.12%
Mortgage Type
FHA
Estimated Equity
$12,111

Purchase Details

Listed on
Jul 26, 2025
Closed on
Oct 7, 2025
Sold by
Bought by
Seller's Agent
Lacinda Rowles
Coldwell Banker Realty
Buyer's Agent
Heather Stansbury
EXP Realty, LLC
List Price
$339,000
Sold Price
$343,132
Premium/Discount to List
$4,132
1.22%
Views
167

Home Financials for this Owner

Home Financials are based on the most recent Mortgage that was taken out on this home.
Original Mortgage
$331,679
Outstanding Balance
$329,385
Interest Rate
6.12%
Mortgage Type
FHA
Estimated Equity
$12,111

Purchase Details

Listed on
Jul 26, 2025
Closed on
Sep 23, 2025
Sold by
Bought by
Seller's Agent
Lacinda Rowles
Coldwell Banker Realty
Buyer's Agent
Heather Stansbury
EXP Realty, LLC
List Price
$339,000
Sold Price
$343,132
Premium/Discount to List
$4,132
1.22%
Views
167

Home Financials for this Owner

Home Financials are based on the most recent Mortgage that was taken out on this home.
Original Mortgage
$331,679
Outstanding Balance
$329,385
Interest Rate
6.12%
Mortgage Type
FHA
Estimated Equity
$12,111

Purchase Details

Closed on
Oct 9, 2020
Sold by
Bought by

Home Financials for this Owner

Home Financials are based on the most recent Mortgage that was taken out on this home.
Original Mortgage
$187,000
Interest Rate
2.8%
Mortgage Type
New Conventional

Purchase Details

Listed on
Apr 23, 2017
Closed on
Jun 20, 2017
Sold by
Bought by
Seller's Agent
Jared Bowers
Keller Williams Realty
Buyer's Agent
Melvin Sarpey
Crown Homes Real Estate
List Price
$189,900
Sold Price
$192,900
Premium/Discount to List
$3,000
1.58%

Home Financials for this Owner

Home Financials are based on the most recent Mortgage that was taken out on this home.
Avg. Annual Appreciation
6.42%
Original Mortgage
$189,405
Interest Rate
4.12%
Mortgage Type
FHA

Purchase Details

Closed on
Jan 3, 2008
Sold by
Bought by

Home Financials for this Owner

Home Financials are based on the most recent Mortgage that was taken out on this home.
Original Mortgage
$204,385
Interest Rate
6.27%
Mortgage Type
FHA

Purchase Details

Closed on
Aug 20, 2007
Sold by
Bought by

Purchase Details

Closed on
May 31, 2005
Sold by
Bought by

Home Financials for this Owner

Home Financials are based on the most recent Mortgage that was taken out on this home.
Original Mortgage
$188,005
Interest Rate
4.37%
Mortgage Type
Fannie Mae Freddie Mac

Purchase Details

Closed on
Jun 14, 2001
Sold by
Bought by

Home Financials for this Owner

Home Financials are based on the most recent Mortgage that was taken out on this home.
Original Mortgage
$112,150
Interest Rate
7.15%

Purchase Details

Closed on
Feb 16, 2001
Sold by
Bought by
Source: Public Records

Home Values in the Area

Source: Public Records

Average Home Value in this Area


Source: Public Records

Agents Specializing in Newark, DE

See All Agents

Purchase History

We collect this data history from publicly available records. To have your information removed, we recommend requesting removal directly through your county’s website.

Date Buyer Sale Price Title Company
$274,505 None Listed On Document
$343,132 None Listed On Document
-- None Listed On Document
-- Longo & Associates Llp
-- None Available
$206,000 None Available
$218,500 None Available
$199,350 --
$122,790 --
$251,250 --
Source: Public Records

Mortgage History

We collect this data history from publicly available records. To have your information removed, we recommend requesting removal directly through your county’s website.

Date Status Borrower Loan Amount
Open $331,679
Previous Owner $187,000
Previous Owner $189,405
Previous Owner $204,385
Previous Owner $188,005
Previous Owner $112,150
Source: Public Records

Property History

We collect this data history from publicly available records. To have your information removed, we recommend requesting removal directly through your county’s website.

Date Event Price List to Sale Price per Sq Ft Prior Sale
11/14/2025 11/14/25 Sold $343,132 +1.2% $191 / Sq Ft
07/26/2025 07/26/25 For Sale $339,000 +75.7% $188 / Sq Ft
06/16/2017 06/16/17 Sold $192,900 +1.6% $107 / Sq Ft View Prior Sale
05/08/2017 05/08/17 Pending -- -- --
04/23/2017 04/23/17 For Sale $189,900 -- $106 / Sq Ft
Source: Bright MLS

Tax History

We collect this data history from publicly available records. To have your information removed, we recommend requesting removal directly through your county’s website.

Year Tax Paid Tax Assessment Tax Assessment Total Assessment is a certain percentage of the fair market value that is determined by local assessors to be the total taxable value of land and additions on the property. Land Improvement
2025 -- $313,900 $66,200 $247,700
2024 $2,483 $56,500 $8,100 $48,400
2023 $2,418 $56,500 $8,100 $48,400
2022 $2,401 $56,500 $8,100 $48,400
2021 $2,350 $56,500 $8,100 $48,400
2020 $2,285 $56,500 $8,100 $48,400
2019 $2,116 $56,500 $8,100 $48,400
2018 $1,981 $56,500 $8,100 $48,400
2017 $1,913 $56,500 $8,100 $48,400
2016 $1,898 $56,500 $8,100 $48,400
2015 $1,736 $56,500 $8,100 $48,400
2014 $1,737 $56,500 $8,100 $48,400
Source: Public Records

Agents Affiliated with this Home

  • Section Image
  • Section Image
  • Section Image
See All Agents

Map

Source: Bright MLS

MLS Number: DENC2085146

Bright MLS

APN: 09-041.10-327

Your Personal Tour Guide

Ask me questions while you tour the home.