
Adam Dyer
Compass RE
(484) 922-9118
144 Total Sales
1 in Lansdowne
$160,000 Price
Estimated Value: $420,000 - $543,206
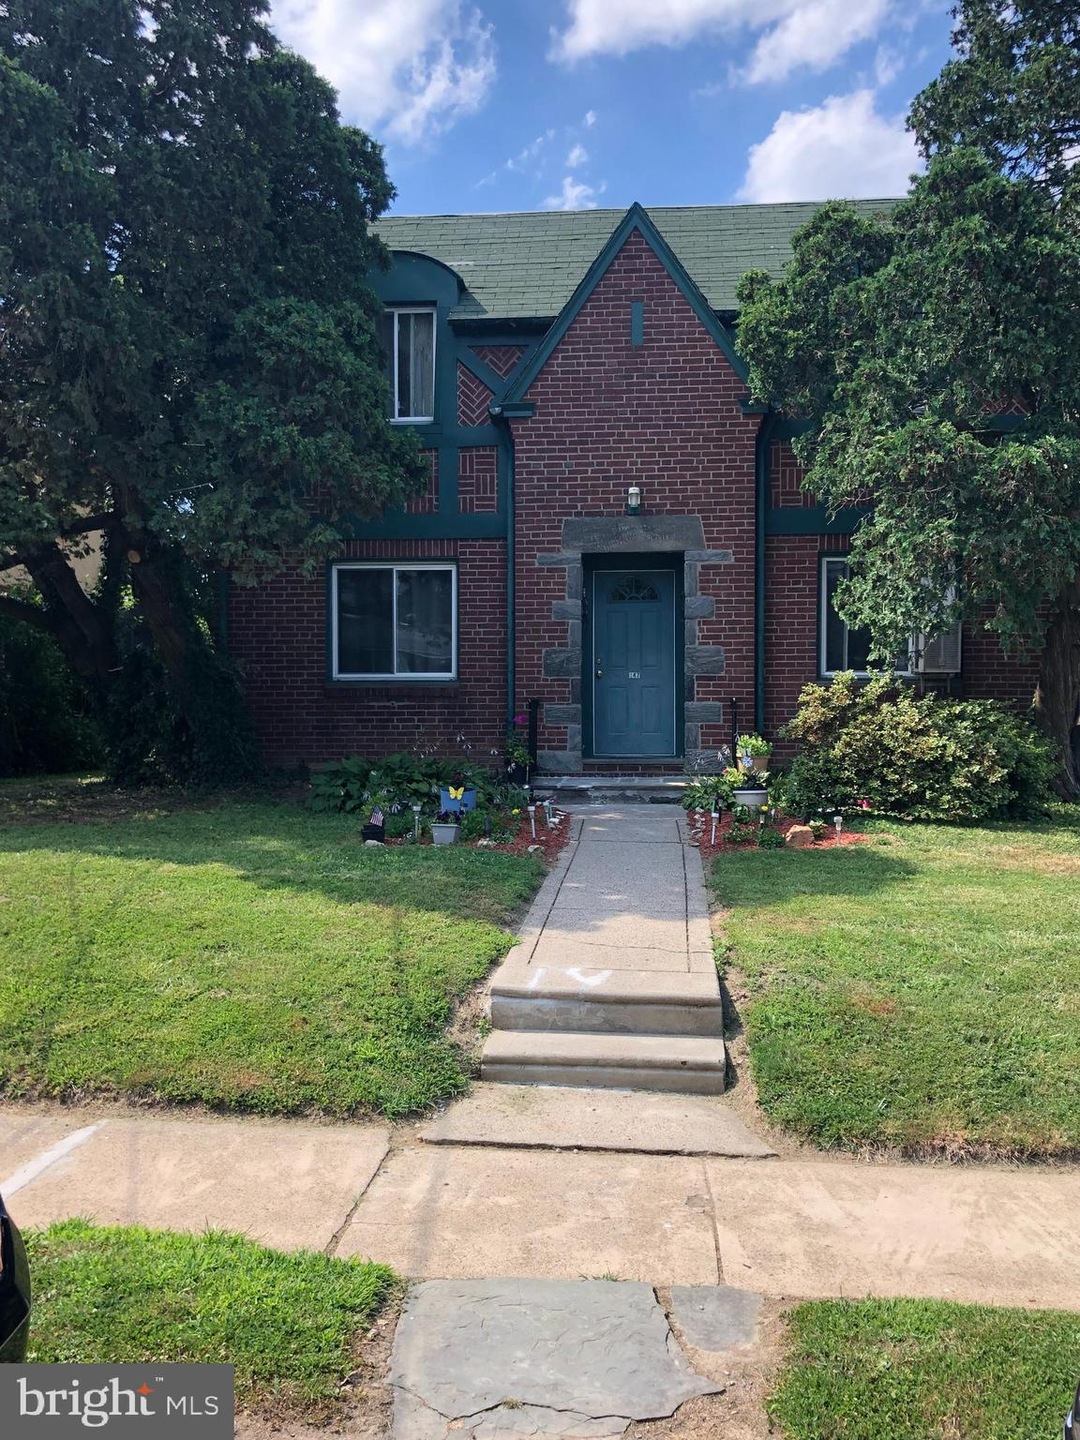
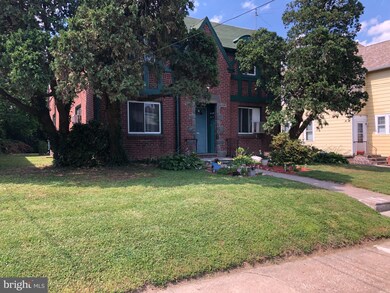
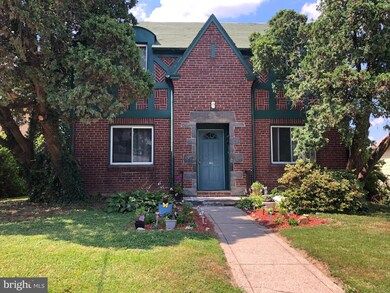
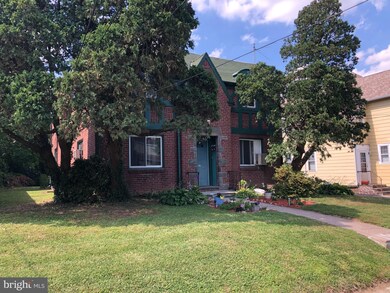
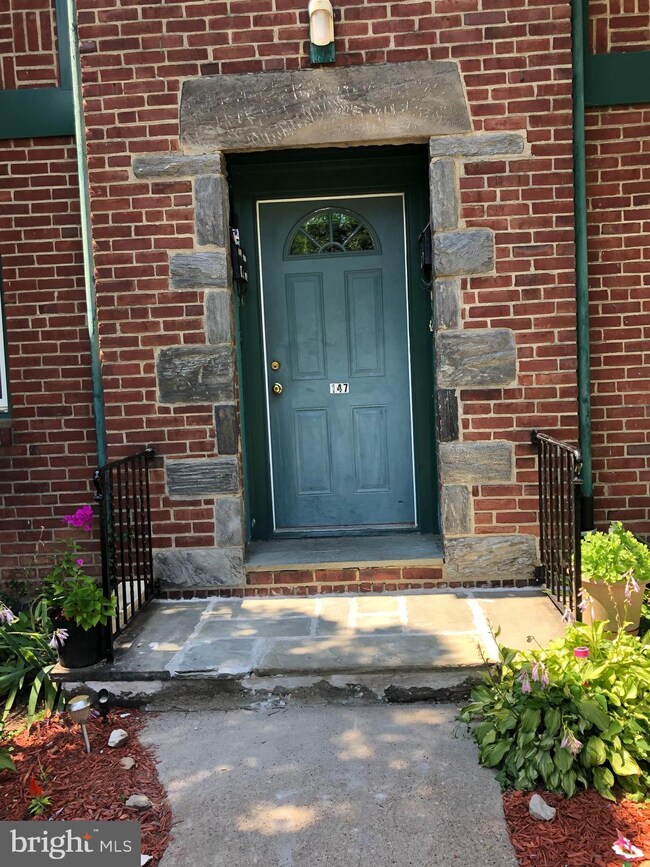
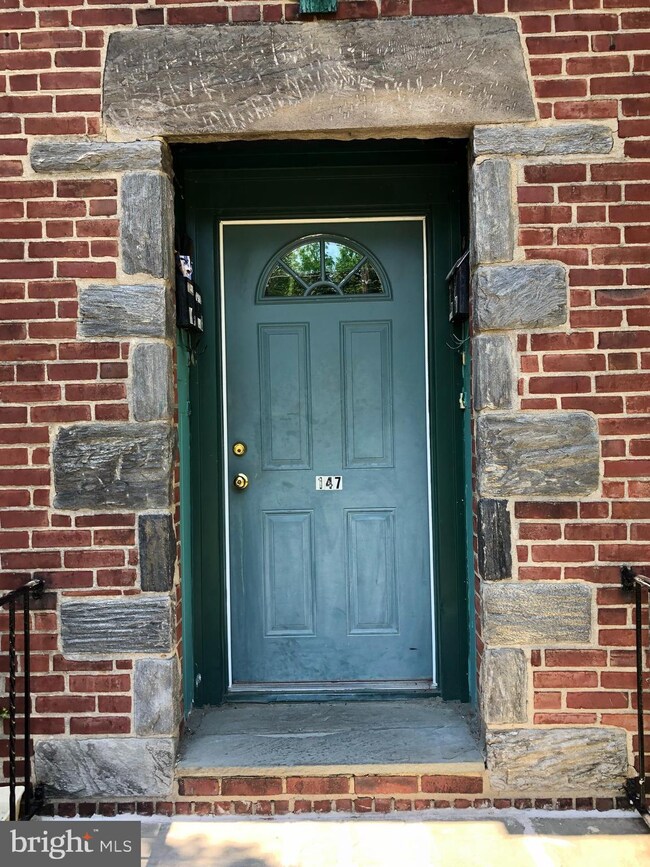
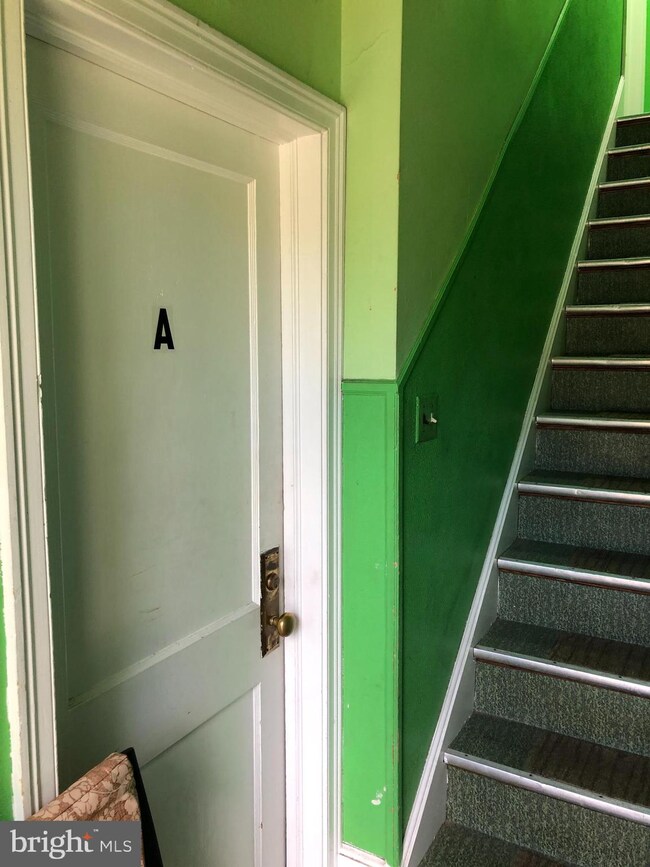
GREAT INVESTMENT OPPORTUNITY awaits you in this 4-unit property. The grounds of the property are beautifully maintained with large front and rear yards. Long term tenants on mo-mo leases. Each unit offers a Bedroom, full Bathroom, Kitchen with separate Dining area and Living Room. Apt A and B have dishwashers. There have been updates to each unit over the last several years ie: stoves, refrigerators, window a/c units including Apt B Bathroom update in 2020. Entrance to the basement is from the Rear of the building where there are 4-separate storage cubicles for each tenant, additional space for oversized items as well. Laundry hookups with utility sink is available. Separate Mechanical Room has hot water heaters and boilers each designated per unit. Within last 10 years all have been replaced. Detached 4-Bay Garage with 4-new overhead doors June, 2021 offers additional income for new owner. 2009 Owners replaced all Windows and front Door. Tenant pays for Heat, Electric, Hot Water. Landlord pays for water approx. $110-$150/mo and has designated meter for house electric approx. $30/mo. Sewer and trash included in taxes. Well maintained property awaits new owners. Make this investment yours today!
Last Agent to Sell the Property
(610) 489-2100 jocelyn@lnf.com Long & Foster Real Estate, Inc. License #RS229295 Listed on: 07/02/2021
Last Buyer's Agent
(215) 627-6005 blstetler@gmail.com BHHS Fox & Roach-Center City Walnut License #RS301905
We collect this data history from publicly available records. To have your information removed, we recommend requesting removal directly through your county’s website.
Adam Dyer
Compass RE
(484) 922-9118
144 Total Sales
1 in Lansdowne
$160,000 Price
John McAleer
Keller Williams Main Line
(484) 603-3963
145 Total Sales
1 in Lansdowne
$244,900 Price
Aaron Moore
Super Realty Group Delco, LLC.
(610) 753-4810
30 Total Sales
2 in Lansdowne
$135K - $230K Price Range
Bob Kelley
BHHS Fox & Roach-Blue Bell
(484) 978-9734
673 Total Sales
1 in Lansdowne
$300,000 Price
Genaro Quiles
Realty Mark Associates
(267) 429-4581
76 Total Sales
1 in Lansdowne
$280,000 Price
Deneen Thomas
EXP Realty, LLC
(855) 967-5652
49 Total Sales
1 in Lansdowne
$189,000 Price
We collect this data history from publicly available records. To have your information removed, we recommend requesting removal directly through your county’s website.
| Date | Buyer | Sale Price | Title Company |
|---|---|---|---|
| $400,000 | Land Services Usa Inc | ||
| $255,000 | -- |
We collect this data history from publicly available records. To have your information removed, we recommend requesting removal directly through your county’s website.
| Date | Status | Borrower | Loan Amount |
|---|---|---|---|
| Open | $300,000 | ||
| Previous Owner | $132,225 | ||
| Previous Owner | $204,000 |
We collect this data history from publicly available records. To have your information removed, we recommend requesting removal directly through your county’s website.
| Date | Event | Price | List to Sale | Price per Sq Ft |
|---|---|---|---|---|
| 08/20/2021 08/20/21 | Sold | $400,000 | +5.5% | $128 / Sq Ft |
| 07/03/2021 07/03/21 | Pending | -- | -- | -- |
| 07/02/2021 07/02/21 | For Sale | $379,000 | -- | $121 / Sq Ft |
We collect this data history from publicly available records. To have your information removed, we recommend requesting removal directly through your county’s website.
| Year | Tax Paid | Tax Assessment Tax Assessment Total Assessment is a certain percentage of the fair market value that is determined by local assessors to be the total taxable value of land and additions on the property. | Land | Improvement |
|---|---|---|---|---|
| 2026 | $10,222 | $232,130 | $49,680 | $182,450 |
| 2025 | $9,557 | $232,130 | $49,680 | $182,450 |
| 2024 | $9,557 | $232,130 | $49,680 | $182,450 |
| 2023 | $9,112 | $232,130 | $49,680 | $182,450 |
| 2022 | $8,933 | $232,130 | $49,680 | $182,450 |
| 2021 | $13,414 | $232,130 | $49,680 | $182,450 |
| 2020 | $6,886 | $105,000 | $105,000 | $0 |
| 2019 | $6,771 | $105,000 | $105,000 | $0 |
| 2018 | $6,654 | $105,000 | $0 | $0 |
| 2017 | $6,508 | $105,000 | $0 | $0 |
| 2016 | $576 | $105,000 | $0 | $0 |
| 2015 | $588 | $105,000 | $0 | $0 |
| 2014 | $576 | $105,000 | $0 | $0 |
Seller's Agent in 2021
Jocelyn Roncase
Long & Foster
(610) 280-2520
30 Total Sales
Buyer's Agent in 2021
Brian Stetler
BHHS Fox & Roach
(610) 996-1907
339 Total Sales
Source: Bright MLS
MLS Number: PADE2001598
APN: 23-00-00802-00
Disclaimer: Certain information contained herein is derived from information provided by parties other than Homes.com. All information provided is deemed reliable, but is not guaranteed to be accurate and should be independently verified.
The data relating to real estate for sale on this website appears in part through the BRIGHT Internet Data Exchange program, a voluntary cooperative exchange of property listing data between licensed real estate brokerage firms, and is provided by BRIGHT through a licensing agreement.
Listing information is from various brokers who participate in the Bright MLS IDX program and not all listings may be visible on the site.
The property information being provided on or through the website is for the personal, non-commercial use of consumers and such information may not be used for any purpose other than to identify prospective properties consumers may be interested in purchasing.
Some properties which appear for sale on the website may no longer be available because they are for instance, under contract, sold or are no longer being offered for sale.
Property information displayed is deemed reliable but is not guaranteed.
Copyright 2026 Bright MLS, Inc.
Ask me questions while you tour the home.