
Reema Richie
Weichert Realtors - Allentown
(610) 822-9671
58 Total Sales
1 in Downtown Bethlehem
$130,000 Price
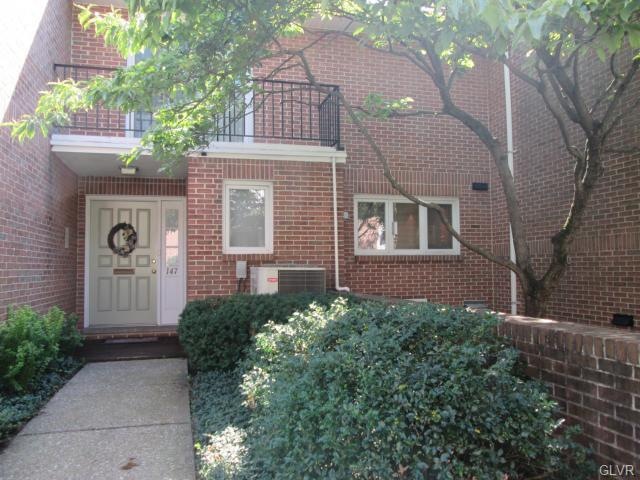
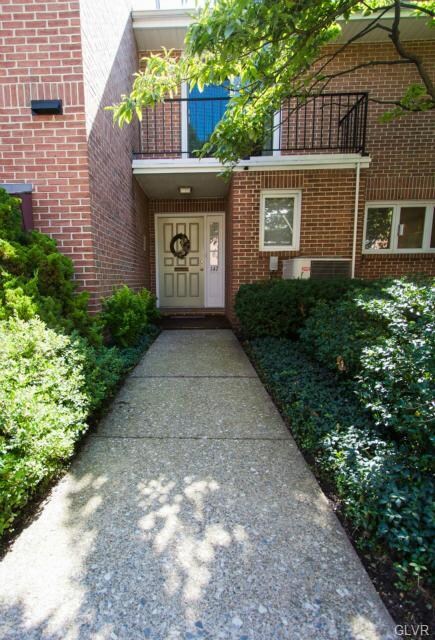
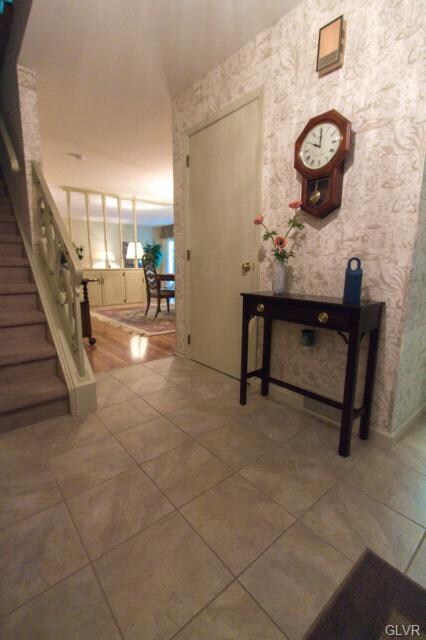
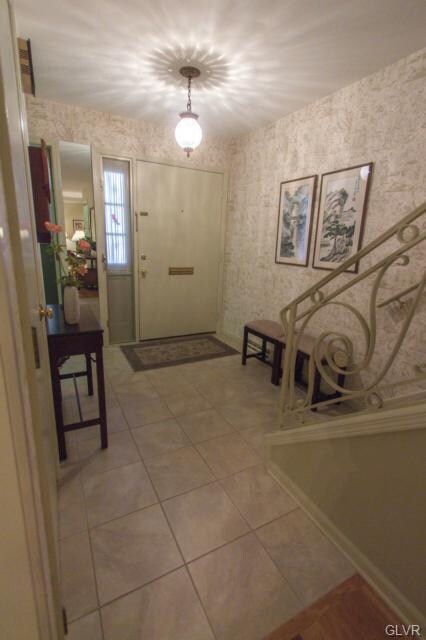
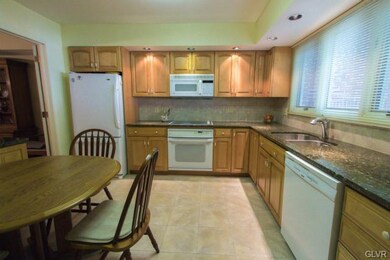
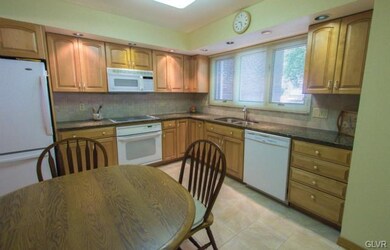
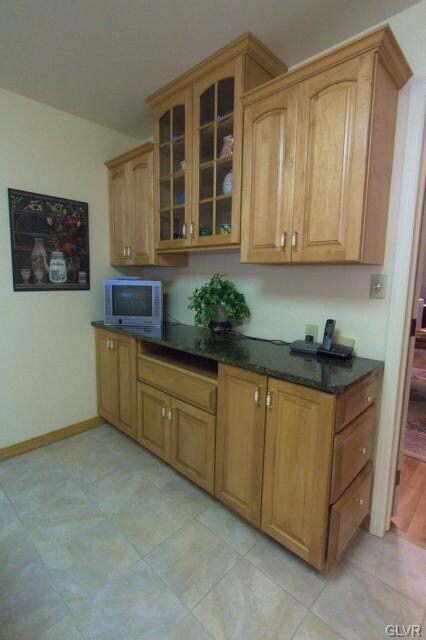
This rare opportunity to live in Historic Bethlehem & truly appreciate an exceptional neighborhood without all the work does not often occur! Charming paths & gardens within this lovely co-op community lead to a retreat which is both spacious & private. Enjoy three finished levels of living space with light filled bedrooms in the quieter heart of the Historic District. Recent updates include granite & tile kitchen, custom hardwood floors, & tastefully redone tile bathrooms with marble counters. Large living room/dining room area is separated by built in cabinets & French door access to back patio oasis. This is a completely well cared for way of life in which the monthly fee includes real estate taxes, building maintenance & insurance, water/sewer, trash, basic cable, landscaping, snow removal & termite/pest & HVAC maintenance. Clear Bethlehem city C.O.! Off street parking for 2 cars in carport and a short walk to downtown restaurants & shops create the perfect setting to call home!
Reema Richie
Weichert Realtors - Allentown
(610) 822-9671
58 Total Sales
1 in Downtown Bethlehem
$130,000 Price
Rossana Martinez
Real of Pennsylvania
(484) 218-2858
52 Total Sales
3 in Downtown Bethlehem
$160K - $260K Price Range
Ann Lerch
BHHS - Choice Properties
(484) 666-3014
73 Total Sales
1 in Downtown Bethlehem
$367,000 Price
George DeJesus
Coldwell Banker Hearthside
(484) 214-2873
64 Total Sales
9 in Downtown Bethlehem
$105K - $275K Price Range
Melissa Welsh
Preferred Properties Plus
(267) 647-1763
20 Total Sales
1 in Downtown Bethlehem
$267,500 Price
James (Jim) Galligan
Keller Williams Real Estate - Stroudsburg 803 Main
(570) 410-9956
649 Total Sales
2 in Downtown Bethlehem
$180K - $198K Price Range
We collect this data history from publicly available records. To have your information removed, we recommend requesting removal directly through your county’s website.
| Date | Event | Price | List to Sale | Price per Sq Ft |
|---|---|---|---|---|
| 12/30/2015 12/30/15 | Sold | $325,000 | -6.9% | $119 / Sq Ft |
| 11/23/2015 11/23/15 | Pending | -- | -- | -- |
| 08/05/2015 08/05/15 | For Sale | $349,000 | -- | $128 / Sq Ft |
Seller's Agent in 2015
Gina Kelechava
RE/MAX
(484) 357-8215
27 in this area
71 Total Sales
Buyer's Agent in 2015
Liz Hieter
RE/MAX
31 Total Sales
Source: Greater Lehigh Valley REALTORS®
MLS Number: 501842
Disclaimer: Certain information contained herein is derived from information provided by parties other than Homes.com. All information provided is deemed reliable, but is not guaranteed to be accurate and should be independently verified.
IDX information is provided exclusively for personal, non-commercial use, and may not be used for any purpose other than to identify prospective properties consumers may be interested in purchasing.
Information is deemed reliable but not guaranteed.
Ask me questions while you tour the home.