
Alex Peterson
Greystone Real Estate
(425) 689-5709
52 Total Sales
2 in Layton
$452K - $545K Price Range
Estimated Value: $366,000 - $383,958
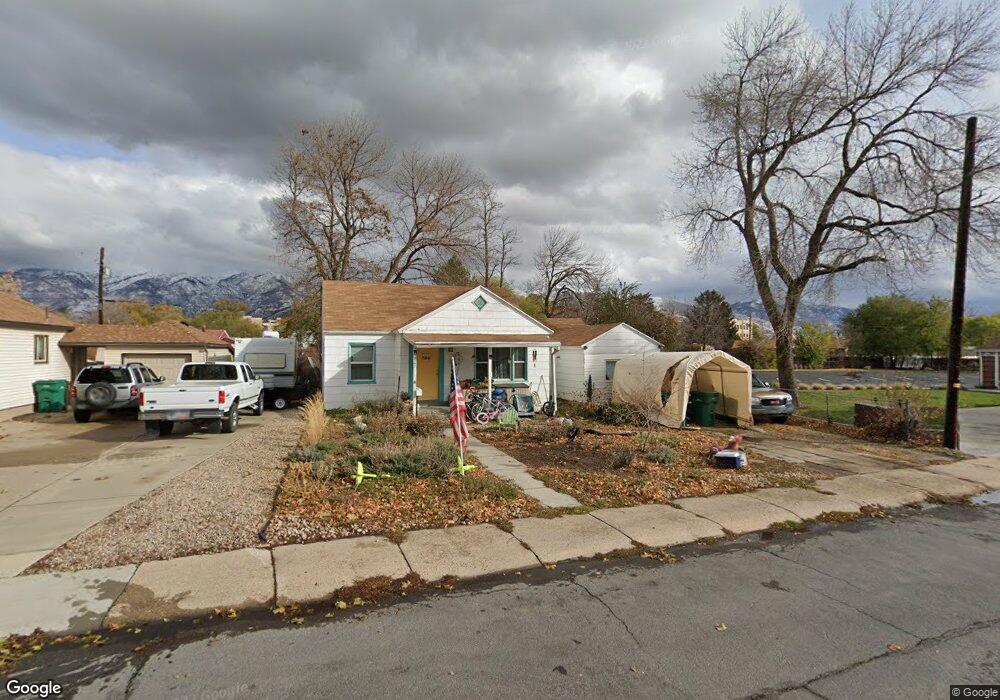
YOU'LL NOT FIND A BETTER BUY IN DAVIS COUNTY* COME AND ENJOY SUMMER EVENINGS ON THE FRONT PORCH, OR THE SPACIOUS BACK YARD WITH MATURE TREES* NEWLY REFINISHED HARDWOOD FLOORS GREET YOU AS YOU ENTER THE HOUSE* AN UPDATED MAHOGANY KITCHEN IS THE PERFECT SIZE AND IS FULL OF LIGHT* THIS CUTE HOUSE HAS A SPACIOUS MASTER SUITE WITH WALK-IN CLOSET* ALSO FEATURES NEW CARPET, NEW PAINT, NEW LIGHTING FIXTURES AND HARDWARE, NEWER VINYL WINDOWS, NEWER APPLIANCES, NEW FURNACE AND WATER HEATER* THIS PICTURE-PERFECT HOUSE IS LOCATED ON QUIET STREET IN LAYTON, ADJACENT TO CHURCH, AND WITHIN WALKING DISTANCE OF DOWNTOWN LAYTON & FRONT-RUNNER STATION* ARE YOU STILL READING?? GET OVER HERE FAST BEFORE IT'S GONE!!
Last Agent to Sell the Property
Greg Fabiano
Dwellings Real Estate License #5467719 Listed on: 08/22/2015
We collect this data history from publicly available records. To have your information removed, we recommend requesting removal directly through your county’s website.
Alex Peterson
Greystone Real Estate
(425) 689-5709
52 Total Sales
2 in Layton
$452K - $545K Price Range
Cassie Montano
Century 21 Everest (Centerville)
(385) 626-7169
50 Total Sales
4 in Layton
$340K - $510K Price Range
Annette Wills
Hive Property Solutions
(385) 332-8408
31 Total Sales
2 in Layton
$416K - $1.2M Price Range
Brandon Ashby
Look Ahead Real Estate PC
(385) 217-7120
32 Total Sales
3 in Layton
$70K - $456K Price Range
Tonja Masina
Paradise Real Estate
(385) 217-2482
210 Total Sales
2 in Layton
$695K - $795K Price Range
Amy Pace
Brough Realty 2 LLC
(385) 332-8424
20 Total Sales
1 in Layton
$702,601 Price
We collect this data history from publicly available records. To have your information removed, we recommend requesting removal directly through your county’s website.
| Date | Buyer | Sale Price | Title Company |
|---|---|---|---|
| -- | Cornerstone Title In | ||
| Secretary Of Housing & Urban Development | -- | Backman Title Servi | |
| Jpmorgan Chase Bank National Association | $98,031 | Etitle Insurance Age | |
| Heywood Staci | -- | Bonneville Title Company Inc | |
| Jensen Brian L | -- | Equity Title Agency |
We collect this data history from publicly available records. To have your information removed, we recommend requesting removal directly through your county’s website.
| Date | Status | Borrower | Loan Amount |
|---|---|---|---|
| Open | $40,000 | ||
| Open | Vanorden David | $167,000 | |
| Closed | Vanorden David Van | $5,000 | |
| Closed | Chavez Melissa | $77,635 | |
| Previous Owner | Heywood Staci | $30,000 |
We collect this data history from publicly available records. To have your information removed, we recommend requesting removal directly through your county’s website.
| Date | Event | Price | List to Sale | Price per Sq Ft |
|---|---|---|---|---|
| 09/29/2015 09/29/15 | Sold | -- | -- | -- |
| 08/28/2015 08/28/15 | Pending | -- | -- | -- |
| 08/22/2015 08/22/15 | For Sale | $129,900 | -- | $109 / Sq Ft |
We collect this data history from publicly available records. To have your information removed, we recommend requesting removal directly through your county’s website.
| Year | Tax Paid | Tax Assessment Tax Assessment Total Assessment is a certain percentage of the fair market value that is determined by local assessors to be the total taxable value of land and additions on the property. | Land | Improvement |
|---|---|---|---|---|
| 2025 | $1,698 | $178,200 | $114,173 | $64,027 |
| 2024 | $1,649 | $174,350 | $125,611 | $48,739 |
| 2023 | $1,583 | $295,000 | $125,669 | $169,331 |
| 2022 | $1,701 | $172,150 | $77,663 | $94,487 |
| 2021 | $1,345 | $203,000 | $116,514 | $86,486 |
| 2020 | $1,229 | $178,000 | $98,253 | $79,747 |
| 2019 | $1,234 | $175,000 | $100,366 | $74,634 |
| 2018 | $1,046 | $149,000 | $88,078 | $60,922 |
| 2016 | $947 | $69,575 | $34,829 | $34,746 |
| 2015 | $857 | $59,785 | $34,829 | $24,956 |
| 2014 | $696 | $49,619 | $34,829 | $14,790 |
| 2013 | -- | $63,008 | $20,680 | $42,328 |
GF
Seller's Agent in 2015
Greg Fabiano
Dwellings Real Estate
Buyer's Agent in 2015
Daniel Frandsen
RE/MAX
(801) 458-8738
121 Total Sales
Source: UtahRealEstate.com
MLS Number: 1323959
APN: 11-079-0011
Disclaimer: Certain information contained herein is derived from information provided by parties other than Homes.com. All information provided is deemed reliable, but is not guaranteed to be accurate and should be independently verified.
IDX information is provided exclusively for consumers’ personal, non-commercial use, that it may not be used for any purpose other than to identify prospective properties consumers may be interested in purchasing, and that the data is deemed reliable but is not guaranteed accurate by the MLS. Licensor is only providing the MLS Content and not other sources of data provided in the Product.
Based on information from the Wasatch Front Regional Multiple Listing Service, Inc.. All data, including all measurements and calculations of area, is obtained from various sources and has not been, and will not be, verified by broker or the MLS. All information should be independently reviewed and verified for accuracy. Properties may or may not be listed by the office/agent presenting the information.
Ask me questions while you tour the home.