NOT LISTED FOR SALE

Estimated Value: $5,531,567

8 Beds
9.5 Baths
11,000 Sq Ft
$503/Sq Ft Est. Value

Sale Details

Date Sold: April 24, 2026

Current estimated payment $33,353 / mo

159 Days on Market

Highlights

  • Lake Front
  • RV Access or Parking
  • Property fronts a channel
  • Pool
  • 2.01 Acre Lot
  • Deck

About This Home

As of April 2026

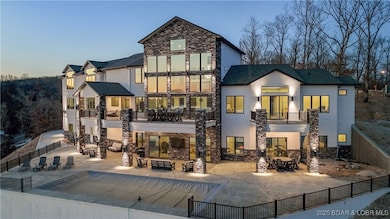
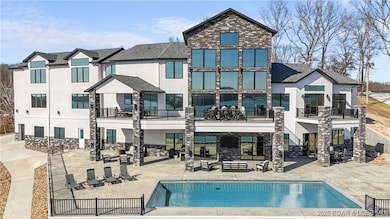
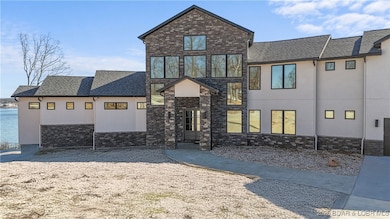
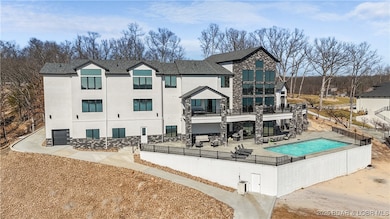
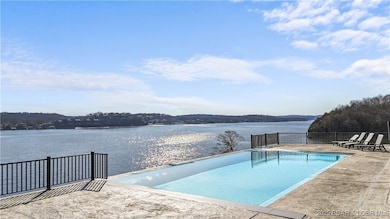
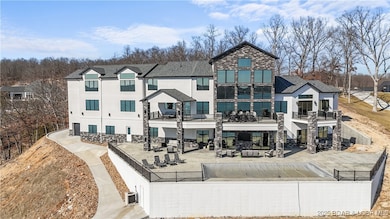
Welcome to your private waterfront paradise a breathtaking 11,000 sq ft estate gracefully perched on 2 pristine acres in the exclusive Villages of Shawnee Bend. This isn’t just a home; it’s a bold statement of luxury & lifestyle. Featuring 8 lavish bedrooms and 10 baths, this architectural masterpiece is designed to impress at every turn. Towering ceilings, dramatic walls of glass, and a fluid open-concept layout create a space that’s both grand & inviting. The chef’s kitchen is pure culinary theater a showpiece for entertaining & everyday indulgence. The primary suite offers a serene sanctuary with resort-caliber amenities & sweeping lake views. Downstairs, your personal entertainment empire awaits: a full bar, game zone, with versatile flex space perfect for a gym, home theater, or creative studio. Step outside & the magic continues. Enjoy a resort-style pool, expansive patio & decks, & a massive private dock that elevates lake life to legendary status. Nestled in one of Lake of the Ozarks’ most coveted communities, this estate delivers unmatched privacy, prestige, and direct access to world-class boating and recreation. This is more than a residence it’s your legacy on the lake.

Last Agent to Sell the Property

Susie Ellis

RE/MAX Lake of the Ozarks Brokerage Phone: (573) 302-2300 License #2018026244 Listed on: 10/16/2025

RE/MAX Lake of the Ozarks

Co-Listed By

KRISTIN STORDAHL

RE/MAX Lake of the Ozarks Brokerage Phone: (573) 302-2300 License #2020035323

Last Buyer's Agent

AgentBD Out of Area BDAR

Out of Area Office BD

Create a Home Valuation Report for This Property
The Home Valuation Report is an in-depth analysis detailing your home's value as well as a comparison with similar homes in the area

Home Details

Home Type

  • Single Family

Est. Annual Taxes

  • $33,769

Year Built

  • Built in 2023

Lot Details

  • 2.01 Acre Lot
  • Lot Dimensions are 202x232x394x302
  • Property fronts a channel
  • Lake Front
  • Home fronts a seawall
  • Cul-De-Sac
  • Open Lot
  • Gentle Sloping Lot

HOA Fees

  • $133 Monthly HOA Fees

Parking

  • 4 Car Attached Garage
  • Insulated Garage
  • Workshop in Garage
  • Garage Door Opener
  • Driveway
  • RV Access or Parking

Home Design

  • Poured Concrete
  • Shingle Roof
  • Architectural Shingle Roof
  • Concrete Block And Stucco Construction

Interior Spaces

  • 11,000 Sq Ft Home
  • 2-Story Property
  • Wet Bar
  • Central Vacuum
  • Wired For Sound
  • Coffered Ceiling
  • Tray Ceiling
  • Vaulted Ceiling
  • Ceiling Fan
  • 2 Fireplaces
  • ENERGY STAR Qualified Windows
  • Window Treatments
  • Wood Flooring
  • Security System Owned
  • Property Views

Kitchen

  • Oven
  • Microwave
  • ENERGY STAR Qualified Refrigerator
  • Ice Maker
  • ENERGY STAR Qualified Dishwasher
  • Built-In or Custom Kitchen Cabinets
  • Trash Compactor
  • Disposal

Bedrooms and Bathrooms

  • 8 Bedrooms
  • Walk-In Closet
  • Hydromassage or Jetted Bathtub
  • Walk-in Shower

Laundry

  • Dryer
  • Washer

Finished Basement

  • Walk-Out Basement
  • Basement Fills Entire Space Under The House

Eco-Friendly Details

  • Energy-Efficient HVAC
  • ENERGY STAR Qualified Equipment

Pool

Outdoor Features

  • Deck
  • Covered Patio or Porch
  • Separate Outdoor Workshop

Utilities

  • Ductless Heating Or Cooling System
  • Central Air
  • Geothermal Heating and Cooling
  • Programmable Thermostat
  • Community Sewer or Septic
  • High Speed Internet

Additional Features

  • Low Threshold Shower
  • Property is near golf course

Listing and Financial Details

  • Exclusions: Personal items, the children's princess bedroom set, (Bed, headboards & dresser.)
  • Assessor Parcel Number 08200420000001114000

Community Details

Overview

  • The Villages At Shawnee Bend Subdivision

Recreation

  • Tennis Courts
  • Community Pool

Home Details

Home Type

Single Family

Est. Annual Taxes

$33,769

Year Built

Built in 2023

Lot Details

2.01 Acres

HOA Fees

$133 per month

Parking

4

Listing Details

  • Property Sub Type: Detached
  • Prop. Type: Residential
  • Lot Size Acres: 2.01
  • Lot Size: 202x232x394x302
  • Road Surface Type: Asphalt, Paved
  • Co List Office Mls Id: 5075430
  • Co List Office Phone: (573) 302-2300
  • Exclusions: Personal items, the children's princess bedroom set, (Bed, headboards & dresser.)
  • Inclusions: 3 Refrigerators, Elec Range, Oven, 2 Microwaves, 2 Dishwashers, trash compactor, 2 ice makers, 3 washers, 3 Dryers, Central Vac.
  • Ownership: Fee Simple,
  • Subdivision Name: The Villages At Shawnee Bend
  • Directions: MM to Villages Way, take a right, follow to Forest Trace, take a left onto Forest Trace, and follow down to the property on right
  • Architectural Style: Two Story
  • Carport Y N: No
  • Garage Yn: Yes
  • Unit Levels: Two
  • Efficiency: Appliances, HVAC, Windows
  • Property Attached Yn: No
  • Building Stories: 2
  • Year Built: 2023
  • Property Sub Type Additional: Detached,Single Family Residence
  • Attribution Contact: (573) 302-2300
  • Special Features: VirtualTour
  • Stories: 2

Interior Features

  • Furnished: Unfurnished
  • Possible Use: Residential
  • Appliances: Dryer, Dishwasher, Disposal, Microwave, Oven, Refrigerator, Separate Ice Machine, Trash Compactor, Washer, ENERGY STAR Qualified Dishwasher, ENERGY STAR Qualified Refrigerator
  • Accessibility Features: Low Threshold Shower
  • Has Basement: Finished, Walk-Out Access, Full
  • Basement YN: Yes
  • Full Bathrooms: 9
  • Half Bathrooms: 1
  • Total Bedrooms: 8
  • Fireplace Features: Two
  • Fireplaces: 2
  • Fireplace: Yes
  • Flooring: Hardwood
  • Interior Amenities: Wet Bar, Built-in Features, Tray Ceiling(s), Ceiling Fan(s), Custom Cabinets, Coffered Ceiling(s), Fireplace, Jetted Tub, Pantry, Vaulted Ceiling(s), Walk-In Closet(s), Walk-In Shower, Wired for Sound, Window Treatments, Central Vacuum, Programmable Thermostat
  • Living Area: 11000.0
  • Window Features: ENERGY STAR Qualified Windows, Window Treatments

Exterior Features

  • Lot Features: Acreage, Cul-De-Sac, Near Golf Course, Gentle Sloping, Lake Front, Open Lot, Sloped, Views
  • Pool Features: Community
  • Pool Private: Yes
  • View: Yes
  • Waterfront Features: Channel, Seawall, Lake Front
  • Waterfront: Yes
  • Construction Type: Concrete
  • Exterior Features: Concrete Driveway, Deck, Pool, Patio, Workshop
  • Foundation Details: Basement, Poured
  • Patio And Porch Features: Covered, Deck, Open, Patio
  • Roof: Architectural, Shingle

Garage/Parking

  • Attached Garage: Yes
  • Garage Spaces: 4.0
  • Parking Features: Attached, Garage, Garage Door Opener, Insulated Garage, RV Hook-Ups, RV Access/Parking, Workshop in Garage

Utilities

  • Security: Security System Owned, Security System
  • Cooling: Central Air, Ductless
  • Cooling Y N: Yes
  • Heating: Geothermal, ENERGY STAR Qualified Equipment
  • Heating Yn: Yes
  • Sewer: Community/Coop Sewer
  • Utilities: High Speed Internet Available
  • Water Source: Public

Condo/Co-op/Association

  • Community Features: Other, Pool, Tennis Court(s)
  • Association Fee: 400.0
  • Association Fee Frequency: Quarterly
  • Association: Yes

Fee Information

  • Association Fee Includes: Other

Schools

  • Junior High Dist: Camdenton

Lot Info

  • Parcel #: 08200420000001114000
  • Zoning Description: Residential

Tax Info

  • Tax Annual Amount: 33769.18
  • Tax Year: 2025

Ownership History

We collect this data history from publicly available records. To have your information removed, we recommend requesting removal directly through your county’s website.

Date Name Owned For Owner Type

Purchase Details

Listed on
Oct 16, 2025
Closed on
Apr 24, 2026
Sold by
Bought by
Seller's Agent
Susie Ellis
RE/MAX Lake of the Ozarks
Buyer's Agent
AgentBD Out of Area BDAR
Out of Area Office BD
List Price
$6,700,000
Views
241
Current Estimated Value
$5,531,567

Home Financials for this Owner

Home Financials are based on the most recent Mortgage that was taken out on this home.
Avg. Annual Appreciation
40.04%
Original Mortgage
$5,000,000
Outstanding Balance
$4,990,704
Interest Rate
6.37%
Mortgage Type
Credit Line Revolving
Estimated Equity
$540,863
Source: Public Records

Home Values in the Area

Source: Public Records

Average Home Value in this Area


Source: Public Records

Agents Specializing in Sunrise Beach, MO

See All Agents

Purchase History

We collect this data history from publicly available records. To have your information removed, we recommend requesting removal directly through your county’s website.

Date Buyer Sale Price Title Company
-- Freedom Title Llc
Source: Public Records

Mortgage History

We collect this data history from publicly available records. To have your information removed, we recommend requesting removal directly through your county’s website.

Date Status Borrower Loan Amount
Open $5,000,000
Previous Owner $300,000
Source: Public Records

Property History

We collect this data history from publicly available records. To have your information removed, we recommend requesting removal directly through your county’s website.

Date Event Price List to Sale Price per Sq Ft
04/24/2026 04/24/26 Sold -- -- --
03/24/2026 03/24/26 Pending -- -- --
02/10/2026 02/10/26 Price Changed $5,900,000 -7.8% $536 / Sq Ft
02/04/2026 02/04/26 Price Changed $6,399,000 -3.0% $582 / Sq Ft
11/03/2025 11/03/25 Price Changed $6,600,000 -1.5% $600 / Sq Ft
10/16/2025 10/16/25 For Sale $6,700,000 -- $609 / Sq Ft
Source: Bagnell Dam Association of REALTORS®

Tax History

We collect this data history from publicly available records. To have your information removed, we recommend requesting removal directly through your county’s website.

Year Tax Paid Tax Assessment Tax Assessment Total Assessment is a certain percentage of the fair market value that is determined by local assessors to be the total taxable value of land and additions on the property. Land Improvement
2025 $33,799 $730,840 $0 $0
2024 $3,901 $84,080 $0 $0
2023 $3,898 $84,080 $0 $0
2022 $3,827 $84,080 $0 $0
2021 $2,109 $49,820 $0 $0
Source: Public Records

Agents Affiliated with this Home

  • Section Image
  • Section Image
See All Agents

Map

Source: Bagnell Dam Association of REALTORS®

MLS Number: 3581020

Bagnell Dam Association of REALTORS®

APN: 08-2.0-04.2-000.0-001-114.000

Your Personal Tour Guide

Ask me questions while you tour the home.