
Luke Morris
REAL Broker NH, LLC
(855) 625-7038
63 Total Sales
1 in Sabattus
$255,000 Price


Estimated Value: $340,377
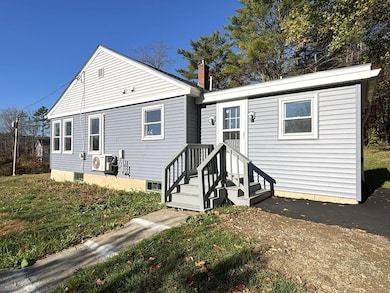
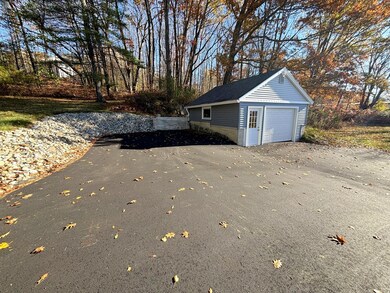
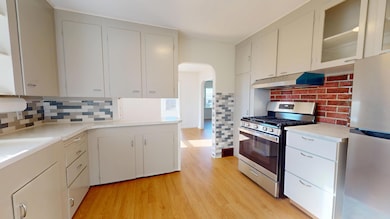
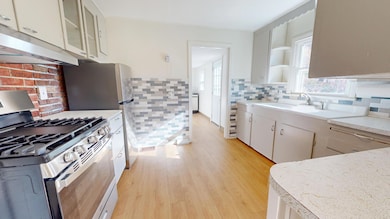
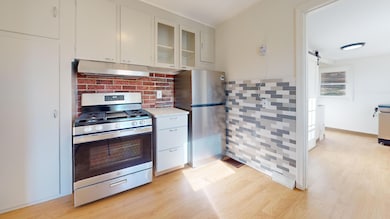
Fantastic opportunity to purchase a move-in ready home with all the major components already updated! Stunning lot with amazing landscaping including a tulip tree, lilac trees, a firepit, and an oversized shed. One-floor living with a well-designed and spacious layout. This charming home features 3 generously sized bedrooms, 1.5 bathrooms, a full kitchen, dining room with heat pump, living room, and glassed-in sunroom. Abundance of natural light creates a bright atmosphere throughout which enhances the warmth and character of the home. Additional amenities include a separate laundry area, utility sink, multiple closets for storage, a full basement that could have future finished space, and a 1-car detached garage. .92 acres, paved driveway, brand new appliances, public sewer, and numerous updates including new roof, siding, windows, gutter and drainage system, insulation in basement, chimney liner, flooring, and paint. All that is left to do is move in so don't miss this rare opportunity!
We collect this data history from publicly available records. To have your information removed, we recommend requesting removal directly through your county’s website.
Luke Morris
REAL Broker NH, LLC
(855) 625-7038
63 Total Sales
1 in Sabattus
$255,000 Price
David Super
Tim Dunham Realty
(207) 610-7633
80 Total Sales
3 in Sabattus
$250K - $450K Price Range
Accalia Jackson
Hearth & Key Realty
(207) 492-4687
43 Total Sales
2 in Sabattus
$31K - $335K Price Range
Tim Dunham
Tim Dunham Realty
(207) 417-4408
379 Total Sales
6 in Sabattus
$150K - $450K Price Range
Katie McAllister
McAllister Real Estate
(207) 495-7926
113 Total Sales
1 in Sabattus
$320,000 Price
Elias Leland
Coldwell Banker Realty
(207) 544-4351
115 Total Sales
1 in Sabattus
$225,000 Price
We collect this data history from publicly available records. To have your information removed, we recommend requesting removal directly through your county’s website.
| Date | Buyer | Sale Price | Title Company |
|---|---|---|---|
| $350,000 | -- | ||
| $135,000 | None Available | ||
| -- | -- |
We collect this data history from publicly available records. To have your information removed, we recommend requesting removal directly through your county’s website.
| Date | Status | Borrower | Loan Amount |
|---|---|---|---|
| Previous Owner | $20,496 | ||
| Previous Owner | $122,346 |
We collect this data history from publicly available records. To have your information removed, we recommend requesting removal directly through your county’s website.
| Date | Event | Price | List to Sale | Price per Sq Ft | Prior Sale |
|---|---|---|---|---|---|
| 04/17/2026 04/17/26 | Sold | $350,000 | -1.4% | $273 / Sq Ft | |
| 03/12/2026 03/12/26 | Pending | -- | -- | -- | |
| 10/29/2025 10/29/25 | For Sale | $355,000 | +163.0% | $277 / Sq Ft | |
| 10/25/2024 10/25/24 | Sold | $135,000 | -15.1% | $105 / Sq Ft | View Prior Sale |
| 09/26/2024 09/26/24 | Pending | -- | -- | -- | |
| 09/14/2024 09/14/24 | Price Changed | $159,000 | -5.9% | $124 / Sq Ft | |
| 08/11/2024 08/11/24 | Price Changed | $169,000 | -19.1% | $132 / Sq Ft | |
| 07/10/2024 07/10/24 | Price Changed | $209,000 | -8.7% | $163 / Sq Ft | |
| 06/10/2024 06/10/24 | Price Changed | $229,000 | -8.4% | $179 / Sq Ft | |
| 05/26/2024 05/26/24 | For Sale | $250,000 | +108.5% | $195 / Sq Ft | |
| 10/27/2014 10/27/14 | Sold | $119,900 | -4.8% | $94 / Sq Ft | View Prior Sale |
| 08/18/2014 08/18/14 | Pending | -- | -- | -- | |
| 06/04/2014 06/04/14 | For Sale | $126,000 | -- | $98 / Sq Ft |
We collect this data history from publicly available records. To have your information removed, we recommend requesting removal directly through your county’s website.
| Year | Tax Paid | Tax Assessment Tax Assessment Total Assessment is a certain percentage of the fair market value that is determined by local assessors to be the total taxable value of land and additions on the property. | Land | Improvement |
|---|---|---|---|---|
| 2025 | $3,234 | $162,500 | $33,300 | $129,200 |
| 2024 | $3,104 | $162,500 | $33,300 | $129,200 |
| 2023 | $2,966 | $162,500 | $33,300 | $129,200 |
| 2022 | $2,706 | $162,500 | $33,300 | $129,200 |
| 2021 | $2,551 | $162,500 | $33,300 | $129,200 |
| 2020 | $2,749 | $154,900 | $33,700 | $121,200 |
| 2019 | $2,749 | $154,900 | $33,700 | $121,200 |
| 2018 | $2,749 | $154,900 | $33,700 | $121,200 |
| 2017 | $3,241 | $154,900 | $33,700 | $121,200 |
| 2016 | $1,086 | $154,900 | $33,700 | $121,200 |
| 2014 | $2,757 | $154,900 | $33,700 | $121,200 |
| 2013 | $2,533 | $154,900 | $33,700 | $121,200 |
Seller's Agent in 2026
Erika Robert
The Dot Fernald Team, Inc.
(207) 330-5290
202 Total Sales
S
Seller Co-Listing Agent in 2026
Scott Robert
The Dot Fernald Team, Inc.
(207) 576-3361
160 Total Sales
Buyer's Agent in 2026
Michael Emmert
Hearth & Key Realty
(207) 577-2847
86 Total Sales
J
Buyer Co-Listing Agent in 2026
Jessica Emmert
Hearth & Key Realty
(207) 713-3144
49 Total Sales
Seller's Agent in 2024
Cash Wiseman
Keller Williams Realty
(207) 553-2663
154 Total Sales
J
Buyer's Agent in 2024
Jonny Carr Kathie Carr
EXP Realty
Source: Maine Listings
MLS Number: 1642240
APN: SABA-000014-000000-000033
Disclaimer: Certain information contained herein is derived from information provided by parties other than Homes.com. All information provided is deemed reliable, but is not guaranteed to be accurate and should be independently verified.
Listing data is derived in whole or in part from Maine Real Estate Information System, Inc. (d/b/a Maine Listings) and is for consumers' personal, noncommercial use only. Dimensions are approximate and not guaranteed. All data should be independently verified.
© 2026 Maine Real Estate Information System, Inc. All Rights Reserved. Equal Housing Opportunity.
Homes.com, LLC, 17600 Laguna Canyon Rd Irvine, CA 92618 (888)-952-6393

Ask me questions while you tour the home.