

Move-In Specials
LIMITED-TIME SPECIAL! Move in by September 30th and receive up to $2,000 off! Don’t miss your chance to save big on your new home. Contact our leasing team today for details and availability. Restrictions do apply, contact us for more details.
Highlights
- Furnished Units Available
- Waterfront
- Media Center/Movie Theatre
- Cabana
- Pet Washing Station
- Yard
About The Leo Myrtle Beach 55+
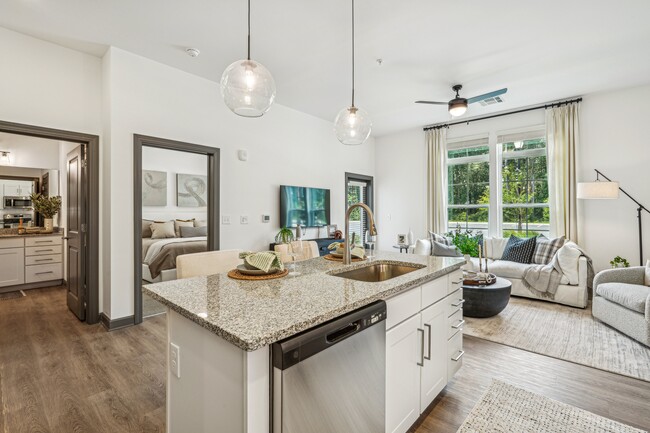
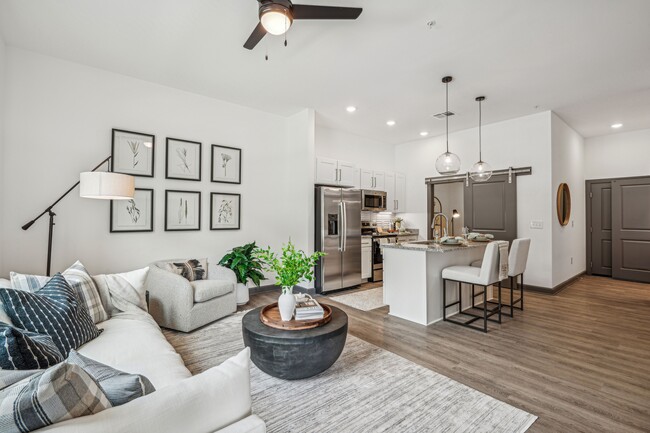
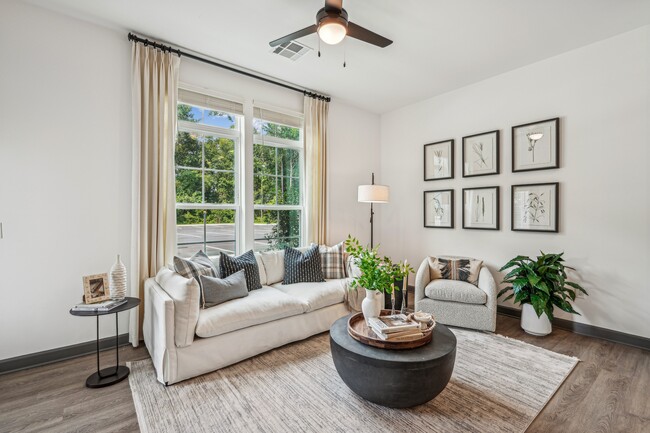
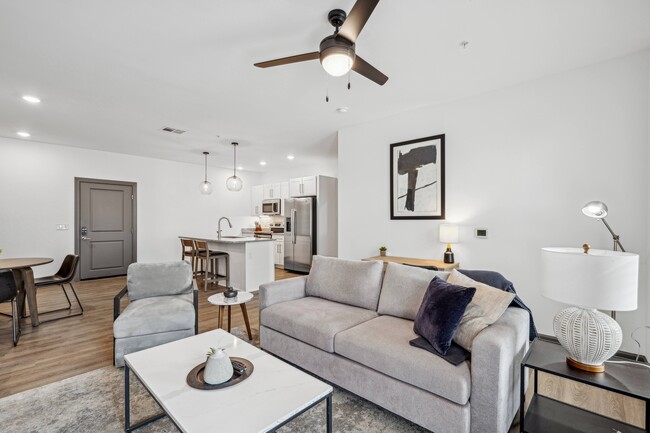
At The Leo, you'll find a place where everyday living is elevated through thoughtful design, inviting community spaces, and a peaceful Carolina Forest setting. Our 55+ apartments in Myrtle Beach offer the ideal blend of comfort, creativity, and convenience—perfect for those who are ready for a new kind of freedom.Choose from spacious one- and two-bedroom layouts ranging from 760 to 1,384 square feet. Each home features modern interiors, including granite countertops, GE appliances, walk-in closets, and in-unit washers and dryers. Select apartments offer private balconies or patios, giving you even more room to enjoy each day.The moment you step inside, you're welcomed by a beautifully furnished lobby and common areas designed for connection and relaxation. Whether you prefer quiet mornings in the library, energizing afternoons in the yoga room, or fun evenings in the media lounge, life at The Leo offers something for every rhythm.

Pricing and Floor Plans
1 Bedroom
Jade
$1,720 - $1,760
- 1 Bed
- 1 Bath
- 760 Sq Ft
| Unit | Base Price | Sq Ft | Availability | Unit Details |
|---|---|---|---|---|
| 408 | $1,720 | 760 | Now | |
| 142 | $1,760 | 760 | Now |
Moss
$1,820 - $1,855
- 1 Bed
- 1 Bath
- 886 Sq Ft
| Unit | Base Price | Sq Ft | Availability | Unit Details |
|---|---|---|---|---|
| 449 | $1,820 | 886 | Now | |
| 442 | $1,855 | 886 | Now |
Evergreen
$1,899 - $1,995
- 1 Bed
- 1 Bath
- 827 Sq Ft
| Unit | Base Price | Sq Ft | Availability | Unit Details |
|---|---|---|---|---|
| 339 | $1,899 | 827 | Now | |
| 330 | $1,919 | 827 | Now | |
| 415 | $1,974 | 827 | Now | |
| 416 | $1,994 | 827 | Now | |
| 210 | $1,995 | 827 | Sep 30 | |
| 220 | $1,995 | 827 | Oct 7 |
Pine
$2,305 - $2,380
- 1 Bed
- 1.5 Bath
- 1,123 Sq Ft
| Unit | Base Price | Sq Ft | Availability | Unit Details |
|---|---|---|---|---|
| 236 | $2,305 | 1,123 | Now | |
| 336 | $2,305 | 1,123 | Now | |
| 436 | $2,380 | 1,123 | Now |
Sage
Call for Rent
- 1 Bed
- 1 Bath
- 917 Sq Ft
Basil
Call for Rent
- 1 Bed
- 1 Bath
- 1,070 Sq Ft
2 Bedrooms
Palm
$1,880
- 2 Beds
- 2 Baths
- 1,080 Sq Ft
| Unit | Base Price | Sq Ft | Availability | Unit Details |
|---|---|---|---|---|
| 213 | $1,880 | 1,080 | Now |
Emerald
$2,225 - $2,335
- 2 Beds
- 2 Baths
- 1,150 Sq Ft
| Unit | Base Price | Sq Ft | Availability | Unit Details |
|---|---|---|---|---|
| 243 | $2,225 | 1,150 | Now | |
| 301 | $2,225 | 1,150 | Now | |
| 235 | $2,260 | 1,150 | Now | |
| 244 | $2,260 | 1,150 | Now | |
| 329 | $2,300 | 1,150 | Now | |
| 451 | $2,335 | 1,150 | Now |
Ivy
$2,270 - $2,360
- 2 Beds
- 2 Baths
- 1,174 Sq Ft
| Unit | Base Price | Sq Ft | Availability | Unit Details |
|---|---|---|---|---|
| 247 | $2,270 | 1,174 | Now | |
| 338 | $2,285 | 1,174 | Now | |
| 437 | $2,325 | 1,174 | Now | |
| 438 | $2,360 | 1,174 | Nov 4 | |
| 348 | $2,305 | 1,174 | Nov 7 |
Olive
$2,885
- 2 Beds
- 2 Baths
- 1,384 Sq Ft
| Unit | Base Price | Sq Ft | Availability | Unit Details |
|---|---|---|---|---|
| 211 | $2,885 | 1,384 | Now | |
| 221 | $2,885 | 1,384 | Now |
Fern
Call for Rent
- 2 Beds
- 2 Baths
- 1,101 Sq Ft
Forest
Call for Rent
- 2 Beds
- 2 Baths
- 1,176 Sq Ft
Fees and Policies
The fees below are based on community-supplied data and may exclude additional fees and utilities.Property Fee Disclaimer: Based on community-supplied data and independent market research. Subject to change without notice. May exclude fees for mandatory or optional services and usage-based utilities.
Community Details
Property Information
- Built in 2024
- 185 units/4 stories
- Furnished Units Available
Lease Options
- 13 - 24 Month Leases
Community Amenities
Property Services
- Controlled Access
- Furnished Units Available
- Guest Apartment
- Package Service
- Pet Play Area
- Planned Social Activities
- Renters Insurance Program
- Trash Pickup - Door to Door
- Wi-Fi
- Community-Wide WiFi
- Online Services
- Pet Care
- Pet Washing Station
- Key Fob Entry
Shared Community
- Business Center
- Clubhouse
- Corporate Suites
- Storage Space
- Conference Rooms
- Elevator
- Lounge
- Multi Use Room
Fitness & Recreation
- Fitness Center
- Pool
- Spa
- Gameroom
- Media Center/Movie Theatre
- Putting Greens
- Hot Tub
Outdoor Features
- Courtyard
- Picnic Area
- Waterfront
- Cabana
- Grill
- Pond
- Sundeck
Additional Amenities
- 10 Foot Ceilings - First Floor Units
- 24-Hour State-of-the-Art Fitness Center
- Beautifully Landscaped Courtyards and Green Space
- Community Event Coordinator
- Community Garden
- Complimentary Coffee Bar
- Creative Arts Room
- Custom White Cabinetry
- Demonstration Kitchen
- Dog Wash Station
- Echelon Fitness Smart Mirror
- Education and Banquet Hall
- Elevator Accessible Floors
- Entertainment Kitchen Island
- Expansive Lobby with Lounge and Fireplace
- Flex Space Select Floorplans
- Free Monthly Onsite Printing Allowance
- Gas Grilling areas
- Hard Surface Flooring
- Individual Offices Pods Available
- Lake Views
- Library
- Onsite Convenience Market
- Onsite Storage Available
- Patio/Balcony*
- Private Conference Room
- Putting Green
- Rentable Storate Space Available
- Resort Style Pool with Cabanas
- Scenic Pond seating and views
- Socializing Area
- Spacious Layouts
- Spacious Walk-In Closets
- Stainless Steel GE Appliances
- State of the Art Cardio and Weight Equipment
- Storage Units
- Theater Room with Popcorn Machine
- Walkable to Local Businesses
- Weekly and Monthly Events
- Wi-fi At Pool & Clubhouse
- Yard games
- Yoga Studio
Apartment Features
Indoor Features
- Air Conditioning
- Cable Ready
- Fireplace
- Storage Space
- Washer/Dryer
- Heating
- High Speed Internet Access
- Sprinkler System
- Wi-Fi
Kitchen Features & Appliances
- Dishwasher
- Microwave
- Eat-in Kitchen
- Kitchen
- Granite Countertops
- Ice Maker
- Refrigerator
- Oven
- Stainless Steel Appliances
- Range
- Freezer
- Island Kitchen
- Pantry
- Quartz Countertops
Model Details
- Hardwood Floors
- Walk-In Closets
- Double Pane Windows
- Furnished
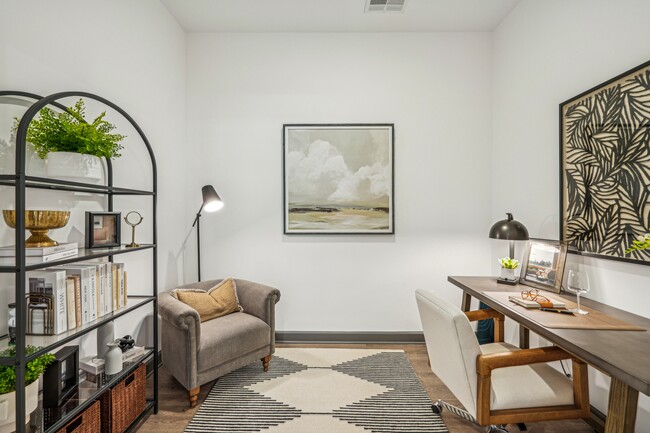
- Office
- High Ceilings
- Balcony
- Yard
- Patio
Property Site Map
Select a unit to view pricing and availability
Map
- 121 Bellegrove Dr
- 125 Bellegrove Dr
- 127 Weeping Willow Dr
- 420 Bellegrove Dr
- 412 Bellegrove Dr
- 425 Bellegrove Dr
- 396 Bellegrove Dr
- 292 Bellegrove Dr
- 3052 Marsh Island Dr
- 3081 Regency Oaks Dr
- 934 Willow Bend Dr
- 3060 Marsh Island Dr
- 4020 Captiva Row
- 6017 Fish Hawk Ct
- 3013 Holly Berry Ct
- 8012 Bird Key Ct
- 5012 Fiddlers Run
- 909 Barn Owl Ct
- 101 Villa Mar Dr Unit D-4
- 809 Bluffview Dr
- 199 Bellegrove Dr
- 101 Breakers Dr
- 3038 Regency Oaks Dr
- 825 Ashleaf Dr
- 915 Brentmoor Dr
- 208 Wind Fall Way
- 388 Hinson Dr
- 501 Hinson Dr
- 101 Ascend Loop
- 308 Bull Run Way
- 5895 Arbor Isle Way
- 4843 Luster Leaf Cir
- 4823 Magnolia Lake Dr
- 4881 Dahlia Ct
- 4880 Dahlia Ct
- 4880 Dahlia Ct Unit 102
- 4855 Carnation Cir
- 4709 Farm Lake Dr
- 4771 Wild Iris Dr
- 4830 Carnation Cir
Ask me questions while you tour the home.