NOT LISTED FOR SALE

147 Longleaf St Pickerington, OH 43147

Estimated Value: $483,847

3 Beds
2.5 Baths
3,265 Sq Ft
$148/Sq Ft Est. Value

Sale Details

Date Sold: November 3, 2025

Last sale price $475,000 $145 Per Sq Ft

Est. 2% increase in value since last sale

Current estimated payment $3,123 / mo

38 Days on Market

Highlights

  • Waterfront
  • Loft
  • 2 Car Attached Garage
  • Sycamore Creek Elementary School Rated A-
  • Great Room
  • Forced Air Heating and Cooling System

About This Home

As of November 2025

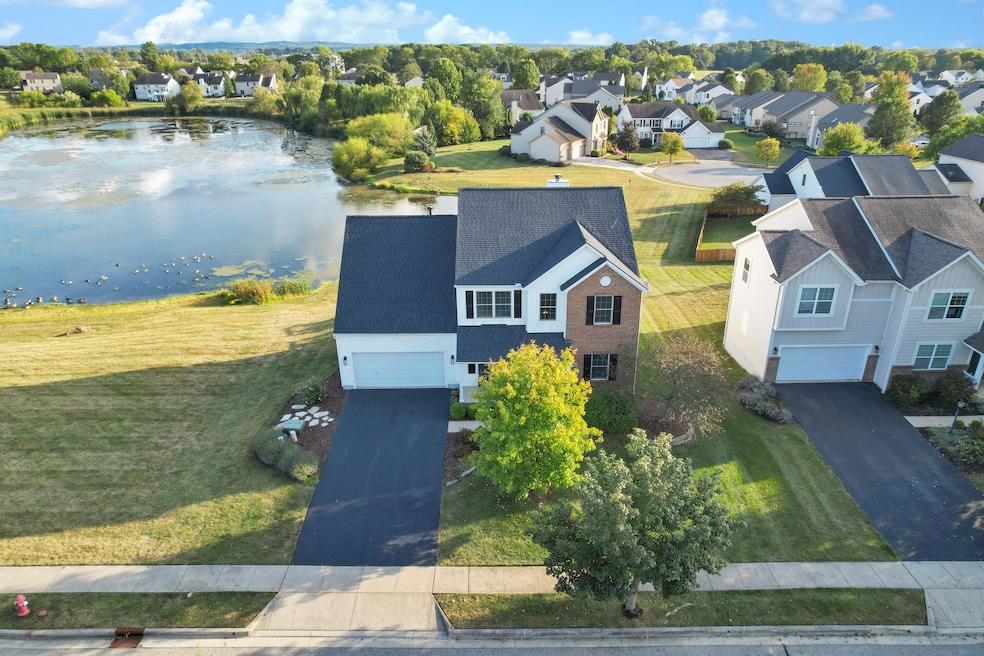
Now available in the highly sought-after Fox Glen neighborhood of Pickerington! This property has been meticulously cared for and maintained to the highest standards. Step inside to discover a first-floor layout designed for modern living. The great room features soaring ceilings, creating an open and airy atmosphere. The well-appointed kitchen flows seamlessly, while a separate formal dining room and a dedicated office provide flexible spaces for all your needs. Upstairs, you'll find two generously sized spare bedrooms and an impressive primary suite. The suite is a true retreat, complete with a luxury bath and an expansive walk-in closet. The finished basement offers even more living space which includes a family room, a versatile bonus area, and a dedicated workout space.
An additional highlight of this home is its exceptional location. Situated on a prime pond lot and next to green space, the backyard offers serene views and a fantastic setting for outdoor enjoyment. This is the perfect spot to call home in this community!

Last Agent to Sell the Property

Eric Seagle

Move Real Estate License #2008000233 Listed on: 09/25/2025

Last Buyer's Agent

Rocco Cononico

Brokers Realty Group License #2007005375

Brokers Realty Group

Home Details

Home Type

  • Single Family

Est. Annual Taxes

  • $6,358

Year Built

  • Built in 2004

Lot Details

  • 9,583 Sq Ft Lot
  • Waterfront

HOA Fees

  • $21 Monthly HOA Fees

Parking

  • 2 Car Attached Garage
  • Garage Door Opener

Home Design

  • Brick Exterior Construction
  • Block Foundation
  • Vinyl Siding

Interior Spaces

  • 3,265 Sq Ft Home
  • 2-Story Property
  • Gas Log Fireplace
  • Insulated Windows
  • Great Room
  • Loft
  • Water Views
  • Laundry on main level

Kitchen

  • Microwave
  • Dishwasher

Bedrooms and Bathrooms

  • 3 Bedrooms

Basement

  • Basement Fills Entire Space Under The House
  • Recreation or Family Area in Basement

Utilities

  • Forced Air Heating and Cooling System
  • Heating System Uses Gas
  • Gas Water Heater

Community Details

  • Association Phone (614) 539-7726
  • Omni HOA

Listing and Financial Details

  • Assessor Parcel Number 04-11082-200

Home Details

Home Type

Single Family

Est. Annual Taxes

$6,358

Year Built

Built in 2004

Lot Details

9,583 Sq Ft Lot

HOA Fees

$21 per month

Parking

2

Listing Details

  • Type: Residential
  • Accessible Features: No
  • Year Built: 2004
  • Tax Year: 2024
  • Property Sub-Type: Single Family Residence
  • ResoLotFeatures: Water View
  • Lot Size Acres: 0.22
  • Co List Office Phone: 614-986-7817
  • MLS Status: Closed
  • Subdivision Name: Fox Glen
  • ResoBuildingAreaSource: Realist
  • Reso Fireplace Features: One, Gas Log
  • Unit Levels: Two
  • New Construction: No
  • Reso Window Features: Insulated All
  • Location Property Info List PriceSqFt: 185.0
  • Remarks Misc Hot Sheet Comments: new
  • Sewer:Public Sewer: Yes
  • Basement Basement YN2: Yes
  • Air Conditioning Central: Yes
  • Interior Amenities Gas Water Heater: Yes
  • Interior Amenities Microwave: Yes
  • Lot Characteristics Water View: Yes
  • Rooms Rec RmBsmt: Yes
  • Fireplace One: Yes
  • Foundation:Block: Yes
  • Water Source Public Water Source: Yes
  • Exterior Vinyl Siding: Yes
  • Windows Insulated All: Yes
  • Interior Amenities Dishwasher: Yes
  • Exterior Brick: Yes
  • Lot Characteristics Waterfront: Yes
  • Rooms 1st Flr Laundry: Yes
  • Accessory Dwelling Unit Existing Accessory Dwelling Unit: No
  • Levels Two2: Yes
  • Common Walls No Common Walls: Yes
  • Remarks Misc userdefined79: Now available in the highly sought-after Fox Glen neighborhood of Pickerington! This property has been meticulously cared for and maintained to the highest standards. Step inside to discover a first-floor layout designed for modern living. The great room features soaring ceilings, creating an open and airy atmosphere. The well-appointed kitchen flows seamlessly, while a separate formal dining room and a dedicated office provide flexible spaces for all your needs. Upstairs, you'll find two generously sized spare bedrooms and an impressive primary suite. The suite is a true retreat, complete with a luxury bath and an expansive walk-in closet. The finished basement offers even more living space which includes a family room, a versatile bonus area, and a dedicated workout space. An additional highlight of this home is its exceptional location. Situated on a prime pond lot and next to green space, the backyard offers serene views and a fantastic setting for outdoor enjoyment. This is the perfect spot to call home in this community!
  • Special Features: None
  • Property Sub Type: Detached

Interior Features

  • Upstairs Bedrooms: 3
  • Upstairs 1 Full Bathrooms: 2
  • Entry Level Half Bathrooms: 1
  • Basement: Full
  • Entry Level Eating Space: 1
  • Downstairs 1 Family Room: 1
  • Entry Level Great Room: 1
  • Recreation Room (Downstairs 1): 1
  • Utility Space (Entry Level): 1
  • Basement YN: Yes
  • Full Bathrooms: 2
  • Half Bathrooms: 1
  • Total Bedrooms: 3
  • Fireplace: Yes
  • General Property Info Baths FH: 2.1
  • Other Rooms:Dining Room: Yes
  • Basement Description:Full: Yes
  • Other Rooms:Great Room: Yes
  • Fireplace:Gas Log: Yes
  • Other Rooms:Loft: Yes

Exterior Features

  • Waterfront: Yes
  • Common Walls: No Common Walls
  • Foundation Details: Block

Garage/Parking

  • Attached Garage: Yes
  • Garage Spaces: 2.0
  • Attached Garage: Yes
  • Parking Features: Garage Door Opener, Attached Garage
  • Parking Features Attached Garage: Yes

Utilities

  • Sewer: Public Sewer
  • Heating: Forced Air
  • Cooling: Central Air
  • Cooling Y N: Yes
  • HeatingYN: Yes
  • Water Source: Public
  • Heating:Forced Air: Yes
  • Heating:Gas2: Yes

Condo/Co-op/Association

  • Contact Name: Omni
  • Association Fee: 255.0
  • Association Fee Frequency: Annually
  • Phone: 614-539-7726
  • Association: Yes

Schools

  • Junior High Dist: PICKERINGTON LSD 2307 FAI CO.

Lot Info

  • Parcel Number: 04-11082-200
  • Lot Size Sq Ft: 9583.2

Tax Info

  • Tax Annual Amount: 6358.0

Ownership History

Date Name Owned For Owner Type

Purchase Details

Listed on
Sep 25, 2025
Closed on
Oct 31, 2025
Sold by
Milbourne Weldon E
Bought by
Six Erin and Fellows Brandon E
Seller's Agent
Eric Seagle
Move Real Estate
Buyer's Agent
Rocco Cononico
Brokers Realty Group
List Price
$469,900
Sold Price
$475,000
Premium/Discount to List
$5,100
1.09%
Views
8
Current Estimated Value
$483,847

Home Financials for this Owner

Home Financials are based on the most recent Mortgage that was taken out on this home.
Estimated Appreciation
$8,847
Avg. Annual Appreciation
3.61%
Original Mortgage
$47,025
Outstanding Balance
$41,704
Interest Rate
6.34%
Estimated Equity
$442,143

Purchase Details

Listed on
Oct 19, 2017
Closed on
Dec 12, 2017
Sold by
Lowry Timothy J and Lowry Kayla M
Bought by
Milbourne Weldon E
Seller's Agent
Lee Ritchie
RE/MAX Partners
Buyer's Agent
Eric Seagle
RE/MAX Connection
List Price
$275,000
Sold Price
$275,000

Home Financials for this Owner

Home Financials are based on the most recent Mortgage that was taken out on this home.
Avg. Annual Appreciation
7.17%
Original Mortgage
$192,500
Interest Rate
3.9%
Mortgage Type
Future Advance Clause Open End Mortgage

Purchase Details

Listed on
Jun 15, 2016
Closed on
Jul 22, 2016
Sold by
Strahler Keith M
Bought by
Lowry Timothy J and Lowry Kayla M
Seller's Agent
Sam Cooper
Howard Hanna Real Estate Svcs
Buyer's Agent
P. Corey Gibson
Red 1 Realty
List Price
$258,900
Sold Price
$255,000
Premium/Discount to List
-$3,900
-1.51%

Home Financials for this Owner

Home Financials are based on the most recent Mortgage that was taken out on this home.
Avg. Annual Appreciation
5.54%
Original Mortgage
$242,250
Interest Rate
3.54%
Mortgage Type
New Conventional

Purchase Details

Closed on
Mar 28, 2008
Sold by
Resolution Property Co Llc
Bought by
Strahler Keith M

Home Financials for this Owner

Home Financials are based on the most recent Mortgage that was taken out on this home.
Original Mortgage
$231,369
Interest Rate
6.09%
Mortgage Type
FHA

Purchase Details

Closed on
Oct 31, 2007
Sold by
Proudfoot Joseph H and Proudfoot Julie
Bought by
Resolution Property Co Llc

Purchase Details

Closed on
Sep 9, 2004
Sold by
Dominion Homes Inc
Bought by
Proudfoot Joseph H

Home Financials for this Owner

Home Financials are based on the most recent Mortgage that was taken out on this home.
Original Mortgage
$202,700
Interest Rate
3%
Mortgage Type
Purchase Money Mortgage
Source: Public Records
Create a Home Valuation Report for This Property
The Home Valuation Report is an in-depth analysis detailing your home's value as well as a comparison with similar homes in the area

Home Values in the Area

Source: Public Records

Average Home Value in this Area


Source: Public Records

Purchase History

We collect this data history from publicly available records. To have your information removed, we recommend requesting removal directly through your county’s website.

Date Buyer Sale Price Title Company
Six Erin $475,000 None Listed On Document
Milbourne Weldon E $275,000 Northwest Title Family Of Co
Lowry Timothy J $255,000 First Ohio Title Insurance B
Strahler Keith M $235,000 Alliance Title
Resolution Property Co Llc $253,400 Attorney
Proudfoot Joseph H $253,400 Alliance Title
Source: Public Records

Mortgage History

We collect this data history from publicly available records. To have your information removed, we recommend requesting removal directly through your county’s website.

Date Status Borrower Loan Amount
Open Six Erin $47,025
Open Six Erin $380,000
Previous Owner Milbourne Weldon E $192,500
Previous Owner Lowry Timothy J $242,250
Previous Owner Strahler Keith M $231,369
Previous Owner Proudfoot Joseph H $202,700
Closed Proudfoot Joseph H $50,675
Source: Public Records

Property History

Date Event Price List to Sale Price per Sq Ft Prior Sale
11/03/2025 11/03/25 Sold $475,000 +1.1% $145 / Sq Ft
09/25/2025 09/25/25 For Sale $469,900 +70.9% $144 / Sq Ft
12/14/2017 12/14/17 Sold $275,000 0.0% $108 / Sq Ft View Prior Sale
11/14/2017 11/14/17 Pending -- -- --
10/19/2017 10/19/17 For Sale $275,000 +7.8% $108 / Sq Ft
07/22/2016 07/22/16 Sold $255,000 -1.5% $100 / Sq Ft View Prior Sale
06/22/2016 06/22/16 Pending -- -- --
06/14/2016 06/14/16 For Sale $258,900 -- $102 / Sq Ft
Source: Columbus and Central Ohio Regional MLS

Tax History

Year Tax Paid Tax Assessment Tax Assessment Total Assessment is a certain percentage of the fair market value that is determined by local assessors to be the total taxable value of land and additions on the property. Land Improvement
2025 $15,408 $146,590 $33,760 $112,830
2024 $15,408 $125,170 $15,000 $110,170
2023 $5,901 $125,170 $15,000 $110,170
2022 $5,920 $125,170 $15,000 $110,170
2021 $5,072 $91,320 $14,280 $77,040
2020 $5,128 $91,320 $14,280 $77,040
2019 $5,160 $91,320 $14,280 $77,040
2018 $4,894 $77,000 $14,280 $62,720
2017 $4,901 $75,500 $12,780 $62,720
2016 $4,876 $75,500 $12,780 $62,720
2015 $4,660 $68,230 $10,650 $57,580
2014 $4,604 $68,230 $10,650 $57,580
2013 $4,604 $68,230 $10,650 $57,580
Source: Public Records

Agents Affiliated with this Home

  • Section Image
  • Section Image
  • Section Image
  • Section Image
  • Section Image
  • Section Image
See All Agents

Map

Source: Columbus and Central Ohio Regional MLS

MLS Number: 225036384

Columbus and Central Ohio Regional MLS

APN: 04-11082-200

Your Personal Tour Guide

Ask me questions while you tour the home.