
Luis Torres
RE/MAX Prof Associates
(351) 300-4323
101 Total Sales
1 in Salisbury
$550,000 Price
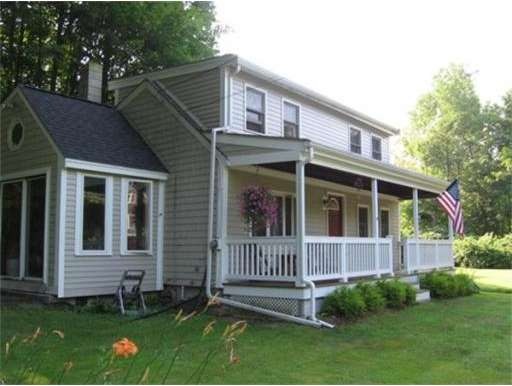
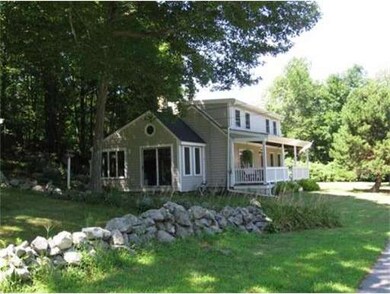
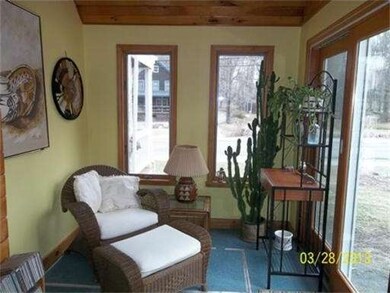
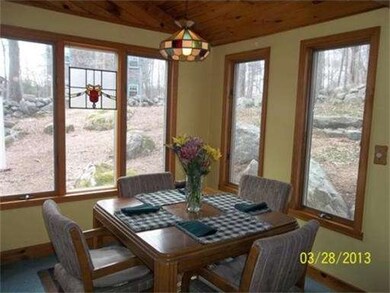

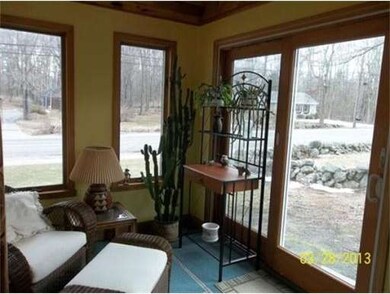
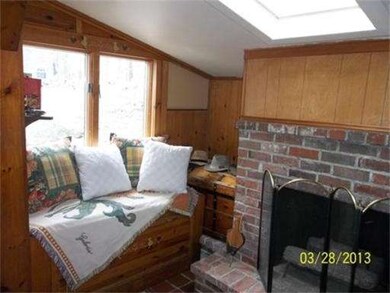
A Country Charmer!! This "Enchanted Cottage" is open and cheerful, Features include an alcove fireplace with raised hearth, LR with a woodstove, open kitchen. There is a convenient 1st floor bedroom and 2nd floor BR with an attatched office or nursery. A light filled cathedral sunroom and a welcoming Farmers Porch overlook a lovely 3/4acre lot, a perfect spot to watch the country life with walkers, joggers, and children riding bikes with their fishing poles on their way to the watering hole.
Last Agent to Sell the Property
Diane Germanowski
RE/MAX On The River, Inc. License #452000237 Listed on: 04/02/2013
Home Type
Single Family
Year Built
1780
Lot Details
0.85 Acres
Luis Torres
RE/MAX Prof Associates
(351) 300-4323
101 Total Sales
1 in Salisbury
$550,000 Price
Michael Page
LAER Realty Partners
(351) 208-1250
108 Total Sales
1 in Salisbury
$650,000 Price
Robyne Harrison
Legacy Properties Sotheby's Int'l Realty
(351) 888-1914
66 Total Sales
2 in Salisbury
$424K - $1.3M Price Range
Michael Giovangelo
Better Living Real Estate, LLC
(774) 341-5232
59 Total Sales
1 in Salisbury
$615,000 Price
Magdiel Matias
Matias Realty, LLC
(351) 207-3297
41 Total Sales
4 in Salisbury
$720K - $2.3M Price Range
Jamie Frontiero
William Raveis Real Estate
(207) 994-8142
92 Total Sales
3 in Salisbury
$503K - $760K Price Range
DG
Seller's Agent in 2013
Diane Germanowski
RE/MAX
Buyer's Agent in 2013
Mike O'Keefe
Realty One Group Nest
(978) 314-0686
38 Total Sales
Source: MLS Property Information Network (MLS PIN)
MLS Number: 71502313
Disclaimer: Certain information contained herein is derived from information provided by parties other than Homes.com. All information provided is deemed reliable, but is not guaranteed to be accurate and should be independently verified.
The property listing data and information, or the Images, set forth herein were provided to MLS Property Information Network, Inc. from third party sources, including sellers, lessors and public records, and were compiled by MLS Property Information Network, Inc. The property listing data and information, and the Images, are for the personal, non-commercial use of consumers having a good faith interest in purchasing or leasing listed properties of the type displayed to them and may not be used for any purpose other than to identify prospective properties which such consumers may have a good faith interest in purchasing or leasing. MLS Property Information Network, Inc. and its subscribers disclaim any and all representations and warranties as to the accuracy of the property listing data and information, or as to the accuracy of any of the Images, set forth herein.
Ask me questions while you tour the home.