
Katie Sondag
Sweet Willow Realty
(833) 671-1530
122 Total Sales
2 in East Brewton
$68,000 Price Range
Estimated Value: $140,000 - $185,000
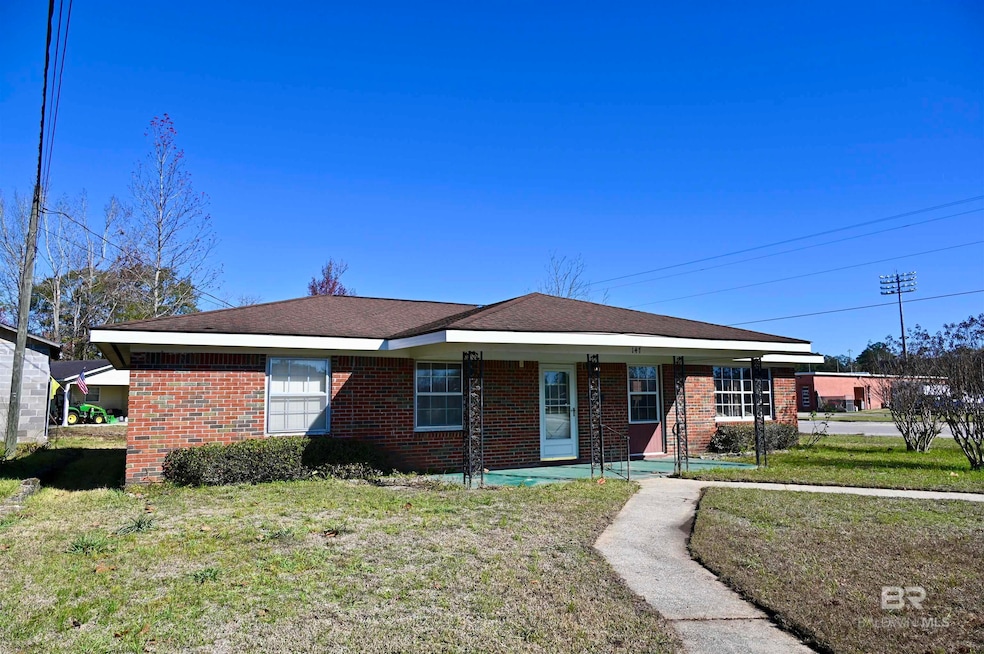

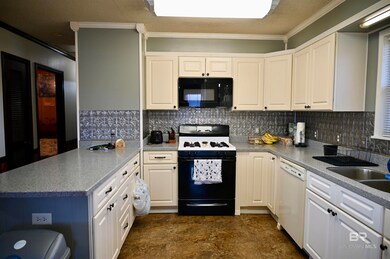
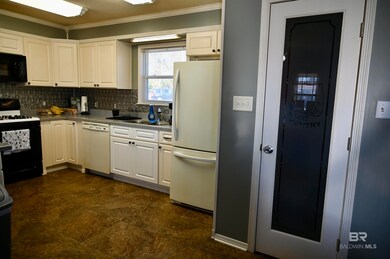
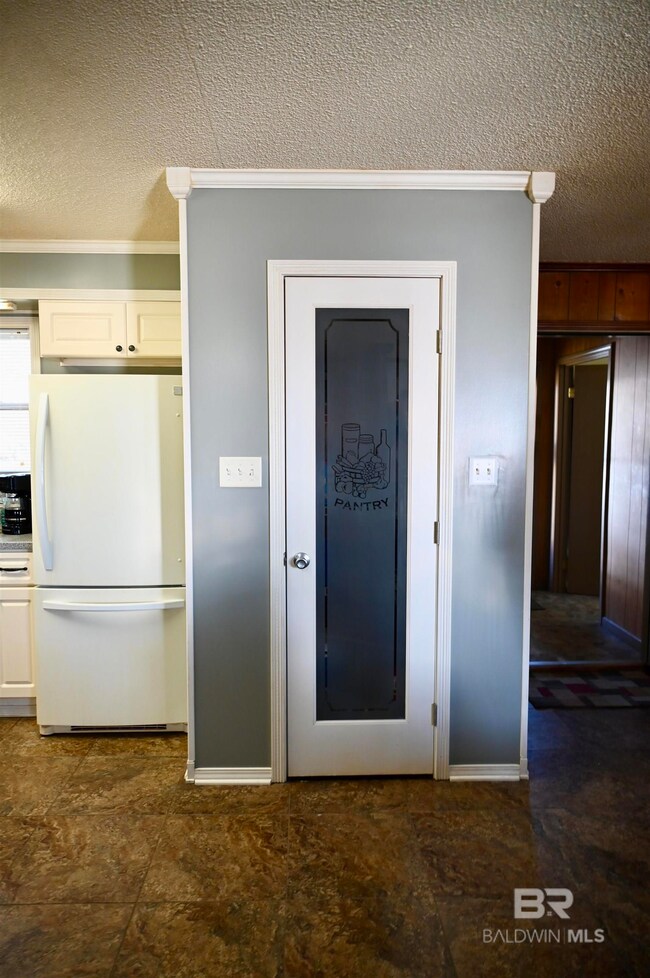
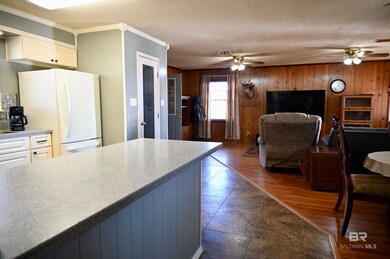
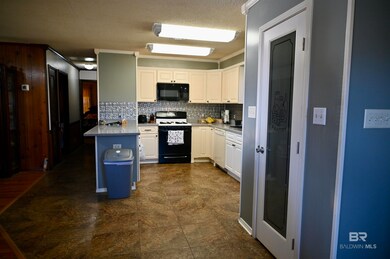
This two bedroom, two bath home is MOVE IN READY..with an updated kitchen, updated baths, and a brand new HVAC! You'll love the walk in pantry and LARGE laundry room with tons of storage space, a sink, and extra freezer! If you need a workshop, this is the place for you! The 30 x 40 metal garage is equipped with a car lift and plenty of open space for your projects! The additional shed is a 20 x 24 with creative storage and a work area! All located within walking distance of W.S. Neal High School! Let's go look!
Last Agent to Sell the Property
Hope Realty & Development License #91203 Listed on: 12/15/2023
We collect this data history from publicly available records. To have your information removed, we recommend requesting removal directly through your county’s website.
Katie Sondag
Sweet Willow Realty
(833) 671-1530
122 Total Sales
2 in East Brewton
$68,000 Price Range
Melissa McMillan
Hope Realty & Development
(251) 727-6477
286 Total Sales
32 in East Brewton
$42K - $253K Price Range
Taylor Lee
PHD Real Estate, LLC
(251) 357-9663
270 Total Sales
2 in East Brewton
$135,000 Price Range
Patty Helton Davis
PHD Real Estate, LLC
(251) 428-4339
362 Total Sales
5 in East Brewton
$26K - $30K Price Range
Charles Kelley
Kelley Real Estate Co LLC
(251) 727-5573
165 Total Sales
18 in East Brewton
$15K - $186K Price Range
Kelli Castleberry
Hines Realty, LLC
(251) 727-5160
95 Total Sales
18 in East Brewton
$41K - $183K Price Range
We collect this data history from publicly available records. To have your information removed, we recommend requesting removal directly through your county’s website.
| Date | Buyer | Sale Price | Title Company |
|---|---|---|---|
| -- | -- |
We collect this data history from publicly available records. To have your information removed, we recommend requesting removal directly through your county’s website.
| Date | Status | Borrower | Loan Amount |
|---|---|---|---|
| Open | $68,000 |
We collect this data history from publicly available records. To have your information removed, we recommend requesting removal directly through your county’s website.
| Date | Event | Price | List to Sale | Price per Sq Ft |
|---|---|---|---|---|
| 07/26/2024 07/26/24 | Sold | $172,000 | +1.8% | $111 / Sq Ft |
| 06/13/2024 06/13/24 | Pending | -- | -- | -- |
| 04/24/2024 04/24/24 | Price Changed | $169,000 | -5.6% | $109 / Sq Ft |
| 01/11/2024 01/11/24 | For Sale | $179,000 | +4.1% | $115 / Sq Ft |
| 01/04/2024 01/04/24 | Off Market | $172,000 | -- | -- |
| 12/15/2023 12/15/23 | For Sale | $179,000 | -- | $115 / Sq Ft |
We collect this data history from publicly available records. To have your information removed, we recommend requesting removal directly through your county’s website.
| Year | Tax Paid | Tax Assessment Tax Assessment Total Assessment is a certain percentage of the fair market value that is determined by local assessors to be the total taxable value of land and additions on the property. | Land | Improvement |
|---|---|---|---|---|
| 2025 | $856 | $36,440 | $0 | $0 |
| 2024 | $856 | $13,700 | $0 | $0 |
| 2023 | $0 | $13,840 | $0 | $0 |
| 2022 | $0 | $10,660 | $0 | $0 |
| 2021 | $1,874 | $10,660 | $0 | $0 |
| 2020 | $0 | $10,660 | $0 | $0 |
| 2019 | $0 | $10,660 | $0 | $0 |
| 2018 | $0 | $10,160 | $0 | $0 |
| 2017 | $0 | $10,760 | $0 | $0 |
| 2015 | -- | $8,770 | $510 | $8,260 |
| 2014 | -- | $9,330 | $600 | $8,730 |
Seller's Agent in 2024
Melissa McMillan
Hope Realty & Development
(251) 236-0195
286 Total Sales
Buyer's Agent in 2024
Kelli Castleberry
Hines Realty, LLC
(251) 867-5418
95 Total Sales
Source: Baldwin REALTORS®
MLS Number: 355346
APN: 15-08-33-4-001-027.000
Disclaimer: Certain information contained herein is derived from information provided by parties other than Homes.com. All information provided is deemed reliable, but is not guaranteed to be accurate and should be independently verified.
IDX information is provided exclusively for personal, non-commercial use, and may not be used for any purpose other than to identify prospective properties consumers may be interested in purchasing. Information is deemed reliable but not guaranteed.
Ask me questions while you tour the home.