
Robert MacFarlane
KW Ascend Keller Williams Realty
(435) 256-8633
84 Total Sales
1 in Central
$200,000 Price
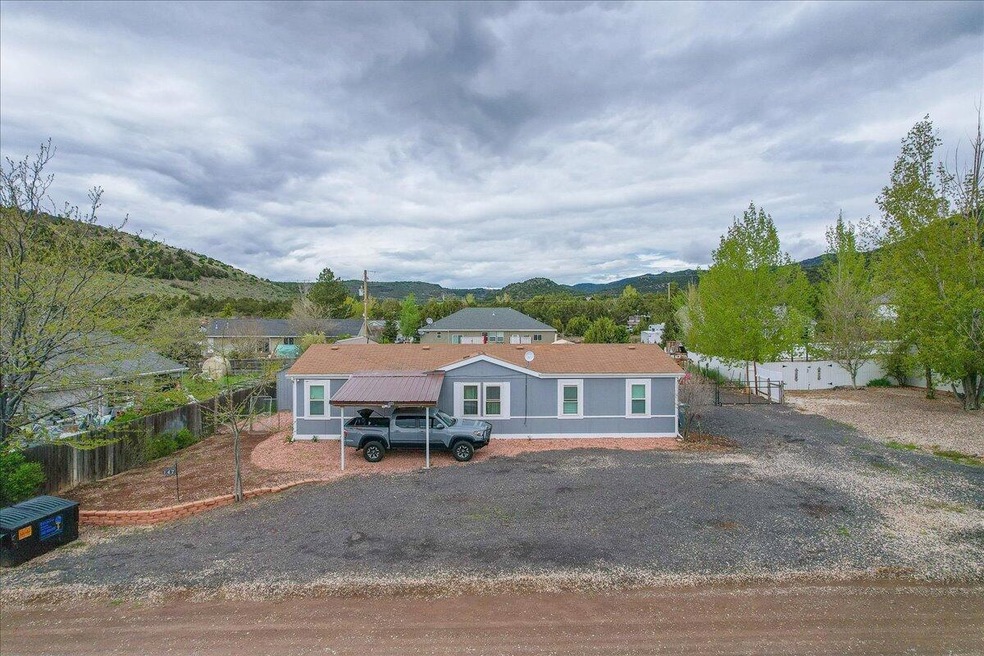
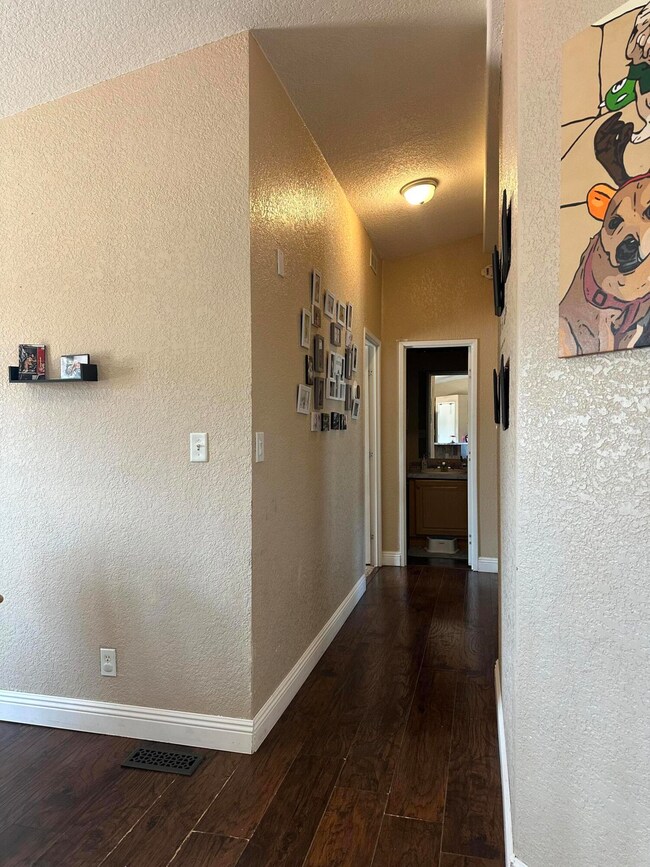
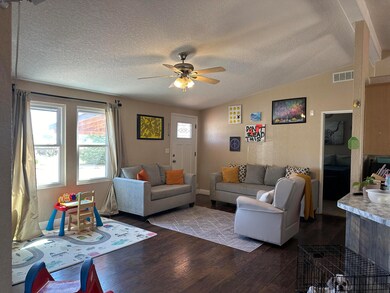
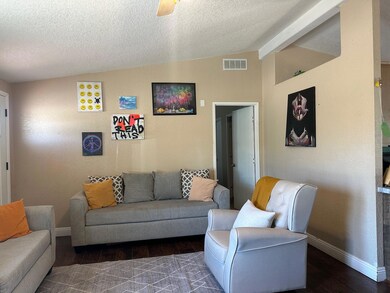
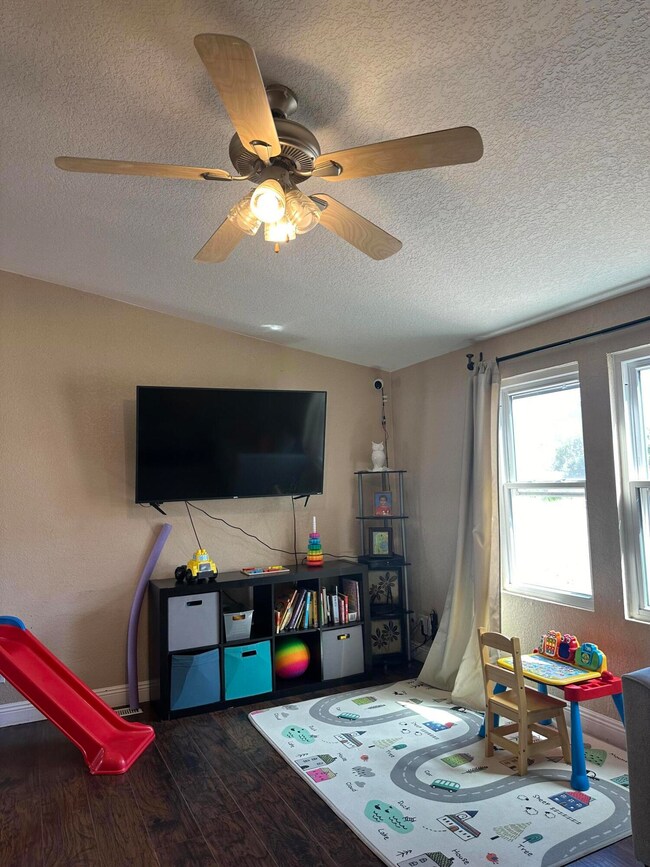
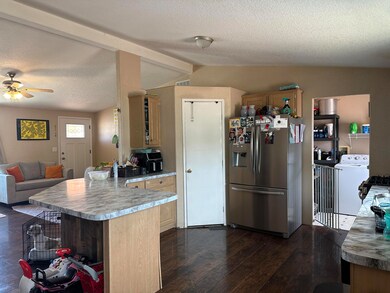

Escape Southern Utah's heat with this property located in Central. This is what you have been looking for, a spacious 4 bed 2 bath home with an unbelievable amount of space inside and out. Big lot with space for anything you can think of, stove with two ovens, washer, dryer and refrigerator are included.
Last Agent to Sell the Property
Luz Zundel
Distinction Real Estate License #10437672-SA Listed on: 05/03/2024
We collect this data history from publicly available records. To have your information removed, we recommend requesting removal directly through your county’s website.
Robert MacFarlane
KW Ascend Keller Williams Realty
(435) 256-8633
84 Total Sales
1 in Central
$200,000 Price
Jake Peart
KW Ascend Keller Williams Realty
(435) 256-8590
76 Total Sales
1 in Central
$329,850 Price
Dustin Hammer
Real Broker, LLC
(435) 210-6506
86 Total Sales
1 in Central
$4,000,000 Price
Ryan Andersen
ERA BROKERS CONSOLIDATED SG
(435) 233-9764
55 Total Sales
2 in Central
$162K - $368K Price Range
Jesse Poll
KW Ascend Keller Williams Realty
(435) 466-2391
255 Total Sales
12 in Central
$152K - $510K Price Range
RaNae Fabrizio
FATHOM REALTY SG
(385) 217-7762
11 Total Sales
1 in Central
$338,000 Price
We collect this data history from publicly available records. To have your information removed, we recommend requesting removal directly through your county’s website.
| Date | Buyer | Sale Price | Title Company |
|---|---|---|---|
| -- | Terra Title | ||
| Gonzalez Ewok | -- | Terra Title Co | |
| Frenette Ii Jean W | -- | Southern Utah Title | |
| Lamoreaux Dallas | -- | None Available | |
| Anderson Wayne S | -- | Southern Utah Title Co |
We collect this data history from publicly available records. To have your information removed, we recommend requesting removal directly through your county’s website.
| Date | Status | Borrower | Loan Amount |
|---|---|---|---|
| Open | $324,837 | ||
| Previous Owner | Gonzalez Ewok | $11,676 | |
| Previous Owner | Talbot Joshua | $117,826 | |
| Previous Owner | Anderson Wayne S | $115,710 |
We collect this data history from publicly available records. To have your information removed, we recommend requesting removal directly through your county’s website.
| Date | Event | Price | List to Sale | Price per Sq Ft |
|---|---|---|---|---|
| 06/24/2024 06/24/24 | Sold | -- | -- | -- |
| 05/18/2024 05/18/24 | Pending | -- | -- | -- |
| 05/03/2024 05/03/24 | For Sale | $320,000 | -- | $228 / Sq Ft |
We collect this data history from publicly available records. To have your information removed, we recommend requesting removal directly through your county’s website.
| Year | Tax Paid | Tax Assessment Tax Assessment Total Assessment is a certain percentage of the fair market value that is determined by local assessors to be the total taxable value of land and additions on the property. | Land | Improvement |
|---|---|---|---|---|
| 2026 | $1,572 | $233,300 | $75,000 | $158,300 |
| 2025 | $776 | $232,300 | $75,000 | $157,300 |
| 2023 | $831 | $140,305 | $46,750 | $93,555 |
| 2022 | $786 | $124,190 | $30,250 | $93,940 |
| 2021 | $753 | $178,800 | $42,000 | $136,800 |
| 2020 | $738 | $166,700 | $42,000 | $124,700 |
| 2019 | $725 | $134,300 | $20,000 | $114,300 |
| 2018 | $585 | $65,615 | $0 | $0 |
| 2017 | $660 | $56,320 | $0 | $0 |
| 2016 | $503 | $51,975 | $0 | $0 |
| 2015 | $527 | $52,360 | $0 | $0 |
| 2014 | $903 | $89,000 | $0 | $0 |
LZ
Seller's Agent in 2024
Luz Zundel
Distinction Real Estate
LM
Buyer's Agent in 2024
Lance Monson
ESCAPE PROPERTIES PLLC
(509) 366-6428
13 Total Sales
Source: Washington County Board of REALTORS®
MLS Number: 24-250670
APN: DDE-1-7-16
Disclaimer: Certain information contained herein is derived from information provided by parties other than Homes.com. All information provided is deemed reliable, but is not guaranteed to be accurate and should be independently verified.
All information should be verified by the recipient and none is guaranteed as accurate by ARMLS
Listing Information presented by local MLS brokerage: Ten-X, local REALTOR®- Arlene Richardson - (888)-952-6393
Ask me questions while you tour the home.