
William Bradshaw
Keller Williams Realty Jersey Shore - Margate
(844) 619-5317
53 Total Sales
4 in Smithville
$164K - $350K Price Range
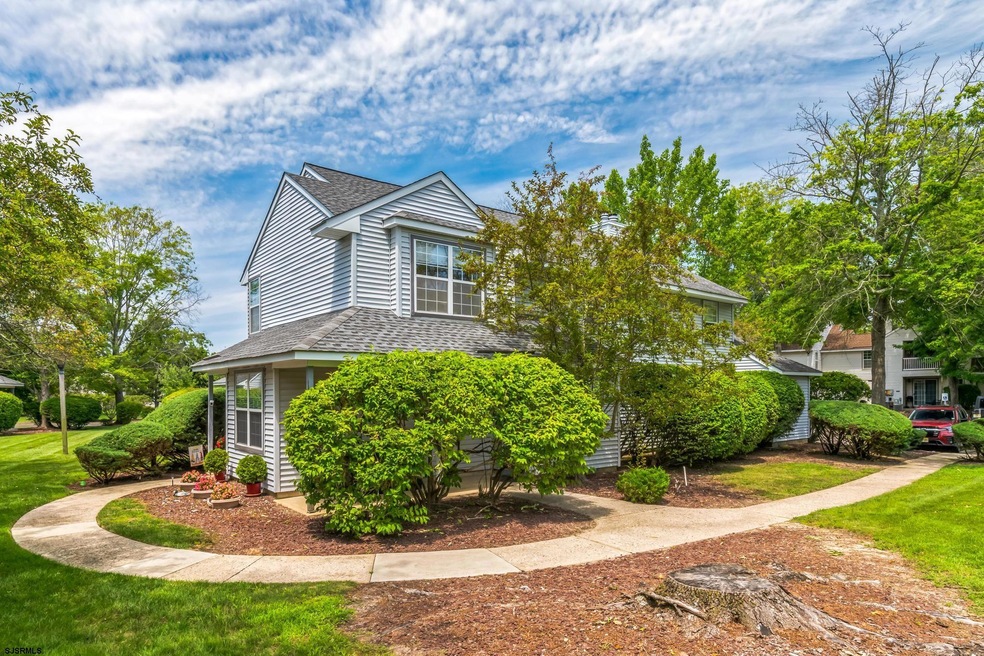
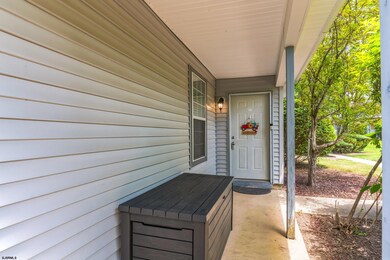
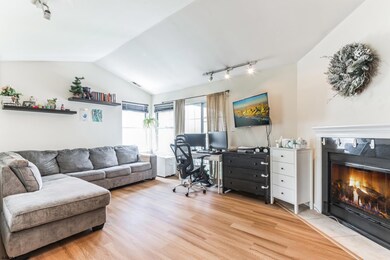
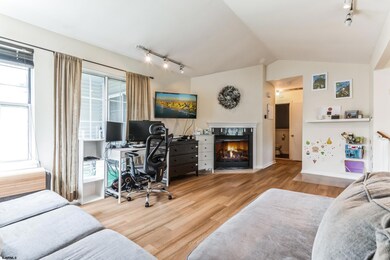
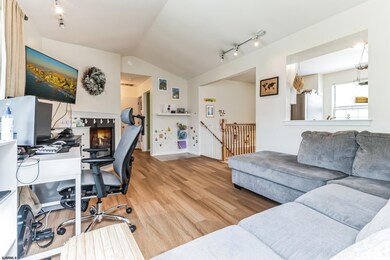
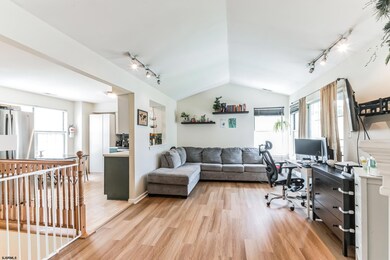
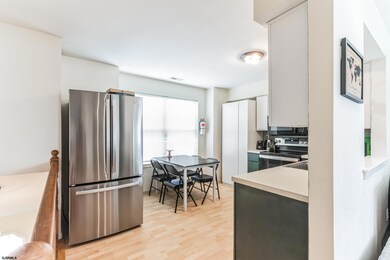
Discover a rare gem in Galloway, NJ: a 2-bedroom, 2-bath condo with a private porch, vaulted ceilings, and access to Smithville's unparalleled amenities. This stunning 2nd-floor condo invites you to envision a life of tranquility and convenience. Enjoy mornings on your private porch overlooking a serene courtyard and evenings by the cozy wood-burning fireplace in your expansive living room with soaring vaulted ceilings. The thoughtful design gives you room to stretch out, from the oversized eat-in kitchen to the master suite featuring a walk-in closet, private bath, and balcony access. The home’s gas heat, a new 2022 central air handler, and durable composite wood flooring ensure comfort and ease of living year-round. Located within the historic Smithville community, you'll enjoy unparalleled amenities: a clubhouse for socializing, refreshing pools, a well-equipped gym, tennis and basketball courts, scenic walking trails, and a variety of shopping and dining options just a short walk away at The Village of Smithville. Plus, the convenient transportation access makes commuting a breeze. Don’t miss out on the chance to own this captivating home. Schedule your private tour today and experience the comfort awaiting you! This opportunity won’t last long—act now before it's gone!
William Bradshaw
Keller Williams Realty Jersey Shore - Margate
(844) 619-5317
53 Total Sales
4 in Smithville
$164K - $350K Price Range
Stephen Buch
YALE KENT, LLC.
(973) 604-2313
11 Total Sales
1 in Smithville
$170,000 Price
Jack Zaborowski
EXP Realty LLC
(844) 644-0686
88 Total Sales
2 in Smithville
$289K - $451K Price Range
Felicia Finn
C21/ Action Plus Realty
(848) 285-6846
194 Total Sales
3 in Smithville
$345,000 Price Range
Beth Kimmick
ERA Central Realty Group - Cream Ridge
(732) 365-0166
62 Total Sales
1 in Smithville
$445,000 Price
Andrea Previte
Weichert Realtors - Moorestown
(856) 644-2096
92 Total Sales
1 in Smithville
$260,000 Price
We collect this data history from publicly available records. To have your information removed, we recommend requesting removal directly through your county’s website.
| Date | Event | Price | List to Sale | Price per Sq Ft |
|---|---|---|---|---|
| 09/30/2024 09/30/24 | Sold | $230,000 | 0.0% | -- |
| 08/09/2024 08/09/24 | Pending | -- | -- | -- |
| 07/29/2024 07/29/24 | For Sale | $230,000 | -- | -- |
Seller's Agent in 2024
Mark Arbeit
MARKETPLACE REALTY
(609) 402-5885
30 Total Sales
Seller Co-Listing Agent in 2024
MAGGIE DULL
RE/MAX Platinum Properties
(252) 573-8505
5 Total Sales
Buyer's Agent in 2024
Christian Lucia
LPT Realty
(609) 992-1051
307 Total Sales
Source: South Jersey Shore Regional MLS
MLS Number: 587538
Disclaimer: Certain information contained herein is derived from information provided by parties other than Homes.com. All information provided is deemed reliable, but is not guaranteed to be accurate and should be independently verified.
IDX information is provided exclusively for personal, non-commercial use, and may not be used for any purpose other than to identify prospective properties consumers may be interested in purchasing.
Information is deemed reliable but not guaranteed.
© 2026 South Jersey Shore Regional Multiple Listing Service. All rights reserved.
Ask me questions while you tour the home.