
Michael Giovangelo
Better Living Real Estate, LLC
(774) 341-5232
60 Total Sales
1 in North Medford
$750,000 Price
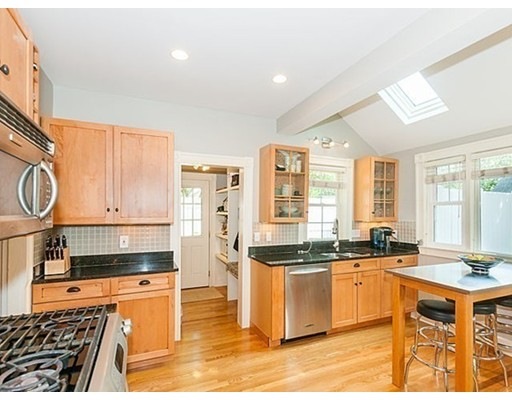

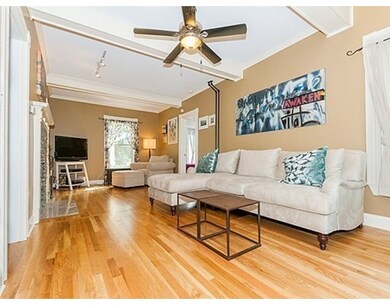

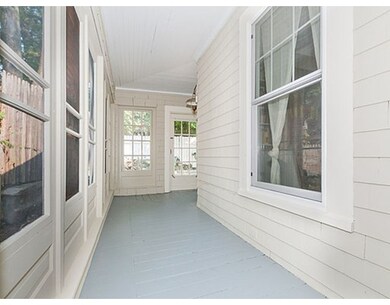
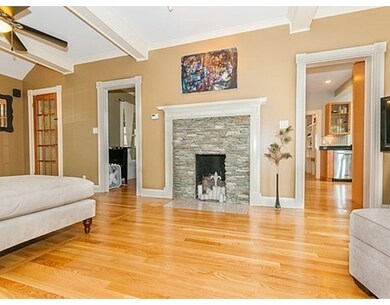
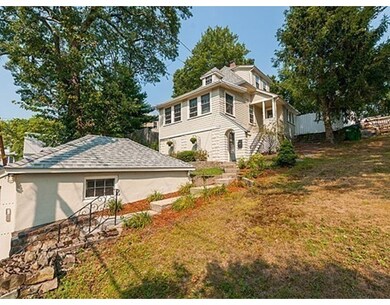
Incomparable value on a quiet leafy street in Medford! This smartly renovated (nearly everything) single family home has it all and is sophisticated and stylish! New roof, new heating system, new windows, and recently painted - just move in, unpack and entertain! First floor features beautiful open flexible floor plan with a nice sized bedroom, sunroom/screened-in-porch, gorgeous hardwood floors, a huge living room, decorative fireplace, nice sized dining room has beautiful custom built in bookshelves, updated bathroom with custom shower, custom mud room/pantry with cubbies. Newer sun splashed chef's eat-in-kitchen with granite counters, stainless steel appliances, and skylights! Lots of closets and extra spaces. That's just the inside - the outside is tranquil & inviting. Features a nice stone patio, flat fenced in back yard, lots of space for gardens and play - perfect oasis. The house is set back and private - terrific location.
Last Agent to Sell the Property
Gibson Sotheby's International Realty Listed on: 09/10/2015
Home Type
Single Family
Year Built
1929
Lot Details
4,356 Sq Ft Lot
Michael Giovangelo
Better Living Real Estate, LLC
(774) 341-5232
60 Total Sales
1 in North Medford
$750,000 Price
Justin Blankenship
Fiv Realty Co
(781) 417-3370
61 Total Sales
2 in North Medford
$846K - $850K Price Range
Scott Martin
Martin Property Management
(339) 293-0695
12 Total Sales
1 in North Medford
$822,000 Price
Debi Hauer
EXP REALTY, LLC
(339) 209-0761
81 Total Sales
1 in North Medford
$630,000 Price
Emma D'Angelo
Charlesgate Realty Group LLC
(339) 444-1135
20 Total Sales
1 in North Medford
$545,000 Price
ZhiChao Chen
SPACE CY REALTY LIMITED
(855) 528-1854
141 Total Sales
1 in North Medford
$960,000 Price
Seller's Agent in 2015
Stewart Silvestri
Gibson Sotheby's International Realty
(617) 733-5747
195 Total Sales
Buyer's Agent in 2015
Sarah Holt
Gibson Sotheby's International Realty
(908) 256-6856
87 Total Sales
Source: MLS Property Information Network (MLS PIN)
MLS Number: 71901909
Disclaimer: Certain information contained herein is derived from information provided by parties other than Homes.com. All information provided is deemed reliable, but is not guaranteed to be accurate and should be independently verified.
The property listing data and information, or the Images, set forth herein were provided to MLS Property Information Network, Inc. from third party sources, including sellers, lessors and public records, and were compiled by MLS Property Information Network, Inc. The property listing data and information, and the Images, are for the personal, non-commercial use of consumers having a good faith interest in purchasing or leasing listed properties of the type displayed to them and may not be used for any purpose other than to identify prospective properties which such consumers may have a good faith interest in purchasing or leasing. MLS Property Information Network, Inc. and its subscribers disclaim any and all representations and warranties as to the accuracy of the property listing data and information, or as to the accuracy of any of the Images, set forth herein.
Ask me questions while you tour the home.