
Seller's Agent in 2026
Sarah Koontz
Intero
(775) 721-2932
133 Total Sales

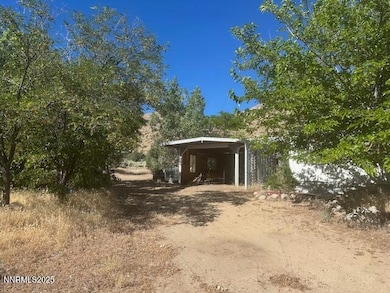
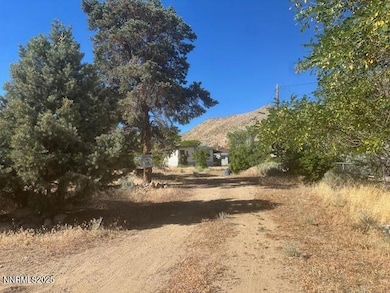
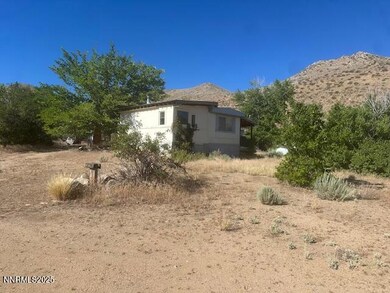
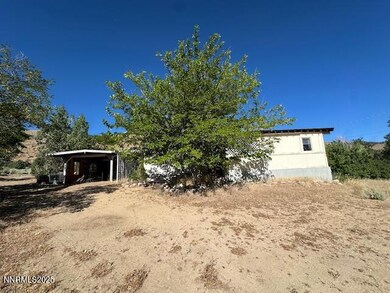
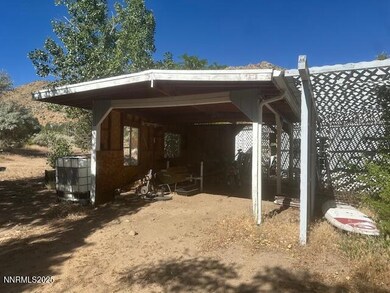
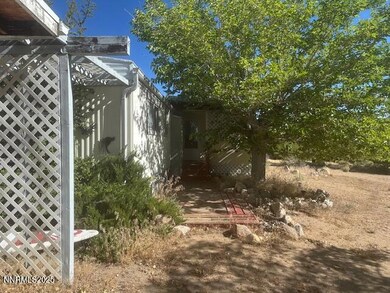
Cute single wide manufactured home with guest house located on 1+ acres conveniently situated in Walker, CA between Lake Tahoe and Mammoth Lakes! The main home features 1 bedroom and 1 bathroom with a spacious kitchen and dining area which has newer flooring! There is a cozy living room with woodstove and the bedroom is decently sized. The "guest residence" is 576 square feet and listed with the county as 1 bedroom and 1 bathroom. The laundry room is located in this structure. The property is fully fenced with a nice entry gate and various outbuildings, including numerous sheds. Due to this being a single wide manufactured/mobile home built in 1974, this is a cash only sale.
We collect this data history from publicly available records. To have your information removed, we recommend requesting removal directly through your county’s website.
We collect this data history from publicly available records. To have your information removed, we recommend requesting removal directly through your county’s website.
| Date | Buyer | Sale Price | Title Company |
|---|---|---|---|
| $119,000 | Inyo-Mono Title Company | ||
| $50,000 | Inyo Mono Title Co | ||
| $100,000 | Inyo Mono Title Company | ||
| -- | None Available | ||
| -- | Multiple |
We collect this data history from publicly available records. To have your information removed, we recommend requesting removal directly through your county’s website.
| Date | Event | Price | List to Sale | Price per Sq Ft | Prior Sale |
|---|---|---|---|---|---|
| 03/02/2026 03/02/26 | Sold | $119,000 | -14.9% | $193 / Sq Ft | |
| 09/15/2025 09/15/25 | Price Changed | $139,900 | -6.7% | $227 / Sq Ft | |
| 07/10/2025 07/10/25 | For Sale | $149,900 | +199.8% | $244 / Sq Ft | |
| 03/15/2018 03/15/18 | Off Market | $50,000 | -- | -- | |
| 02/14/2018 02/14/18 | Sold | $50,000 | -33.3% | $81 / Sq Ft | View Prior Sale |
| 01/04/2018 01/04/18 | Price Changed | $75,000 | -24.9% | $122 / Sq Ft | |
| 08/07/2017 08/07/17 | For Sale | $99,900 | -- | $162 / Sq Ft |
We collect this data history from publicly available records. To have your information removed, we recommend requesting removal directly through your county’s website.
| Year | Tax Paid | Tax Assessment Tax Assessment Total Assessment is a certain percentage of the fair market value that is determined by local assessors to be the total taxable value of land and additions on the property. | Land | Improvement |
|---|---|---|---|---|
| 2026 | $620 | $57,646 | $23,209 | $34,437 |
| 2025 | $617 | $56,510 | $22,754 | $33,756 |
| 2024 | $617 | $55,393 | $22,308 | $33,085 |
| 2023 | $617 | $53,494 | $21,871 | $31,623 |
| 2022 | $587 | $52,513 | $21,443 | $31,070 |
| 2021 | $572 | $51,149 | $21,023 | $30,126 |
| 2020 | $567 | $50,567 | $20,808 | $29,759 |
| 2019 | $569 | $50,822 | $20,400 | $30,422 |
| 2018 | $1,223 | $112,528 | $82,841 | $29,687 |
| 2017 | $1,200 | $110,422 | $81,217 | $29,205 |
| 2016 | $1,179 | $108,357 | $79,625 | $28,732 |
| 2015 | $1,168 | $106,806 | $78,429 | $28,377 |
| 2014 | $1,141 | $104,814 | $76,893 | $27,921 |
Seller's Agent in 2026
Sarah Koontz
Intero
(775) 721-2932
133 Total Sales
Source: Northern Nevada Regional MLS
MLS Number: 250052784
APN: 002-392-003-000
Disclaimer: Certain information contained herein is derived from information provided by parties other than Homes.com. All information provided is deemed reliable, but is not guaranteed to be accurate and should be independently verified.
IDX information is provided exclusively for personal, non-commercial use, and may not be used for any purpose other than to identify prospective properties consumers may be interested in purchasing. Information is deemed reliable but not guaranteed. The content relating to real estate for sale on this web site comes in part from the Broker Reciprocity/ IDX program of the Northern Nevada Regional Multiple Listing Service°. Real estate listings held by brokerage firms other than Ten-X are marked with the Broker Reciprocity logo and detailed information about those listings includes the name of the listing brokerage. Any use of the content other than by a search performed by a consumer looking to purchase or rent real estate is prohibited. © 2026 Northern Nevada Regional Multiple Listing Service® MLS. All rights reserved.
Ask me questions while you tour the home.