
Melanie Pritchard
ERA Team VP Real Estate
(716) 403-3199
161 Total Sales
2 in Jamestown
$95,000 Price Range

Estimated Value: $113,000 - $135,000
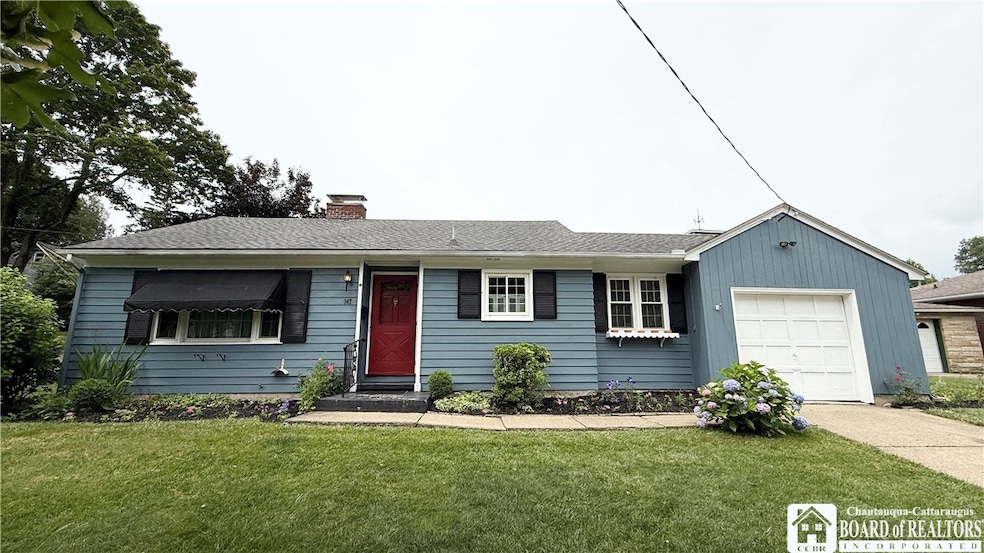
Charming and well-maintained, this two-bedroom ranch-style home offers comfortable, one-level living on a spacious corner lot. Step inside to a warm and inviting living room featuring a classic wood-burning fireplace—perfect for cozy evenings. The bright eat-in kitchen provides plenty of space for meals and gatherings, while dual-pane vinyl replacement windows throughout enhance energy efficiency and natural light. Convenience is key with a first-floor laundry area, making daily routines a breeze. An attached single-car garage adds even more functionality and storage. Outdoors, enjoy a beautifully landscaped yard and a covered patio in the private backyard ideal for relaxing or entertaining. Located in a desirable neighborhood, this home blends comfort, practicality, and timeless appeal.
Last Agent to Sell the Property
Listing by Real Estate Advantage Brokerage Phone: 716-485-3999 License #10301212974 Listed on: 07/10/2025
Melanie Pritchard
ERA Team VP Real Estate
(716) 403-3199
161 Total Sales
2 in Jamestown
$95,000 Price Range
Eric Johnson
Mason Realty, Inc.
(804) 581-8616
44 Total Sales
1 in Jamestown
$220,000 Price
Christine Taylor
Howard Hanna WNY Inc.
(716) 271-5813
48 Total Sales
1 in Jamestown
$85,821 Price
Caleb Canazzi
Blue Eagle Realty Corp.
(716) 403-2299
211 Total Sales
6 in Jamestown
$107K - $130K Price Range
Heather Chase
ERA Team VP Real Estate
(878) 217-7080
145 Total Sales
7 in Jamestown
$35K - $115K Price Range
Mark Bostaph
WNY Metro Roberts Realty
(716) 403-3214
197 Total Sales
2 in Jamestown
$25,000 Price Range
We collect this data history from publicly available records. To have your information removed, we recommend requesting removal directly through your county’s website.
| Date | Event | Price | List to Sale | Price per Sq Ft | Prior Sale |
|---|---|---|---|---|---|
| 10/23/2025 10/23/25 | Sold | $120,000 | +0.1% | $128 / Sq Ft | |
| 08/01/2025 08/01/25 | Pending | -- | -- | -- | |
| 07/10/2025 07/10/25 | For Sale | $119,900 | +76.3% | $128 / Sq Ft | |
| 12/05/2014 12/05/14 | Sold | $68,000 | 0.0% | $73 / Sq Ft | View Prior Sale |
| 12/05/2014 12/05/14 | Sold | $68,000 | -8.7% | $73 / Sq Ft | View Prior Sale |
| 09/12/2014 09/12/14 | Pending | -- | -- | -- | |
| 09/12/2014 09/12/14 | Pending | -- | -- | -- | |
| 07/13/2014 07/13/14 | For Sale | $74,500 | +9.6% | $80 / Sq Ft | |
| 05/27/2014 05/27/14 | For Sale | $68,000 | -- | $73 / Sq Ft |
Seller's Agent in 2025
Paul DeFrisco
Real Estate Advantage
(716) 485-3999
42 Total Sales
Buyer's Agent in 2025
Cynthia Sellstrom
ERA Team VP Real Estate
(716) 485-3498
92 Total Sales
Seller's Agent in 2014
Theresa Dispenza
Midtown Realty
(716) 673-6556
38 Total Sales
L
Seller's Agent in 2014
Louis Dispenza
No Office Affiliation
Buyer's Agent in 2014
Roberta Thompson
Real Estate Advantage
(716) 664-1080
48 Total Sales
R
Buyer's Agent in 2014
Richard Benedetto
Real Estate Advantage
Source: Chautauqua-Cattaraugus Board of REALTORS®
MLS Number: R1621537
APN: 060800-370-015-0007-025-000
Disclaimer: Certain information contained herein is derived from information provided by parties other than Homes.com. All information provided is deemed reliable, but is not guaranteed to be accurate and should be independently verified.
IDX information is provided exclusively for personal, non-commercial use, and may not be used for any purpose other than to identify prospective properties consumers may be interested in purchasing. Information is deemed reliable but not guaranteed.
Ask me questions while you tour the home.