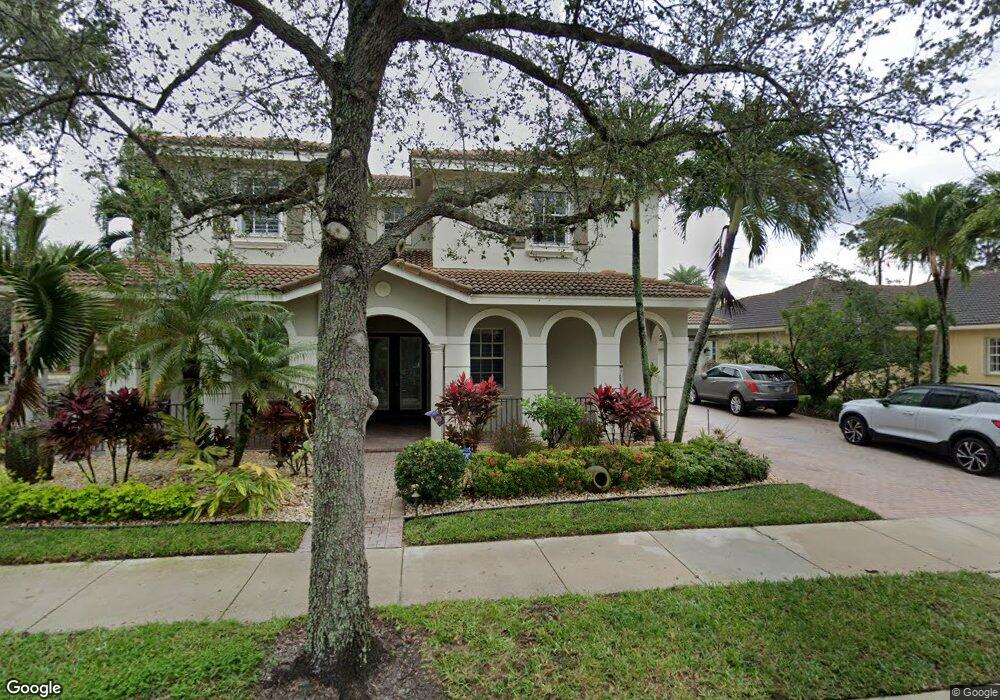
NOT LISTED FOR SALE

Estimated Value: $1,659,624

6 Beds
4.5 Baths
3,646 Sq Ft
$455/Sq Ft Est. Value

Sale Details

Date Sold: November 2, 2015

Last sale price $680,000 $187 Per Sq Ft

Est. 144% increase in value since last sale

Current estimated payment $9,908 / mo

86 Days on Market

Highlights

  • Media Room
  • Pool
  • Vaulted Ceiling
  • Jupiter Middle School Rated A-
  • Clubhouse
  • Soaking Tub and Shower Combination in Primary Bathroom

About This Home

As of November 2015

From the moment you enter this extraordinary Meditteranean style home the attention to detail will captivate you. The kitchen has custom cherry cabinetry, granite counter tops, full tumble stone backsplash and top of the line stainless steel appliance package. The radiant master suite with tray ceilings features a double door entry and beautiful hardwood floors. Master bath has a luxurious corner roman tub, frameless shower and his & her separate vanities recently redone in Tommy Bahama décor. Impact resistant double French doors lead you to your tropical backyard paradise which is lushly landscaped and features many benefits including: Full cabana bath, Salt water generating auto cleaning pool, stand-alone spa, raised deck, outdoor speaker system, built-in Ipe Brazilian hardwood bar and a Pergolat Cedar extended covered patio with summer kitchen. Your family will enjoy hours of entertainment in the home theater room which includes 5 reclining seats, a custom projection & speaker system, track lighting and a built in refrigerator. This corner lot backs up to a nature preserve which will provide you with the ultimate privacy. Call today to see!

Last Buyer's Agent

Eric Schreiber

Leibowitz Realty Group, LLC/WPB License #3254018

Range of Values:

--
Value Increase
--
Percent Increase
--
Adjusted for Inflation
Collateral Analytics

Collateral Analytics Collateral Analytics AVMs (Automated Valuation Model) employ a number of statistical approaches combined with neighborhood-specific comparable selection guarantees the most up-to-date and precise valuations.

Not Available

Collateral Analytics does not have data for the current month. Please view the chart for historical values.

ICE

ICE Mortgage Technology ICE Mortgage Technology’s AVM (Automated Valuation Model) is a state-of-the-art online residential property valuation tool that provides a quick and accurate estimate of the value of almost any home in the U.S.

Not Available

ICE Mortgage Technology does not have data for the current month. Please view the chart for historical values.

First American

First American First American Data & Analytics’ next-generation AVM combines unrivaled data assets with a blended ensemble of valuation models to produce highly accurate, reliable valuations you can trust.

Not Available

First American does not have data for the current month. Please view the chart for historical values.

Quantarium

Quantarium Quantarium’s valuation service, repeatedly proven the industry’s most accurate and comprehensive, is supercharged with a self-learning and auto-tuning AI engine that continually becomes smarter and more accurate as it processes daily inputs from the industry’s leading RE data lake.

Not Available

Quantarium does not have data for the current month. Please view the chart for historical values.

Average Value
Not Available
List Price
Sold Price
Create a Home Valuation Report for This Property
The Home Valuation Report is an in-depth analysis detailing your home's value as well as a comparison with similar homes in the area

Home Details

Home Type

  • Single Family

Est. Annual Taxes

  • $9,346

Year Built

  • Built in 2004

Lot Details

  • 11,861 Sq Ft Lot
  • South Facing Home
  • Fenced
  • Property is zoned PUD

HOA Fees

  • $131 Monthly HOA Fees

Parking

  • 2 Car Attached Garage
  • Automatic Garage Door Opener
  • Parking Garage Space

Home Design

  • Mediterranean Architecture
  • Entry on the 1st floor
  • Barrel Roof Shape
  • Tile Roof
  • Concrete Roof
  • Concrete Block And Stucco Construction

Interior Spaces

  • 3,646 Sq Ft Home
  • Property has 2 Levels
  • Vaulted Ceiling
  • Ceiling Fan
  • Plantation Shutters
  • French Doors
  • Entrance Foyer
  • Great Room
  • Family Room
  • Formal Dining Room
  • Media Room
  • Loft
  • Storage Room
  • Pool Views

Kitchen

  • Breakfast Area or Nook
  • Eat-In Kitchen
  • Electric Range
  • Microwave
  • Free-Standing Freezer
  • Dishwasher
  • Disposal

Flooring

  • Wood
  • Carpet

Bedrooms and Bathrooms

  • 6 Bedrooms
  • Primary Bedroom on Main
  • Walk-In Closet
  • Dual Sinks
  • Soaking Tub and Shower Combination in Primary Bathroom
  • Roman Tub
  • Bathtub
  • Primary Bathroom includes a Walk-In Shower

Laundry

  • Laundry Room
  • Dryer
  • Washer

Home Security

  • Complete Panel Shutters or Awnings
  • Partial Impact Glass
  • Fire and Smoke Detector

Pool

  • Fence Around Pool
  • Pool Equipment Stays
  • Auto Pool Cleaner

Outdoor Features

  • Patio
  • Outdoor Grill

Schools

  • Jupiter Elementary And Middle School
  • Jupiter High School

Utilities

  • Central Heating and Cooling System
  • Three-Phase Power
  • Electric Water Heater
  • Cable TV Available

Listing and Financial Details

  • Assessor Parcel Number 30424112160001230

Community Details

Overview

  • Pines On Pennock Lane Pud Subdivision
  • Mandatory home owners association

Amenities

  • Community Barbecue Grill
  • Picnic Area
  • Clubhouse

Recreation

  • Tennis Courts
  • Community Pool
  • Bike Trail

Home Details

Home Type

Single Family

Est. Annual Taxes

$9,346

Year Built

Built in 2004

Lot Details

0.27 Acres

HOA Fees

$131 per month

Parking

2

Listing Details

  • Property Type: Residential
  • Year Built: 2004
  • Property Sub Type: Single Family Residence
  • Architectural Style: Corner Unit, Mediterranean
  • Directions: From Military Trail, west on Indian Creek Parkway. Right on Pennock. Right onto Via Isabela
  • Entry Level: 1
  • Garage Yn: Yes
  • Horses: No
  • Unit Levels: 2
  • Lot Size Acres: 0.27
  • New Construction: No
  • Building Stories: 2
  • Structure Type: House
  • Subdivision Name: PINES ON PENNOCK LANE PUD
  • MIAMIRE_PoolYN: Yes
  • MIAMIRE_PetsAllowedYN: Yes
  • MIAMIRE_MembershipPurchRqdYN: No
  • LastStatus: Pending
  • CurrentPrice: 680000
  • Special Features: VirtualTour
  • Stories: 2

Interior Features

  • Appliances: Electric Water Heater, Dishwasher, Disposal, Dryer, Free-Standing Freezer, Microwave, Electric Range, Refrigerator, Washer
  • Interior Amenities: Entrance Foyer, French Doors, Roman Tub, Vaulted Ceiling(s), Walk-In Closet(s), Family Room, Great Room, Loft, Media Room, Storage, Utility Room/Laundry
  • Spa Yn: Yes
  • Full Bathrooms: 4
  • Half Bathrooms: 1
  • Total Bedrooms: 6
  • Door Features: French Doors
  • Entry Location: Foyer
  • Flooring: Carpet, Wood
  • Furnished: Unfurnished
  • Living Area: 3646
  • Other Equipment: Automatic Garage Door Opener
  • Stories: 2
  • Window Features: Complete Panel Shutters/Awnings, Partial Impact Glass, Plantation Shutters
  • Bedroom Features: At Least 1 Bedroom Ground Level, Primary Bedroom Ground Level, Primary Bath Shower, Primary Bath Tub
  • Dining Room Features: Breakfast Area, Eat-In Kitchen, Formal Dining
  • Living Room Features: Family Room, Great Room, Laundry, Loft, Media Room, Storage Room, Utility Room/Laundry
  • Master Bathroom Features: Dual Sinks, Shower Only, Tub Only

Exterior Features

  • Roof: Barrel, Tile, Barrel Roof, Concrete, Curved/S-Tile Roof, Tile Roof
  • View: Pool
  • Exterior Features: Built-In Grill
  • Construction Type: CBS Construction
  • Direction Faces: South
  • Fencing: Fenced
  • Lot Features: 1/4 To Less Than 1/2 Acre Lot, Fenced
  • Other Structures: Livable
  • Patio And Porch Features: Patio
  • Pool Features: Automatic Chlorination, Auto Pool Clean, Fenced, Community, Equipment Stays
  • Pool Private: Yes
  • View: Yes
  • Waterfront: No

Garage/Parking

  • Attached Garage: Yes
  • Covered Parking Spaces: 2
  • Garage Spaces: 2
  • Parking Features: 2 Or More Spaces, Parking Garage
  • Total Parking Spaces: 2

Utilities

  • Sewer: At Site, Public Sewer, Other, Public Sanitation, Sewer
  • Water Source: Public
  • Green Building Features: Club House, Tennis Court
  • Cooling: Ceiling Fan(s), Central Air
  • Cooling Y N: Yes
  • Electric: 3 Phase Electric
  • Electricity On Property: Yes
  • Heating: Central
  • Heating Yn: Yes
  • Laundry Features: Laundry Room, Utility Room/Laundry
  • Security: Smoke Alarm, Smoke Detector(s), Smoke Detector
  • Utilities: Cable Connected, Sewer Connected, Water Connected, Cable Available, Sewer Available, Water Available

Condo/Co-op/Association

  • Association Fee: 131
  • Amenities: Bike/Jog Path, Barbecue, Clubhouse, Clubhouse-Clubroom, Community Pool, Pool, Private Pool, Tennis Court(s)
  • Association Fee Frequency: Monthly
  • Association: Yes
  • Community Features: Tennis, Buyer Approval Required, Clubhouse, Mandatory Hoa, Picnic Area, Pool, Sidewalks, Street Lights, Tennis Court(s)

Association/Amenities

  • MIAMIRE_TypeofAssociation: Homeowners

Schools

  • Elementary School: Jupiter
  • High School: Jupiter
  • Middle Or Junior School: Jupiter

Lot Info

  • Parcel Number: 30424112160001230
  • Lot Size Sq Ft: 11861
  • Zoning: PUD

Rental Info

  • Pets Allowed: Yes

Tax Info

  • Tax Year: 2014
  • Tax Annual Amount: 9346

Ownership History

We collect this data history from publicly available records. To have your information removed, we recommend requesting removal directly through your county’s website.

Date Name Owned For Owner Type

Purchase Details

Listed on
Jul 9, 2015
Closed on
Nov 2, 2015
Sold by
Rearick Jeffrey and Rearick Vicki
Bought by
Buyer's Agent
Eric Schreiber
Leibowitz Realty Group, LLC/WPB
List Price
$699,990
Sold Price
$680,000
Premium/Discount to List
-$19,990
-2.86%
Current Estimated Value
$1,659,624

Home Financials for this Owner

Home Financials are based on the most recent Mortgage that was taken out on this home.
Estimated Appreciation
$979,624
Avg. Annual Appreciation
8.55%
Original Mortgage
$490,000
Interest Rate
6.25%
Mortgage Type
Adjustable Rate Mortgage/ARM

Purchase Details

Closed on
Nov 12, 2004
Sold by
Paseos Llc
Bought by
Rearick Jeffrey

Home Financials for this Owner

Home Financials are based on the most recent Mortgage that was taken out on this home.
Original Mortgage
$483,200
Interest Rate
1.75%
Mortgage Type
Purchase Money Mortgage
Source: Public Records

Home Values in the Area

Source: Public Records

Average Home Value in this Area


Source: Public Records

Agents Specializing in Paseos, FL

See All Agents

Purchase History

We collect this data history from publicly available records. To have your information removed, we recommend requesting removal directly through your county’s website.

Date Buyer Sale Price Title Company
$680,000 Tropical Land Title Inc
Rearick Jeffrey $604,006 Paseos Title Llc
Source: Public Records

Mortgage History

We collect this data history from publicly available records. To have your information removed, we recommend requesting removal directly through your county’s website.

Date Status Borrower Loan Amount
Open $371,500
Closed Hackeman Richard $85,000
Closed Hackeman Richard $417,000
Closed Hackeman Richard $490,000
Previous Owner Rearick Jeffrey $415,450
Previous Owner Rearick Jeffrey $423,000
Previous Owner Rearick Jeffrey $26,250
Previous Owner Rearick Jeffrey $423,750
Previous Owner Rearick Jeffrey $535,000
Previous Owner Rearick Jeffrey $483,200
Source: Public Records

Property History

We collect this data history from publicly available records. To have your information removed, we recommend requesting removal directly through your county’s website.

Date Event Price List to Sale Price per Sq Ft
11/02/2015 11/02/15 Sold $680,000 -2.9% $187 / Sq Ft
10/03/2015 10/03/15 Pending -- -- --
07/09/2015 07/09/15 For Sale $699,990 -- $192 / Sq Ft
Source: MIAMI REALTORS® MLS

Tax History

We collect this data history from publicly available records. To have your information removed, we recommend requesting removal directly through your county’s website.

Year Tax Paid Tax Assessment Tax Assessment Total Assessment is a certain percentage of the fair market value that is determined by local assessors to be the total taxable value of land and additions on the property. Land Improvement
2025 $11,630 $591,445
2024 $11,630 $574,776
2023 $11,471 $558,035 $0 $0
2022 $11,368 $541,782 $0 $0
2021 $11,318 $526,002 $0 $0
2020 $10,775 $518,740 $0 $0
2019 $10,679 $507,077 $0 $0
2018 $10,095 $497,622 $0 $0
2017 $10,045 $487,387 $0 $0
2016 $11,785 $533,821 $0 $0
2015 $9,161 $425,213 $0 $0
2014 $9,347 $421,838 $0 $0
Source: Public Records

Agents Affiliated with this Home

  • Section Image
See All Agents

Map

Source: MIAMI REALTORS® MLS

MLS Number: R10150566

MIAMI REALTORS® MLS

APN: 30-42-41-12-16-000-1230

Your Personal Tour Guide

Ask me questions while you tour the home.