
Anthony Burrus
Brokers Realty Group
(234) 272-3941
180 Total Sales
1 in North Linden
$195,000 Price


Estimated Value: $150,243
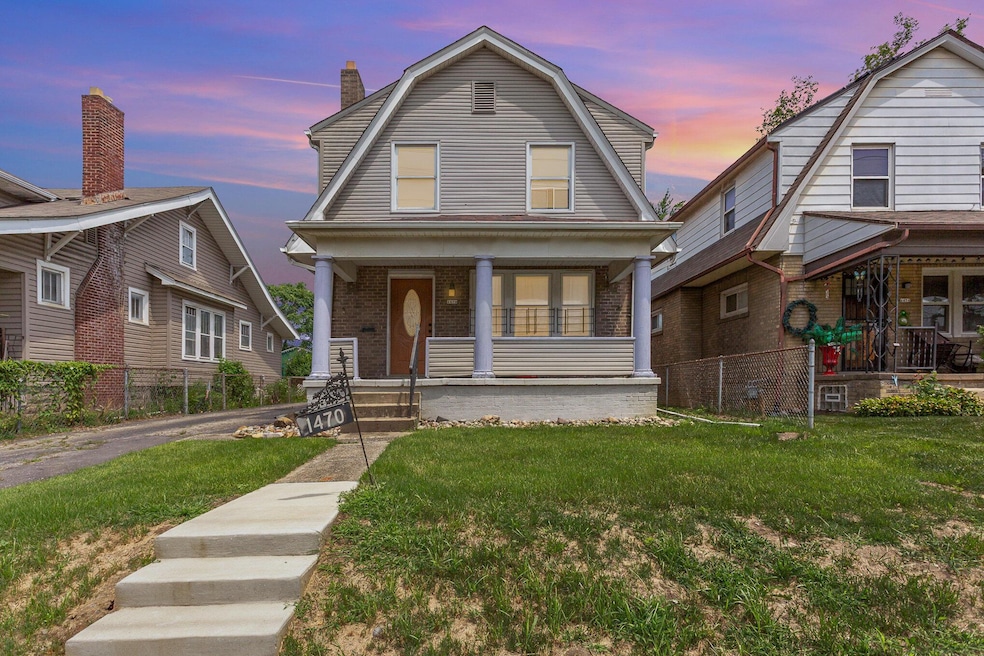

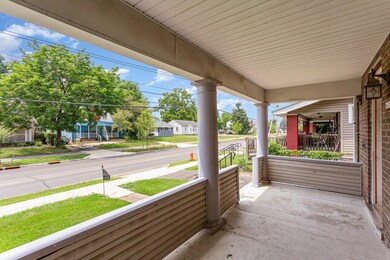
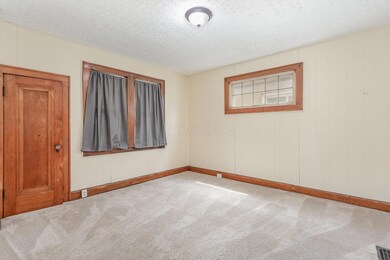
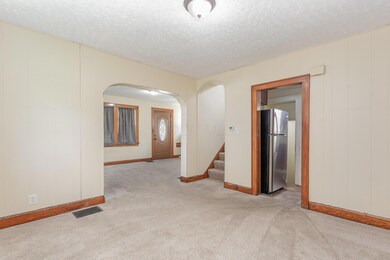
Welcome to 1470 E. Hudson Street. 3 Bedroom, 1 Full Up-dated Bath, updated Kitchen, beautiful interior original woodwork. Updated mechanicals and Detached Oversized Garage (1-2 car). CAsh or Conventional Financing Only....
We collect this data history from publicly available records. To have your information removed, we recommend requesting removal directly through your county’s website.
Anthony Burrus
Brokers Realty Group
(234) 272-3941
180 Total Sales
1 in North Linden
$195,000 Price
Peter Haring
HARING REALTY CO
(567) 333-9802
123 Total Sales
2 in North Linden
$160,000 Price Range
Elizabeth Schottle
RE/MAX Revealty
(380) 666-3434
40 Total Sales
1 in North Linden
$188,000 Price
Debra McNichols
RE/MAX Connection
(380) 800-6336
132 Total Sales
6 in North Linden
$145K - $212K Price Range
Adriana Stidham
Red 1 Realty
(855) 759-1452
28 Total Sales
1 in North Linden
$205,000 Price
Denise Fate
Keller Williams Capital Ptnrs
(380) 777-5605
112 Total Sales
2 in North Linden
$165K - $295K Price Range
We collect this data history from publicly available records. To have your information removed, we recommend requesting removal directly through your county’s website.
| Date | Buyer | Sale Price | Title Company |
|---|---|---|---|
| $130,000 | Landsel Title Agency | ||
| -- | None Listed On Document | ||
| $33,600 | World Class Title Agency Og | ||
| -- | -- | ||
| $50,000 | -- | ||
| -- | -- |
We collect this data history from publicly available records. To have your information removed, we recommend requesting removal directly through your county’s website.
| Date | Status | Borrower | Loan Amount |
|---|---|---|---|
| Previous Owner | $97,500 | ||
| Previous Owner | $45,000 |
We collect this data history from publicly available records. To have your information removed, we recommend requesting removal directly through your county’s website.
| Date | Event | Price | List to Sale | Price per Sq Ft | Prior Sale |
|---|---|---|---|---|---|
| 10/15/2025 10/15/25 | Sold | $130,000 | -7.1% | $115 / Sq Ft | |
| 10/01/2025 10/01/25 | Pending | -- | -- | -- | |
| 09/25/2025 09/25/25 | Price Changed | $139,900 | -6.7% | $124 / Sq Ft | |
| 08/14/2025 08/14/25 | Price Changed | $149,900 | -3.2% | $132 / Sq Ft | |
| 07/16/2025 07/16/25 | For Sale | $154,900 | +361.0% | $137 / Sq Ft | |
| 03/31/2025 03/31/25 | Off Market | $33,600 | -- | -- | |
| 01/02/2019 01/02/19 | Sold | $33,600 | -4.0% | $30 / Sq Ft | View Prior Sale |
| 12/03/2018 12/03/18 | Pending | -- | -- | -- | |
| 11/07/2018 11/07/18 | For Sale | $35,000 | -- | $31 / Sq Ft |
We collect this data history from publicly available records. To have your information removed, we recommend requesting removal directly through your county’s website.
| Year | Tax Paid | Tax Assessment Tax Assessment Total Assessment is a certain percentage of the fair market value that is determined by local assessors to be the total taxable value of land and additions on the property. | Land | Improvement |
|---|---|---|---|---|
| 2025 | $2,617 | $58,320 | $10,680 | $47,640 |
| 2024 | $2,617 | $58,320 | $10,680 | $47,640 |
| 2023 | $2,584 | $58,320 | $10,680 | $47,640 |
| 2022 | $1,242 | $23,940 | $5,180 | $18,760 |
| 2021 | $1,244 | $23,940 | $5,180 | $18,760 |
| 2020 | $1,245 | $23,940 | $5,180 | $18,760 |
| 2019 | $1,174 | $19,360 | $4,480 | $14,880 |
| 2018 | $1,114 | $19,360 | $4,480 | $14,880 |
| 2017 | $1,189 | $19,360 | $4,480 | $14,880 |
| 2016 | $1,164 | $17,570 | $3,220 | $14,350 |
| 2015 | $1,057 | $17,570 | $3,220 | $14,350 |
| 2014 | $1,059 | $17,570 | $3,220 | $14,350 |
| 2013 | $614 | $20,650 | $3,780 | $16,870 |
MC
Seller's Agent in 2025
Mona Cope
Red 1 Realty
(614) 323-4145
2 in this area
75 Total Sales
Seller Co-Listing Agent in 2025
Kara Barnhart
Red 1 Realty
(614) 286-8148
3 in this area
31 Total Sales
Buyer's Agent in 2025
Maria Letechipia
Red 1 Realty
(614) 787-5464
11 in this area
143 Total Sales
Seller's Agent in 2019
Stacey Lambright
EXP Realty, LLC
(614) 315-4663
1 in this area
245 Total Sales
JS
Buyer's Agent in 2019
Joseph Schmitz
Creative Realty LTD.
Source: Columbus and Central Ohio Regional MLS
MLS Number: 225026363
APN: 010-061295
Disclaimer: Certain information contained herein is derived from information provided by parties other than Homes.com. All information provided is deemed reliable, but is not guaranteed to be accurate and should be independently verified.
IDX information is provided exclusively for personal, non-commercial use, and may not be used for any purpose other than to identify prospective properties consumers may be interested in purchasing.
Information is deemed reliable but not guaranteed.
Ask me questions while you tour the home.