$660,000
SOLD JUL 1, 2026

1470 SE Stonebridge Dr Cedaredge, CO 81413

3 Beds
2 Baths
2,075 Sq Ft
0.33 Acre Lot

Sale Details

Date Sold: July 1, 2026

$318 Per Sq Ft

16% Below List Price

258 Days on Market

Highlights

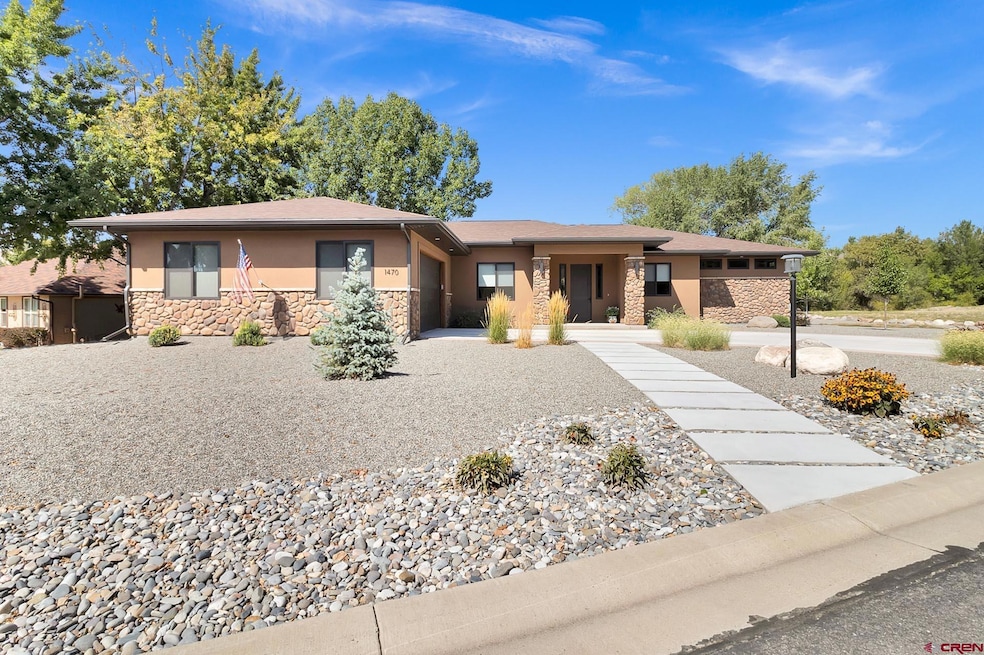
  • Home fronts a creek
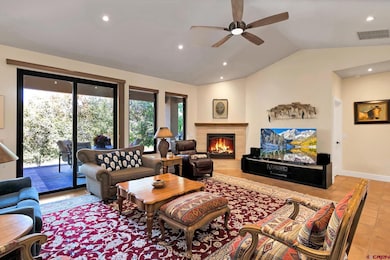
  • Living Room with Fireplace
  • Walk-In Pantry
  • Mountain View
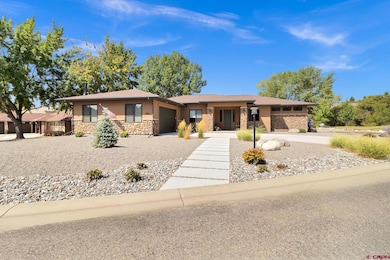
  • Ranch Style House
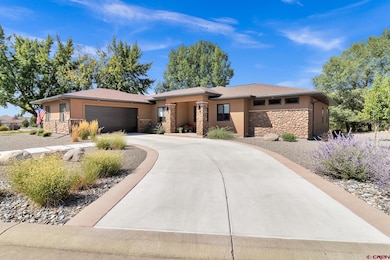
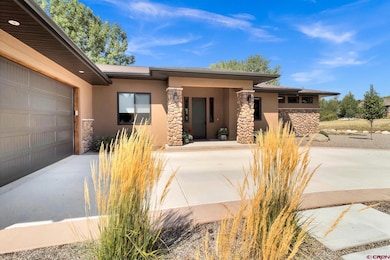
  • 2 Car Attached Garage

About This Home

As of July 2026

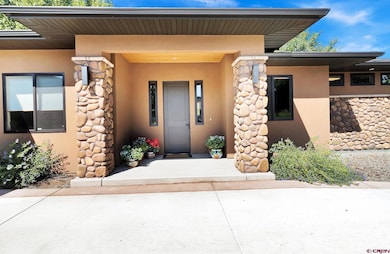
Like New Christee-Meade Custom on the Creek in Deer Creek Village. Located on Stonebridge drive on the creek and the walking trail this home has clean lines and great curb appeal with new landscaping to welcome you inside. Enter into this vibrant mexican themed home with ceramic "Saltillo" tile throughout and an open concept flooded with natural light and brightness! Large kitchen with ample granite countertop and cabinetry. Massive kitchen island to gather around. Spacious walk in pantry room. Split floorplan with the master bedroom having a huge walk in closet that adjoins a roomy and efficient laundry room with sink and good cabinetry space. 2 car attached garage. Covered back Patio to relax or bbq. Quality home built to stand the test of time!

Last Agent to Sell the Property

Daniel Tietz

RE/MAX Mountain West, Inc. - Cedaredge Listed on: 09/08/2025

RE/MAX Mountain West, Inc. - Cedaredge

Last Buyer's Agent

Katie Chapman Schmalz

Chapman Real Estate Company, LLC

Create a Home Valuation Report for This Property
The Home Valuation Report is an in-depth analysis detailing your home's value as well as a comparison with similar homes in the area

Home Details

Home Type

  • Single Family

Est. Annual Taxes

  • $2,355

Year Built

  • Built in 2023

Lot Details

  • 14,549 Sq Ft Lot
  • Home fronts a creek

HOA Fees

  • $45 Monthly HOA Fees

Parking

  • 2 Car Attached Garage

Home Design

  • Ranch Style House
  • Raised Foundation
  • Architectural Shingle Roof
  • Stone Siding
  • Stick Built Home
  • Stucco

Interior Spaces

  • 2,075 Sq Ft Home
  • Living Room with Fireplace
  • Combination Kitchen and Dining Room
  • Mountain Views

Kitchen

  • Walk-In Pantry
  • Oven or Range
  • Microwave
  • Dishwasher

Flooring

  • Carpet
  • Tile

Bedrooms and Bathrooms

  • 3 Bedrooms
  • 2 Bathrooms

Laundry

  • Laundry Room
  • Dryer
  • Washer

Schools

  • Cedaredge K-5 Elementary School
  • Cedaredge 6-8 Middle School
  • Cedaredge 9-12 High School

Utilities

  • Forced Air Heating and Cooling System
  • Heating System Uses Natural Gas
  • Gas Water Heater
  • Internet Available

Community Details

  • Deer Creek Village hoa
  • Deer Creek Village Subdivision

Listing and Financial Details

  • Assessor Parcel Number 319332205014

Home Details

Home Type

Single Family

Est. Annual Taxes

$2,355

Year Built

Built in 2023

Lot Details

0.33 Acres

HOA Fees

$45 per month

Listing Details

  • Appliance Inclusions: Range/Oven, Refrigerator, Dishwasher, Washer, Dryer, Microwave
  • Estimated Total Acres: 0.334
  • Class: RESIDENTIAL
  • Em Deposit: 10,000.00
  • Em Holder: Land Title Guarantee Comp
  • Legal Lot Block: Lot 14 of Stonebridge at Deer Creek Village Filing 1, County of Delta, State of Colorado.
  • Lot Size Acreage: .25-.5
  • Parcel Id Number: 319332205014
  • Price Per Sq Ft: 318.07
  • Real Estate Included: Yes
  • Residence Stories: One Story
  • Residence Style: Ranch
  • Sale/Rent: For Sale
  • Siding: Stone, Stucco
  • Sold Price Sq Ft: 318.07
  • Street Descriptionaccess: City/Town
  • Street Designation: Drive
  • Waterfront Type: Creek
  • Zoning: Residential Single Family
  • Type: Stick Built
  • HOA Fees: Yes
  • HOA Transfer Fee: Yes
  • Internet Provider: Elevate
  • Internet Service: Yes
  • Other Transfer Fees: Yes
  • Total Taxes Dollar: 2355.16
  • Year Built: 2023
  • Foreign Owned Y N: No
  • Prop Description Remarks: Like New Christee-Meade Custom on the Creek in Deer Creek Village. Located on Stonebridge drive on the creek and the walking trail this home has clean lines and great curb appeal with new landscaping to welcome you inside. Enter into this vibrant mexican themed home with ceramic "Saltillo" tile throughout and an open concept flooded with natural light and brightness! Large kitchen with ample granite countertop and cabinetry. Massive kitchen island to gather around. Spacious walk in pantry room. Split floorplan with the master bedroom having a huge walk in closet that adjoins a roomy and efficient laundry room with sink and good cabinetry space. 2 car attached garage. Covered back Patio to relax or bbq. Quality home built to stand the test of time!
  • Subdv Name: Deer Creek Village
  • Special Features: None
  • Property Sub Type: Detached
  • Stories: 17

Interior Features

  • Dining Room: Kitchen/Dining
  • Bedrooms: 3
  • Flooring: Carpet-Partial, Tile
  • Estimated Total Sq Ft: 2075
  • Bathrooms Description: 2 at 3/4
  • Full Bathrooms: 0
  • Half Bathrooms: 0
  • Bathrooms Quarter: 0
  • Bathrooms Three Quarters: 2
  • Total Bathrooms: 2
  • Fireplace Location Type: Living Room
  • Foundation: Stemwall
  • Main Level Sq Ft: 2075
  • Master Bedroom Level: Main Level
  • Total Office Den: 0

Exterior Features

  • Construction Type: Wood Frame
  • Roof: Architectural Shingles
  • Views: Mountains

Garage/Parking

  • Garage Type: Attached Garage
  • Garage: Yes
  • Garage Capacity: 2

Utilities

  • Utilities: Electric, Natural Gas
  • Cooling: Central A/C
  • Electric Supplier: Delta-Montrose Electric Association
  • Gas Supplier: Black Hills Energy
  • Heating System: Forced Air
  • Sewer Supplier: Town of Cedaredge
  • Water Heater: Gas Water Heater
  • Water Supplier: Town of Cedaredge

Condo/Co-op/Association

  • HOA: Yes
  • Hoametro Fees: 540.00
  • HOA Metro Fees Frequency: Annually
  • Hoa Name: deer creek village hoa

Schools

  • High School: Cedaredge 9-12

Lot Info

  • Geo Subdivision: CO

Rental Info

  • Furnished: Unfurnished

Tax Info

  • Tax Year: 2024

MLS Schools

  • Elementary School: Cedaredge K-5
  • Middle School: Cedaredge 6-8

Ownership History

We collect this data history from publicly available records. To have your information removed, we recommend requesting removal directly through your county’s website.

Date Name Owned For Owner Type

Purchase Details

Closed on
Jan 25, 2023
Sold by
Bought by

Purchase Details

Closed on
Apr 30, 2020
Sold by
Bought by

Home Financials for this Owner

Home Financials are based on the most recent Mortgage that was taken out on this home.
Original Mortgage
$36,500
Interest Rate
3.6%
Mortgage Type
Credit Line Revolving

Purchase Details

Closed on
Apr 12, 2010
Sold by
Bought by

Purchase Details

Closed on
Jul 21, 2006
Sold by
Bought by

Purchase Details

Closed on
Sep 19, 1997
Sold by
Bought by
Source: Public Records

Purchase History

We collect this data history from publicly available records. To have your information removed, we recommend requesting removal directly through your county’s website.

Date Type Sale Price Title Company
Special Warranty Deed $60,000 --
Special Warranty Deed $49,000 Heritage Title Company
Warranty Deed $72,000 Heritage Title
Warranty Deed $63,500 None Available
Deed $37,500 --
Source: Public Records

Mortgage History

We collect this data history from publicly available records. To have your information removed, we recommend requesting removal directly through your county’s website.

Date Status Loan Amount Loan Type
Previous Owner $36,500 Credit Line Revolving
Previous Owner $35,000 No Value Available
Source: Public Records

Property History

We collect this data history from publicly available records. To have your information removed, we recommend requesting removal directly through your county’s website.

Date Event Price List to Sale Price per Sq Ft
07/01/2026 07/01/26 Sold $660,000 -5.0% $318 / Sq Ft
05/24/2026 05/24/26 Pending -- -- --
04/13/2026 04/13/26 Price Changed $695,000 -12.0% $335 / Sq Ft
09/08/2025 09/08/25 For Sale $789,900 -- $381 / Sq Ft
Source: Colorado Real Estate Network (CREN)

Tax History

We collect this data history from publicly available records. To have your information removed, we recommend requesting removal directly through your county’s website.

Year Tax Paid Tax Assessment Tax Assessment Total Assessment is a certain percentage of the fair market value that is determined by local assessors to be the total taxable value of land and additions on the property. Land Improvement
2025 $2,476 $35,844 $4,688 $31,156
2024 $2,355 $34,559 $4,214 $30,345
2023 $2,355 $19,418 $19,418 $0
2022 $699 $10,440 $10,440 $0
2021 $677 $10,440 $10,440 $0
2020 $500 $7,482 $7,482 $0
2019 $499 $7,482 $7,482 $0
2018 $332 $4,746 $4,746 $0
2017 $332 $4,746 $4,746 $0
2016 $374 $5,800 $5,800 $0
2014 -- $11,018 $11,018 $0
Source: Public Records

Agents Affiliated with this Home

  • Section Image
  • Section Image
See All Agents

Map

Source: Colorado Real Estate Network (CREN)

MLS Number: 828310

Colorado Real Estate Network (CREN)

APN: R004092

Your Personal Tour Guide

Ask me questions while you tour the home.