
Renata Lair
Cadence Real Estate
(572) 239-3667
8 Total Sales
2 in Navina
$393K - $415K Price Range
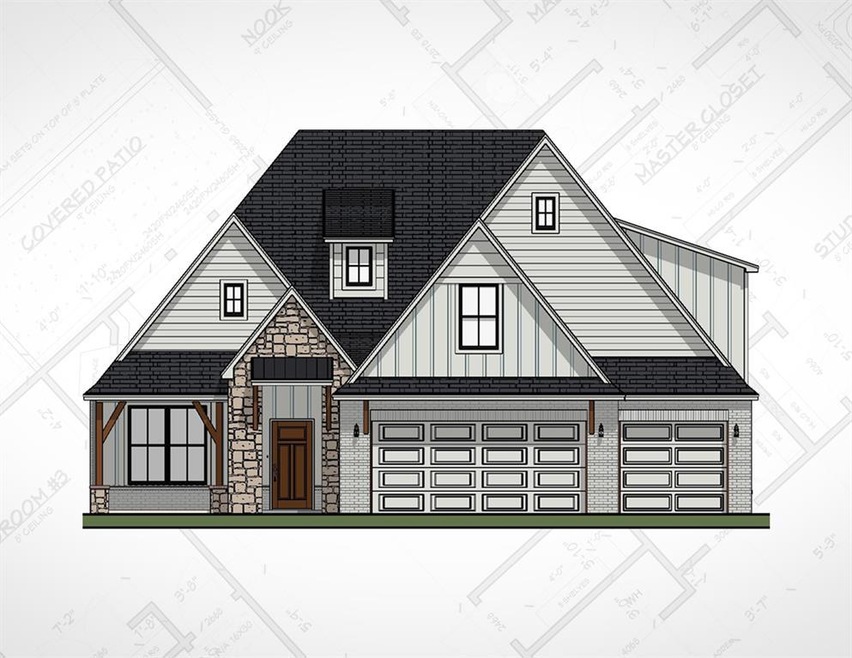

Fantastic new construction Westport plan with a large front covered porch & large covered patio, all on a 2.4 acre homesite! Lots of beautiful wood flooring on the main level! Private front room with 13' vaulted ceiling can be used as a Flex/Game/Study, with a full closet and private bath. Very large Great Room/Kitchen with 16' cathedral ceiling with wood beams and over 36' wide! Dining Room is a separate room with lots of natural light + door to covered patio. Beautiful Master suite w/free standing tub, large tiled shower, large walk-in closet + door to Laundry Rm. Beautiful Kitchen with Butler's Pantry, built in appliances & large Coffee Bar with cabinets above. Large walk-in pantry as well as large walk-in closet under stairs. Utility Room with 6.5' wide drop-zone mud bench with nooks, hooks & shelf. Separate Laundry Room with lots of cabinetry. Garage ceiling and walls have been insulated.
Last Agent to Sell the Property
Pinnacle Realty Group License #171777 Listed on: 01/15/2024
Renata Lair
Cadence Real Estate
(572) 239-3667
8 Total Sales
2 in Navina
$393K - $415K Price Range
Kevin Snow
eXp Realty, LLC
(405) 896-3122
58 Total Sales
1 in Navina
$210,000 Price
Daniel Marx
Keller Williams Central OK
(405) 774-9186
72 Total Sales
1 in Navina
$627,000 Price
Joe Forrest
RE/MAX First
(405) 730-5651
158 Total Sales
1 in Navina
$410,000 Price
Sheryl Underhill
Keller Williams Realty Elite
(405) 731-5799
165 Total Sales
1 in Navina
$435,000 Price
Kelly Dragus
Keystone Realty Group
(405) 759-5550
41 Total Sales
1 in Navina
$529,900 Price
We collect this data history from publicly available records. To have your information removed, we recommend requesting removal directly through your county’s website.
| Date | Event | Price | List to Sale | Price per Sq Ft |
|---|---|---|---|---|
| 06/13/2024 06/13/24 | Sold | $595,000 | -5.6% | $207 / Sq Ft |
| 04/02/2024 04/02/24 | Pending | -- | -- | -- |
| 01/15/2024 01/15/24 | For Sale | $630,475 | -- | $219 / Sq Ft |
Seller's Agent in 2024
David Dumont
Pinnacle Realty Group
(918) 409-5195
1 in this area
544 Total Sales
Buyer's Agent in 2024
Karen Hooper
Realty of America LLC
(405) 408-8366
1 in this area
70 Total Sales
Source: MLSOK
MLS Number: 1095036
Disclaimer: Certain information contained herein is derived from information provided by parties other than Homes.com. All information provided is deemed reliable, but is not guaranteed to be accurate and should be independently verified.
All data is obtained from various sources and may not have been verified by broker or MLS GRID. Supplied Open House Information is subject to change without notice. All information should be independently reviewed and verified for accuracy. Properties may or may not be listed by the office/agent presenting the information. Some IDX listings have been excluded from this website. IDX information is provided exclusively for personal, non-commercial use, and may not be used for any purpose other than to identify prospective properties consumers may be interested in purchasing.
Information is deemed reliable but not guaranteed.
This information is not verified for authenticity or accuracy, is not guaranteed and may not reflect all real estate activity in the market.
Copyright 2026 MLSOK, Inc. All rights reserved.
Listings courtesy of MLSOK as distributed by MLS GRID.
Based on information submitted to the MLS GRID
Ask me questions while you tour the home.