
Nicole Pellerin
The Pellerin Group NOLA LLC
(504) 285-9836
184 Total Sales
2 in Oak Hills Place
$164,000 Price Range
Estimated Value: $375,913
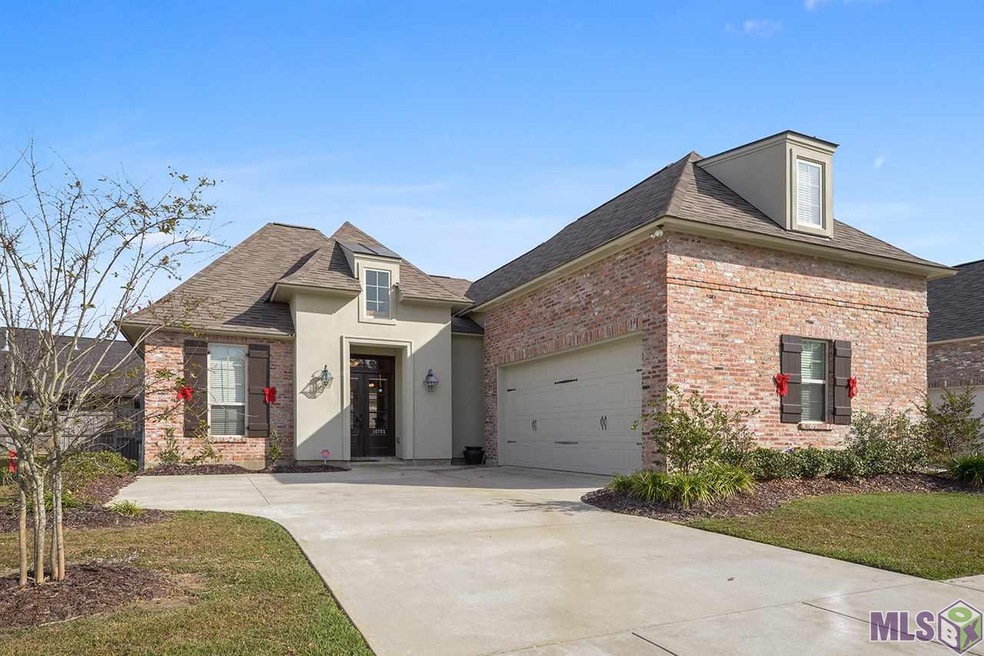
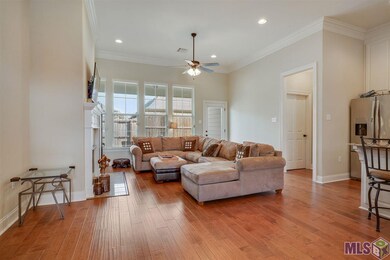
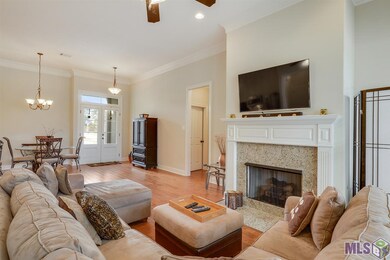
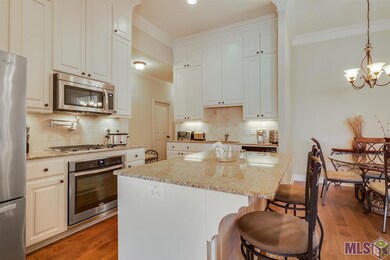
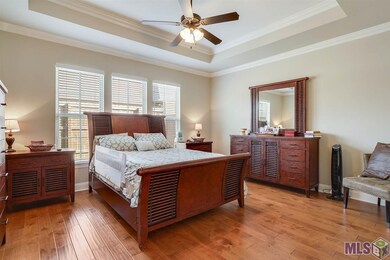
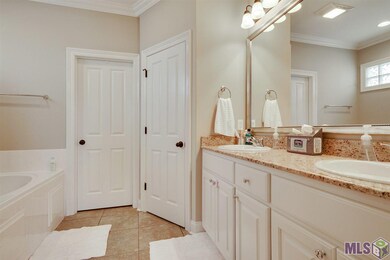
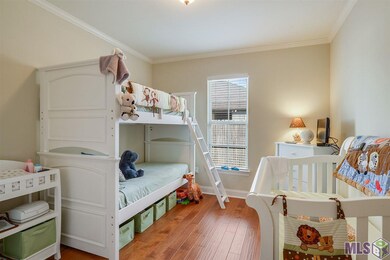
Walk into LUXURY. No expenses spared on this gorgeous home that sits on a corner lot. The open floor plan features a large living room, gas fireplace, recessed lighting and ceiling fans in living room and kitchen. Gourmet kitchen features a stainless steel refrigerator with french doors and bottom freezer, ceiling high cabinets, gas cooktop with self-cleaning oven, pot filler, large pantry with wood shelving and an island with plenty of storage space. The home also boast a beautiful master bedroom and en-suite walk-in closet with custom made wood shoe box shelves, master bath features a jetted tub, oversized shower with safety glass enclosure, ceramic tile flooring and double vanity sinks. This home has real wood floors throughout; no carpet. The covered patio has been extended for entertaining. Home has 2 car garage with wood shelves. This home was built in 2014 and is a must SEE!!
Last Agent to Sell the Property
Novak Realty, LLC License #0000036618 Listed on: 12/01/2016
We collect this data history from publicly available records. To have your information removed, we recommend requesting removal directly through your county’s website.
Nicole Pellerin
The Pellerin Group NOLA LLC
(504) 285-9836
184 Total Sales
2 in Oak Hills Place
$164,000 Price Range
Dalton Adams
CENTURY 21 Bessette Flavin
(985) 202-9839
116 Total Sales
5 in Oak Hills Place
$385K - $925K Price Range
Jeff Zheng
Keller Williams Realty-First Choice
(225) 460-4595
45 Total Sales
2 in Oak Hills Place
$225,000 Price Range
Macklyn Cardwell
Matchbox Real Estate
(225) 460-4762
43 Total Sales
2 in Oak Hills Place
$230,000 Price Range
Lamar Albagdadi
Keller Williams Realty-First Choice
(225) 529-3645
60 Total Sales
5 in Oak Hills Place
$137K - $439K Price Range
Liz Laurent
Craft Realty
(225) 529-1829
78 Total Sales
5 in Oak Hills Place
$172K - $315K Price Range
We collect this data history from publicly available records. To have your information removed, we recommend requesting removal directly through your county’s website.
| Date | Buyer | Sale Price | Title Company |
|---|---|---|---|
| $297,000 | Touchdown Title | ||
| The Neal A And Peggy J Sheets Revocable | $299,900 | Attorney | |
| Preston Clarissa A | $273,795 | -- |
We collect this data history from publicly available records. To have your information removed, we recommend requesting removal directly through your county’s website.
| Date | Status | Borrower | Loan Amount |
|---|---|---|---|
| Open | $8,315,968 | ||
| Closed | Olivier Traci Wimberly | $288,090 | |
| Previous Owner | Preston Clarissa A | $259,000 |
We collect this data history from publicly available records. To have your information removed, we recommend requesting removal directly through your county’s website.
| Date | Event | Price | List to Sale | Price per Sq Ft |
|---|---|---|---|---|
| 01/03/2017 01/03/17 | Sold | -- | -- | -- |
| 12/24/2016 12/24/16 | Pending | -- | -- | -- |
| 12/01/2016 12/01/16 | For Sale | $325,000 | -- | $162 / Sq Ft |
We collect this data history from publicly available records. To have your information removed, we recommend requesting removal directly through your county’s website.
| Year | Tax Paid | Tax Assessment Tax Assessment Total Assessment is a certain percentage of the fair market value that is determined by local assessors to be the total taxable value of land and additions on the property. | Land | Improvement |
|---|---|---|---|---|
| 2025 | $2,940 | $33,000 | $5,000 | $28,000 |
| 2024 | $2,940 | $33,000 | $5,000 | $28,000 |
| 2023 | $2,954 | $29,990 | $5,000 | $24,990 |
| 2022 | $3,396 | $29,990 | $5,000 | $24,990 |
| 2021 | $3,330 | $29,990 | $5,000 | $24,990 |
| 2020 | $3,308 | $29,990 | $5,000 | $24,990 |
| 2019 | $3,439 | $29,990 | $5,000 | $24,990 |
| 2018 | $3,394 | $29,990 | $5,000 | $24,990 |
| 2017 | $3,394 | $29,990 | $5,000 | $24,990 |
| 2016 | $2,057 | $26,050 | $5,000 | $21,050 |
| 2015 | $2,054 | $26,050 | $5,000 | $21,050 |
Seller's Agent in 2017
Bridgette Hardy
Novak Realty, LLC
(225) 335-1663
2 in this area
81 Total Sales
Buyer's Agent in 2017
Jerry del Rio
Del Rio Real Estate, Inc.
(225) 806-8532
11 in this area
96 Total Sales
Source: Greater Baton Rouge Association of REALTORS®
MLS Number: 2016017153
APN: 03078671
Disclaimer: Certain information contained herein is derived from information provided by parties other than Homes.com. All information provided is deemed reliable, but is not guaranteed to be accurate and should be independently verified.
IDX information is provided exclusively for personal, non-commercial use, and may not be used for any purpose other than to identify prospective properties consumers may be interested in purchasing. Information is deemed reliable but not guaranteed.
Ask me questions while you tour the home.