
Seller's Agent in 2020
Derek Tu
John L Scott
(206) 331-8478
98 Total Sales
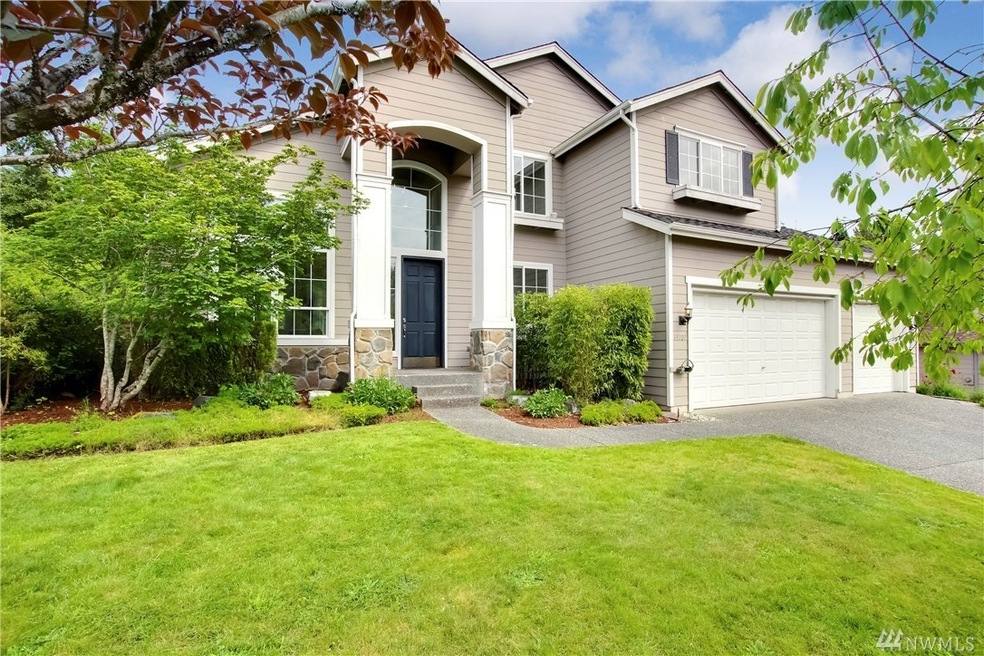


Estimated Value: $1,138,274
This property is available. Please inquire on this site to schedule a showing.
Welcome to this beautifully updated home located at 14707 54th Avenue Southeast, Everett, WA 98208. This stunning property features recently upgraded kitchen appliances, a new washer/dryer, and state-of-the-art water heater and furnace. The kitchen is a chef's delight with sleek quartz countertops and a stylish backsplash, seamlessly flowing into a spacious dining area perfect for entertaining. The living spaces are graced with a modern aesthetic, highlighted by the Nest smart thermostat that ensures energy-efficient heating throughout the home.
Step outside to a fully fenced backyard oasis, complete with mature fruit trees offering a serene escape. The patio area is ideal for outdoor dining and relaxation. Nestled in a community known for its excellent schools, this home is also conveniently close to parks and trails, providing endless opportunities for outdoor activities. With its combination of modern updates and prime location, this property is a true gem in Everett.
Available: 07/07/2026
Heating: ForcedAir
Cooling: None
Appliances: Refrigerator, Range Oven, Microwave, Dishwasher
Laundry: In Unit
Parking: Attached Garage, 3 garage, 3 driveway spaces
Pets: Dogs Allowed, Cats Allowed
Security deposit: $4,000.00
Included Utilities: None
This property has a home security system.
Disclaimer: Ziprent is acting as the agent for the owner. Information Deemed Reliable but not Guaranteed. All information should be independently verified by renter.
Source: Northwest Multiple Listing Service (NWMLS)
MLS#: NWM1610847
We collect this data history from publicly available records. To have your information removed, we recommend requesting removal directly through your county’s website.
We collect this data history from publicly available records. To have your information removed, we recommend requesting removal directly through your county’s website.
| Date | Buyer | Sale Price | Title Company |
|---|---|---|---|
| $715,000 | First American Mortgage Sln | ||
| $269,950 | -- |
We collect this data history from publicly available records. To have your information removed, we recommend requesting removal directly through your county’s website.
| Date | Status | Borrower | Loan Amount |
|---|---|---|---|
| Open | $536,280 |
We collect this data history from publicly available records. To have your information removed, we recommend requesting removal directly through your county’s website.
| Date | Event | Price | List to Sale | Price per Sq Ft |
|---|---|---|---|---|
| 06/16/2026 06/16/26 | Off Market | $4,000 | -- | -- |
| 06/02/2026 06/02/26 | For Rent | $4,000 | 0.0% | -- |
| 06/30/2020 06/30/20 | Sold | $715,000 | +10.0% | $268 / Sq Ft |
| 06/09/2020 06/09/20 | Pending | -- | -- | -- |
| 06/04/2020 06/04/20 | For Sale | $649,950 | -- | $243 / Sq Ft |
We collect this data history from publicly available records. To have your information removed, we recommend requesting removal directly through your county’s website.
| Year | Tax Paid | Tax Assessment Tax Assessment Total Assessment is a certain percentage of the fair market value that is determined by local assessors to be the total taxable value of land and additions on the property. | Land | Improvement |
|---|---|---|---|---|
| 2026 | $9,136 | $1,007,000 | $580,000 | $427,000 |
| 2025 | $8,074 | $940,400 | $530,000 | $410,400 |
| 2024 | $8,074 | $890,100 | $494,000 | $396,100 |
| 2023 | $8,699 | $1,022,600 | $565,000 | $457,600 |
| 2022 | $6,959 | $714,400 | $326,000 | $388,400 |
| 2020 | $7,373 | $608,900 | $275,000 | $333,900 |
| 2019 | $6,965 | $576,000 | $245,000 | $331,000 |
| 2018 | $6,894 | $525,300 | $230,000 | $295,300 |
| 2017 | $6,214 | $473,600 | $195,000 | $278,600 |
| 2016 | $5,459 | $436,900 | $170,000 | $266,900 |
| 2015 | $5,510 | $419,300 | $168,000 | $251,300 |
| 2013 | $4,933 | $332,100 | $134,000 | $198,100 |
Seller's Agent in 2020
Derek Tu
John L Scott
(206) 331-8478
98 Total Sales
Buyer's Agent in 2020
Enrica Zeggio
Reaologics Sothebys International Realty
(408) 656-8031
41 Total Sales
Source: Northwest Multiple Listing Service (NWMLS)
MLS Number: NWM1610847
APN: 008441-000-028-00
Disclaimer: Certain information contained herein is derived from information provided by parties other than Homes.com. All information provided is deemed reliable, but is not guaranteed to be accurate and should be independently verified.
All data is obtained from various sources and may not have been verified by broker or MLS GRID. Supplied Open House Information is subject to change without notice. All information should be independently reviewed and verified for accuracy. Properties may or may not be listed by the office/agent presenting the information. Listing information is provided by the Northwest Multiple Listing Service (NWMLS). Property information is based on available data that may include MLS information, county records, and other sources. Listings marked with the 3 tree icon and provided by NWMLS. All properties are subject to prior sale or withdrawal. IDX information is provided exclusively for consumers’ personal noncommercial use, that it may not be used for any purpose other than to identify prospective properties consumers may be interested in purchasing, that the data is deemed reliable but is not guaranteed by MLS GRID. ©2026 NWMLS.
Based on information submitted to the MLS GRID
Listings courtesy of Northwest Multiple Listing Service (NWMLS) as distributed by MLS GRID
Ask me questions while you tour the home.