
Estimated payment $3,736/month
About This Home
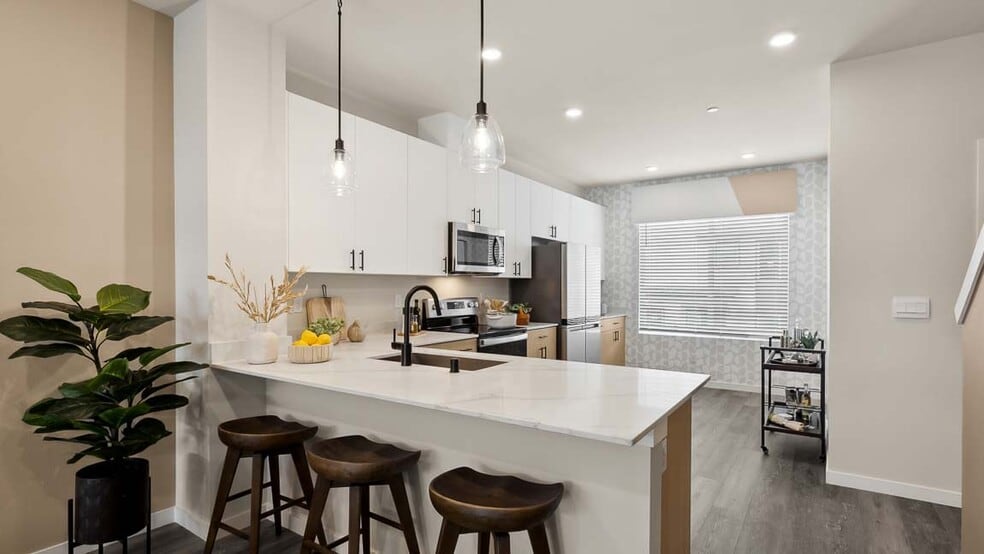
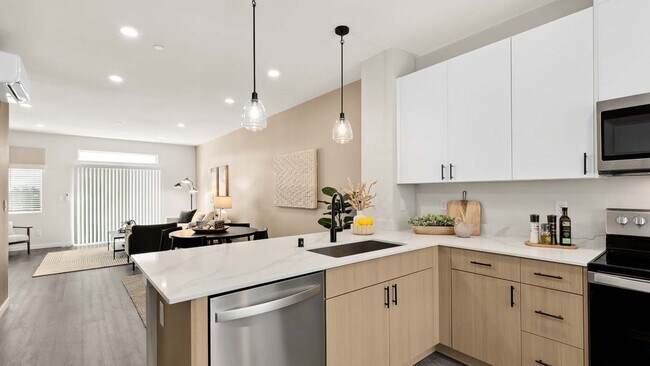
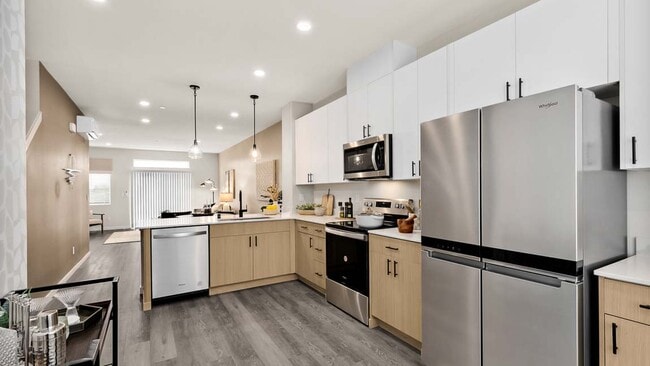
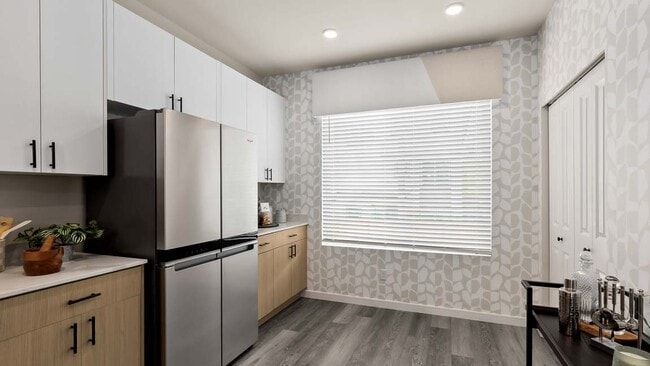
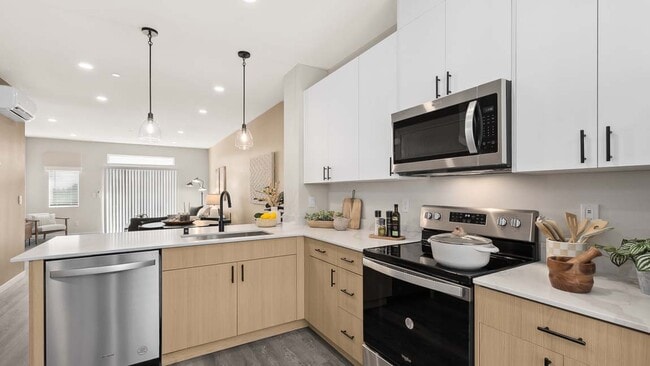
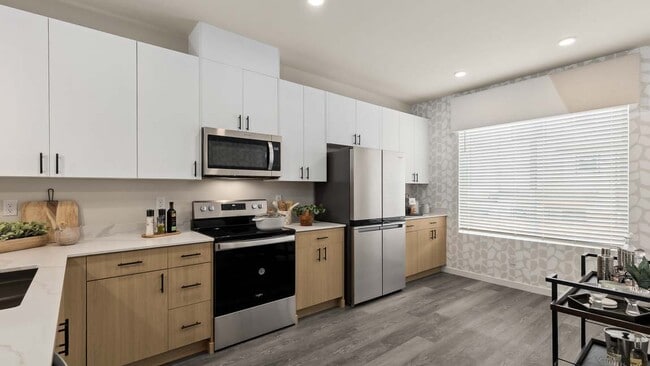
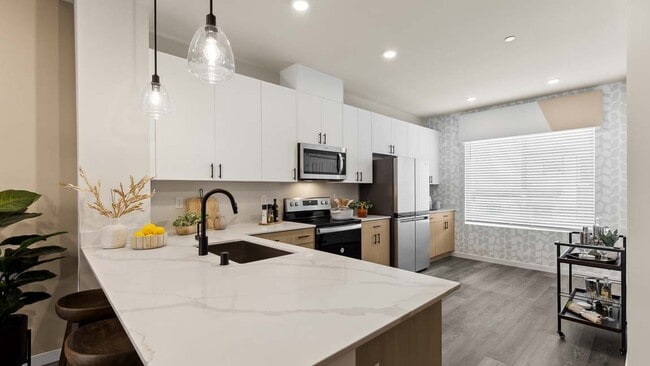
Welcome to the Bennett Flex that spans 1,660 square feet across three stories, offering a modern and beautiful living space. The first floor features a spacious 1-car garage. Adjacent to the garage is a versatile flex space, perfect for a home office, gym, or guest room adding extra convenience and functionality to the space. On the second floor, the open concept living area is bathed in natural light from large windows, creating a cozy and inviting atmosphere. The modern kitchen boasts stainless steel appliances, ample counter space, and a breakfast bar, seamlessly flowing into the adjacent dining area, ideal for family meals and entertaining. A conveniently located powder room serves guests on this level. The third floor houses the private living quarters, including a generous primary suite with an expansive closet and an en-suite bathroom featuring a double vanity and a walk-in shower. The comfortable second bedroom has easy access to the full bathroom in the hallway, which includes a bathtub/shower combination and modern fixtures. Laundry is also conveniently located on this floor adding ease to you daily routine.
Townhouse Details
Home Type
- Townhome
Year Built
- Built in 2025 | New Construction
- Expected Delivery December 2025
Lot Details
- 1,307 Sq Ft Lot
- Minimum 18 Ft Wide Lot
Parking
- 2 Car Garage
Interior Spaces
- 3-Story Property
Bedrooms and Bathrooms
- 2 Bedrooms
Map
Property History
| Date | Event | Price | List to Sale | Price per Sq Ft |
|---|---|---|---|---|
| 12/17/2025 12/17/25 | Sold | $599,995 | 0.0% | $361 / Sq Ft |
| 12/13/2025 12/13/25 | Off Market | $599,995 | -- | -- |
| 12/04/2025 12/04/25 | For Sale | $599,995 | -- | $361 / Sq Ft |
- 6910 Marsh Rd
- 166 xx 51st Ave SE
- 13329 Seattle Hill Rd Unit B
- 5814 Lowell Larimer Rd Unit D4
- 5814 Lowell Larimer Rd Unit A2
- 5814 Lowell Larimer Rd Unit A3
- 5814 Lowell Larimer Rd Unit C3
- 13710 42nd Ave SE
- 13707 41st Ave SE
- 13709 41st Ave SE
- 19810 Broadway Ave
- 19009 51st Ave SE
- 18612 51st Ave SE
- 17919 Sunset Rd
- 17915 Sunset Rd
- 17917 Sunset Rd
- 165 Cypress Ave
- 17116 35th Dr SE Unit C5
- 17116 35th Dr SE Unit A1
- 17116 35th Dr SE Unit C6
- Greenview Heights
- Tambark15
- Maltby Grove
- Silver Lake's Ambleside
- Snohomish Gardens - Summit Collection
- Snohomish Gardens - Horizon Collection
- Elmbrook - Townhomes
- Elmbrook - Single Family Homes
- Lockwood Lane
- Lake 110
- Lotus7
- North Creek Vista
- Ashton Park
- 9 On Filbert
- Six Pines
- Greenleaf Grove
- Eaglemont
- The Alder
- The Pines
- Wisteria Park
Ask me questions while you tour the home.