
Angie Johns
Brix Realty
(479) 309-9438
86 Total Sales
2 in Owasso
$165,000 Price Range
Estimated Value: $283,795
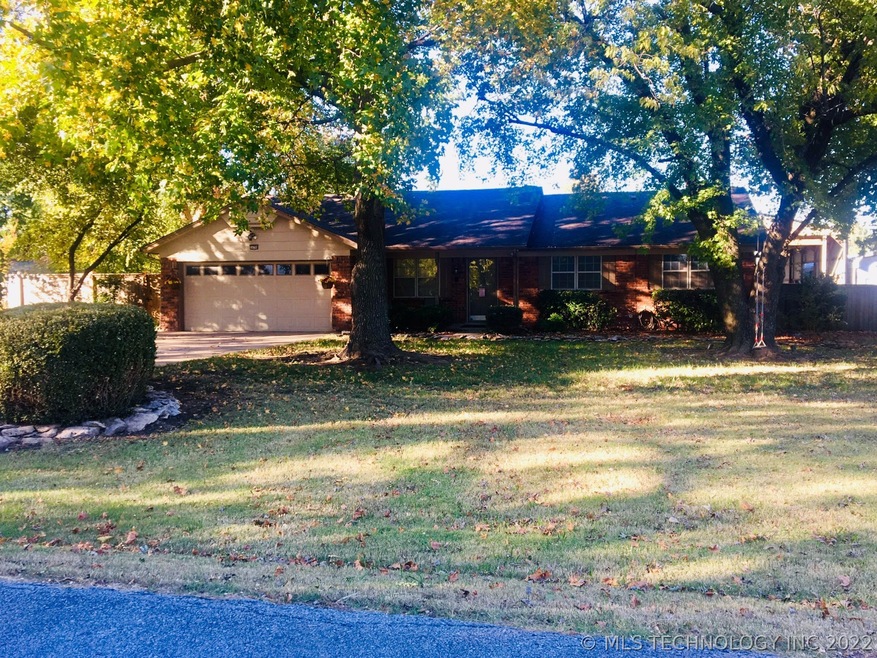
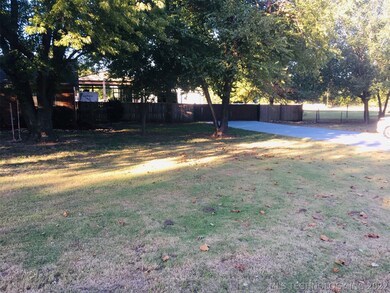
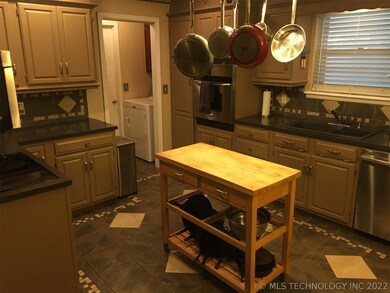
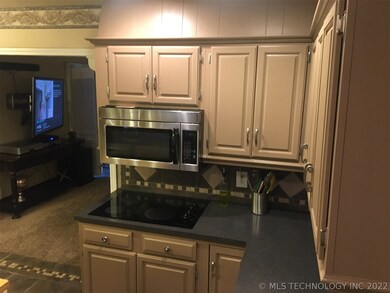
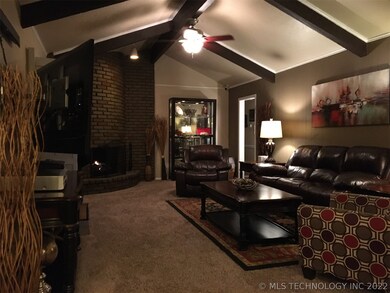
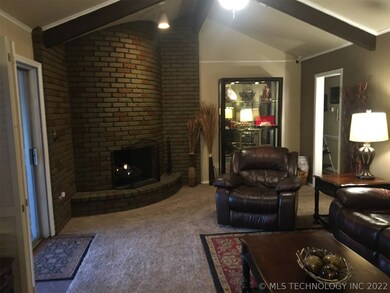
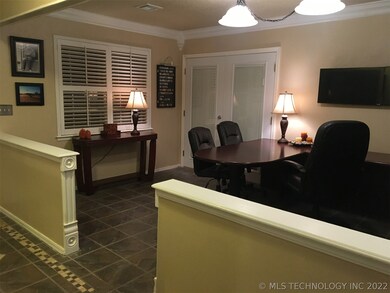
Fabulous Work Shop For Dad, 30x60 Shop Wired and Heated, Additional 30x70 Carport/RV Storage, Large Back Porch, Updated & Beautiful on 1.25 acres- 3/2/2, New Carpet & Paint, Large Trees and Lots of Shade, Vaulted Ceilings, Wood Blinds, Open Plan, Fenced Yard. Formal Dining Could Be Used As An Office. Semi Trailer Not Included, New Roof Nov. 2019
Last Agent to Sell the Property
Home Town Real Estate License #45280 Listed on: 11/01/2019
We collect this data history from publicly available records. To have your information removed, we recommend requesting removal directly through your county’s website.
Angie Johns
Brix Realty
(479) 309-9438
86 Total Sales
2 in Owasso
$165,000 Price Range
Cody Young
Keller Williams Preferred
(918) 416-4793
78 Total Sales
3 in Owasso
$211K - $489K Price Range
Sammy Floyd
McGraw, REALTORS
(539) 444-9039
18 Total Sales
1 in Owasso
$442,000 Price
Jackie Proffitt
Keller Williams Advantage
(918) 727-8936
155 Total Sales
12 in Owasso
$131K - $430K Price Range
Shelby Prather
Elevate Realty
(918) 398-9577
70 Total Sales
3 in Owasso
$270K - $395K Price Range
Carolyn Thompson
Nassau Ridge Realty
(539) 233-6119
59 Total Sales
2 in Owasso
$220K - $285K Price Range
We collect this data history from publicly available records. To have your information removed, we recommend requesting removal directly through your county’s website.
| Date | Buyer | Sale Price | Title Company |
|---|---|---|---|
| -- | Allegiance T&E Llc | ||
| $235,000 | Allegiance T&E Llc | ||
| $116,000 | -- | ||
| $116,000 | -- | ||
| $126,500 | -- |
We collect this data history from publicly available records. To have your information removed, we recommend requesting removal directly through your county’s website.
| Date | Status | Borrower | Loan Amount |
|---|---|---|---|
| Open | $50,000 | ||
| Open | $235,000 | ||
| Previous Owner | $52,783 | ||
| Previous Owner | $25,838 |
We collect this data history from publicly available records. To have your information removed, we recommend requesting removal directly through your county’s website.
| Date | Event | Price | List to Sale | Price per Sq Ft |
|---|---|---|---|---|
| 01/15/2020 01/15/20 | Sold | $235,000 | -2.1% | $157 / Sq Ft |
| 11/01/2019 11/01/19 | Pending | -- | -- | -- |
| 11/01/2019 11/01/19 | For Sale | $240,000 | -- | $160 / Sq Ft |
We collect this data history from publicly available records. To have your information removed, we recommend requesting removal directly through your county’s website.
| Year | Tax Paid | Tax Assessment Tax Assessment Total Assessment is a certain percentage of the fair market value that is determined by local assessors to be the total taxable value of land and additions on the property. | Land | Improvement |
|---|---|---|---|---|
| 2025 | $2,405 | $24,548 | $7,110 | $17,438 |
| 2024 | $2,667 | $27,766 | $9,441 | $18,325 |
| 2023 | $2,667 | $26,550 | $5,019 | $21,531 |
| 2022 | $2,477 | $25,286 | $3,850 | $21,436 |
| 2021 | $2,562 | $26,484 | $3,850 | $22,634 |
| 2020 | $1,545 | $15,996 | $3,850 | $12,146 |
| 2019 | $1,489 | $15,403 | $3,850 | $11,553 |
| 2018 | $1,404 | $15,089 | $3,850 | $11,239 |
| 2017 | $1,410 | $14,993 | $3,850 | $11,143 |
| 2016 | $1,384 | $14,698 | $3,850 | $10,848 |
| 2015 | $1,379 | $14,407 | $3,850 | $10,557 |
| 2014 | $1,381 | $14,431 | $3,850 | $10,581 |
B
Seller's Agent in 2020
Beth Ann Langston
Home Town Real Estate
(918) 695-0420
13 Total Sales
Buyer's Agent in 2020
Kim Parker
RE/MAX Results
(918) 703-9555
201 Total Sales
Source: MLS Technology
MLS Number: 1939546
APN: 660014395
Disclaimer: Certain information contained herein is derived from information provided by parties other than Homes.com. All information provided is deemed reliable, but is not guaranteed to be accurate and should be independently verified.
IDX information is provided exclusively for personal, non-commercial use, and may not be used for any purpose other than to identify prospective properties consumers may be interested in purchasing.
Information is deemed reliable but not guaranteed.
Ask me questions while you tour the home.