
Damonian Pike
BERKSHIRE HATHAWAY HOMESERVICES R E PROF
(971) 599-2465
70 Total Sales
1 in Bethel
$401,000 Price

Estimated Value: $499,351
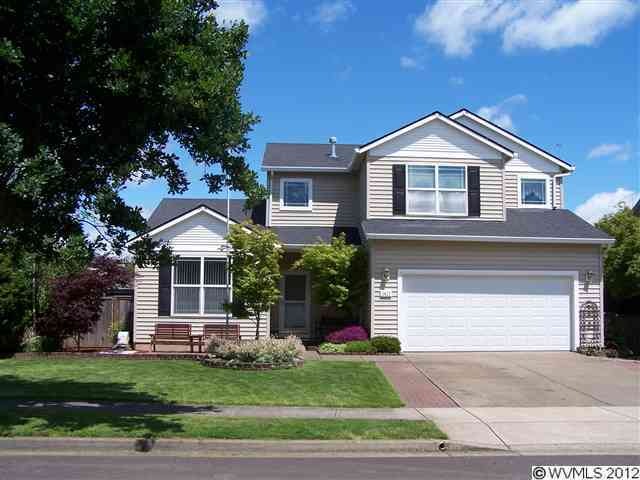
This home is located at 1471 Adelman Loop, Eugene, OR 97402 since 11 June 2012 and is currently estimated at $499,351, approximately $227 per square foot. This property was built in 2000. 1471 Adelman Loop is a home located in Lane County with nearby schools including Prairie Mountain School and Willamette High School.
Last Agent to Sell the Property
SUNDANCE REALTY LLC License #200507183 Listed on: 06/11/2012
We collect this data history from publicly available records. To have your information removed, we recommend requesting removal directly through your county’s website.
Damonian Pike
BERKSHIRE HATHAWAY HOMESERVICES R E PROF
(971) 599-2465
70 Total Sales
1 in Bethel
$401,000 Price
Lori Palermo
Tall Firs Realty
(541) 255-1726
57 Total Sales
1 in Bethel
$345,000 Price
Nick Ayhan
HARCOURTS ELITE
(855) 670-1719
170 Total Sales
3 in Bethel
$325K - $405K Price Range
Aimee Hartwig
Triple Oaks Realty LLC
(458) 209-2295
56 Total Sales
3 in Bethel
$37K - $376K Price Range
Jodie Smith
JODIE SMITH REAL ESTATE CO.
(541) 214-2126
84 Total Sales
2 in Bethel
$270K - $375K Price Range
Alfredo Lopez
RE/MAX Integrity
(541) 359-0002
143 Total Sales
42 in Bethel
$55K - $570K Price Range
We collect this data history from publicly available records. To have your information removed, we recommend requesting removal directly through your county’s website.
| Date | Buyer | Sale Price | Title Company |
|---|---|---|---|
| -- | None Listed On Document | ||
| Hensley Victor G | $230,000 | Western Title & Escrow Compa | |
| Evans James W | $170,400 | Fidelity National Title Ins |
We collect this data history from publicly available records. To have your information removed, we recommend requesting removal directly through your county’s website.
| Date | Status | Borrower | Loan Amount |
|---|---|---|---|
| Previous Owner | $230,000 | ||
| Previous Owner | Evans James W | $136,300 |
We collect this data history from publicly available records. To have your information removed, we recommend requesting removal directly through your county’s website.
| Date | Event | Price | List to Sale | Price per Sq Ft |
|---|---|---|---|---|
| 10/19/2012 10/19/12 | Sold | $230,000 | -4.1% | $105 / Sq Ft |
| 10/19/2012 10/19/12 | Pending | -- | -- | -- |
| 06/11/2012 06/11/12 | For Sale | $239,900 | -- | $109 / Sq Ft |
We collect this data history from publicly available records. To have your information removed, we recommend requesting removal directly through your county’s website.
| Year | Tax Paid | Tax Assessment Tax Assessment Total Assessment is a certain percentage of the fair market value that is determined by local assessors to be the total taxable value of land and additions on the property. | Land | Improvement |
|---|---|---|---|---|
| 2025 | $4,218 | $274,034 | ||
| 2024 | $4,111 | $266,053 | ||
| 2023 | $4,111 | $258,304 | $0 | $0 |
| 2022 | $3,827 | $250,781 | $0 | $0 |
| 2021 | $3,746 | $243,477 | $0 | $0 |
| 2020 | $3,637 | $236,386 | $0 | $0 |
| 2019 | $3,458 | $229,501 | $0 | $0 |
| 2018 | $3,362 | $216,327 | $0 | $0 |
| 2017 | $3,213 | $216,327 | $0 | $0 |
| 2016 | $3,131 | $210,026 | $0 | $0 |
| 2015 | $3,069 | $203,909 | $0 | $0 |
| 2014 | $3,416 | $197,970 | $0 | $0 |
LB
Seller's Agent in 2012
LINDA BONSI
SUNDANCE REALTY LLC
(503) 930-6300
9 Total Sales
Source: Willamette Valley MLS
MLS Number: 653446
APN: 1617065
Disclaimer: Certain information contained herein is derived from information provided by parties other than Homes.com. All information provided is deemed reliable, but is not guaranteed to be accurate and should be independently verified.
Based on information from Willamette Valley Multiple Listing Service, which neither guarantees nor is in any way responsible for its accuracy. All data is provided ‘AS IS’ and with all faults. Data maintained by Willamette Valley Multiple Listing Service may not reflect all real estate activity in the market. Copyright 2026 Williamette Valley Multiple Listing Service.
WVMLS Member Broker: Arlene Richardson.
Ask me questions while you tour the home.