
Grant Bim
Winning Edge
(667) 802-2623
360 Total Sales
17 in Severn
$357K - $760K Price Range
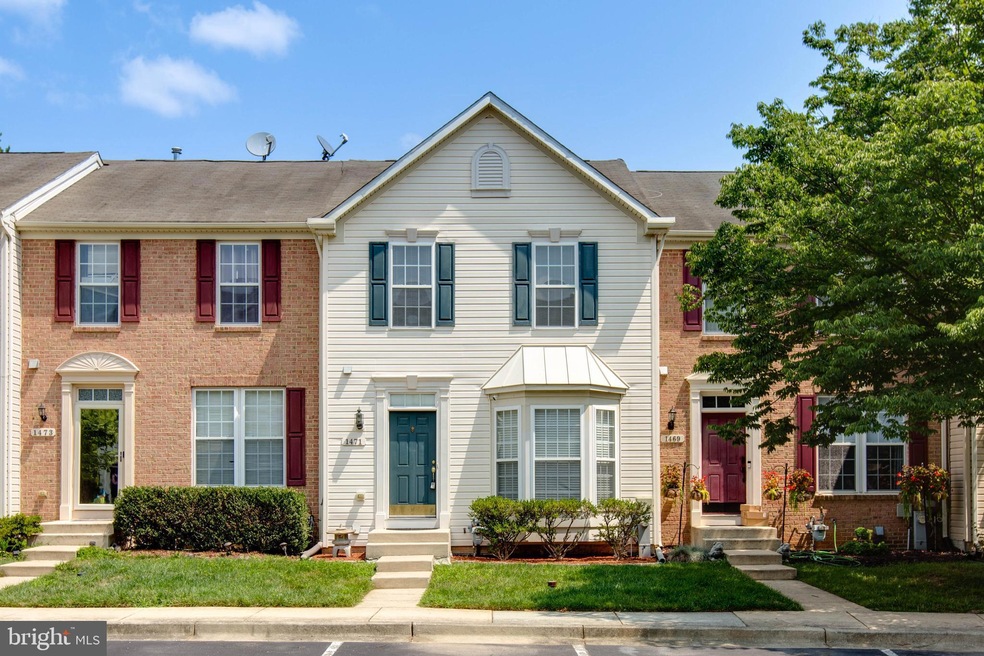
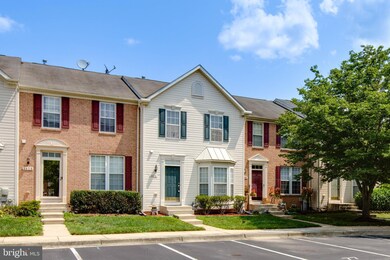
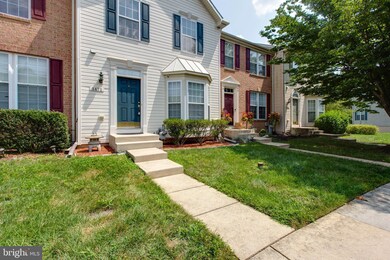
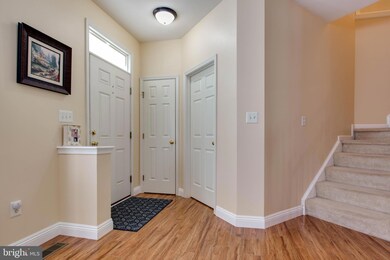
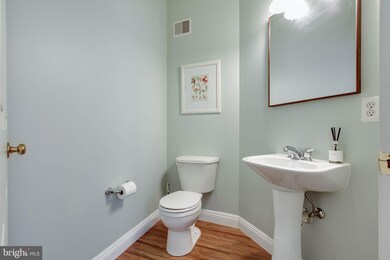
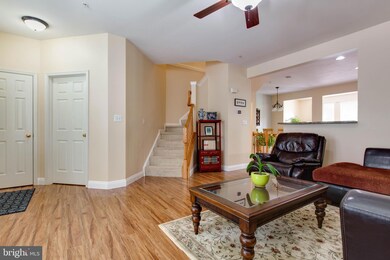
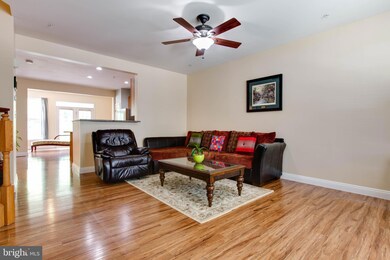
This stunning townhome features a 3-level bump-out, filling the home with abundant natural light. The main level offers an eat-in kitchen and a sunroom with an additional butler's bar, perfect for relaxing. Upstairs, the grand master bedroom includes a sitting room, vaulted ceiling, walk-in closet, and a luxurious bath with a separate shower and tub, plus dual sinks. The fully finished lower level offers a spacious family room, a separate den, a full bathroom, and a walk-out to the backyard. The home backs onto private, dense woods, providing a tranquil view from the deck. Two reserved parking spaces are conveniently located in front of the home. Residents can take advantage of community amenities, including a clubhouse, pool, and walking trails, along with easy access to DC, Baltimore, and Annapolis.
Last Agent to Rent the Property
(410) 696-2268 enochmoon1@gmail.com Realty 1 Maryland, LLC License #610467 Listed on: 08/16/2024
Last Renter's Agent
(410) 696-2268 enochmoon1@gmail.com Realty 1 Maryland, LLC License #660069
We collect this data history from publicly available records. To have your information removed, we recommend requesting removal directly through your county’s website.
Grant Bim
Winning Edge
(667) 802-2623
360 Total Sales
17 in Severn
$357K - $760K Price Range
Patricia Salgado
Metas Realty Group, LLC
(571) 520-5215
17 Total Sales
1 in Severn
$703,000 Price
Sukjun Park
Samson Properties
(571) 462-6489
40 Total Sales
1 in Severn
$470,000 Price
Lauren Thomas
Compass
(443) 426-4215
110 Total Sales
1 in Severn
$410,000 Price
Andrew Nugent
Compass
(202) 902-8406
100 Total Sales
1 in Severn
$655,000 Price
Robyn Slocum
Iron Valley Real Estate HR
(757) 703-4769
134 Total Sales
1 in Severn
$299,900 Price
We collect this data history from publicly available records. To have your information removed, we recommend requesting removal directly through your county’s website.
| Date | Buyer | Sale Price | Title Company |
|---|---|---|---|
| $315,000 | -- | ||
| Federal Home Loan Mgt Corp | $275,000 | -- | |
| Kamath Leena P | $325,240 | -- |
We collect this data history from publicly available records. To have your information removed, we recommend requesting removal directly through your county’s website.
| Date | Status | Borrower | Loan Amount |
|---|---|---|---|
| Previous Owner | $55,290 | ||
| Previous Owner | Kamath Leena P | $260,192 |
We collect this data history from publicly available records. To have your information removed, we recommend requesting removal directly through your county’s website.
| Date | Event | Price | List to Sale | Price per Sq Ft |
|---|---|---|---|---|
| 11/13/2024 11/13/24 | Rented | $2,900 | 0.0% | -- |
| 08/16/2024 08/16/24 | For Rent | $2,900 | +31.8% | -- |
| 08/03/2015 08/03/15 | Rented | $2,200 | -4.3% | -- |
| 07/31/2015 07/31/15 | Under Contract | -- | -- | -- |
| 03/14/2015 03/14/15 | For Rent | $2,300 | -- | -- |
We collect this data history from publicly available records. To have your information removed, we recommend requesting removal directly through your county’s website.
| Year | Tax Paid | Tax Assessment Tax Assessment Total Assessment is a certain percentage of the fair market value that is determined by local assessors to be the total taxable value of land and additions on the property. | Land | Improvement |
|---|---|---|---|---|
| 2026 | $5,419 | $396,433 | ||
| 2025 | $5,419 | $380,400 | $140,000 | $240,400 |
| 2024 | $5,293 | $360,967 | $0 | $0 |
| 2023 | $5,228 | $341,533 | $0 | $0 |
| 2022 | $3,366 | $322,100 | $140,000 | $182,100 |
| 2020 | $4,695 | $305,300 | $0 | $0 |
| 2019 | $9,166 | $296,900 | $130,000 | $166,900 |
| 2018 | $3,011 | $296,900 | $130,000 | $166,900 |
| 2017 | $4,857 | $296,900 | $0 | $0 |
| 2016 | -- | $307,600 | $0 | $0 |
| 2015 | -- | $297,167 | $0 | $0 |
| 2014 | -- | $286,733 | $0 | $0 |
Landlord's Agent in 2024
Un McAdory
Realty 1 Maryland, LLC
(410) 300-8643
428 Total Sales
Landlord's Co-Listing Agent in 2024
Clare Park
Realty 1 Maryland, LLC
(443) 878-2806
10 Total Sales
Seller's Agent in 2015
Ravender Verma
Attorneys Advantage Realty
(240) 988-5465
47 Total Sales
Buyer's Agent in 2015
John Agim
Samson Properties
(240) 743-0330
40 Total Sales
Source: Bright MLS
MLS Number: MDAA2092242
APN: 04-884-90218338
Disclaimer: Certain information contained herein is derived from information provided by parties other than Homes.com. All information provided is deemed reliable, but is not guaranteed to be accurate and should be independently verified.
The data relating to real estate for sale on this website appears in part through the BRIGHT Internet Data Exchange program, a voluntary cooperative exchange of property listing data between licensed real estate brokerage firms, and is provided by BRIGHT through a licensing agreement.
Listing information is from various brokers who participate in the Bright MLS IDX program and not all listings may be visible on the site.
The property information being provided on or through the website is for the personal, non-commercial use of consumers and such information may not be used for any purpose other than to identify prospective properties consumers may be interested in purchasing.
Some properties which appear for sale on the website may no longer be available because they are for instance, under contract, sold or are no longer being offered for sale.
Property information displayed is deemed reliable but is not guaranteed.
Copyright 2026 Bright MLS, Inc.
Ask me questions while you tour the home.