
Eric Rasmussen
Berkshire Hathaway HomeServices Kee Realty NB
(517) 701-3397
154 Total Sales
2 in Kimball
$200K - $287K Price Range
Estimated Value: $128,110
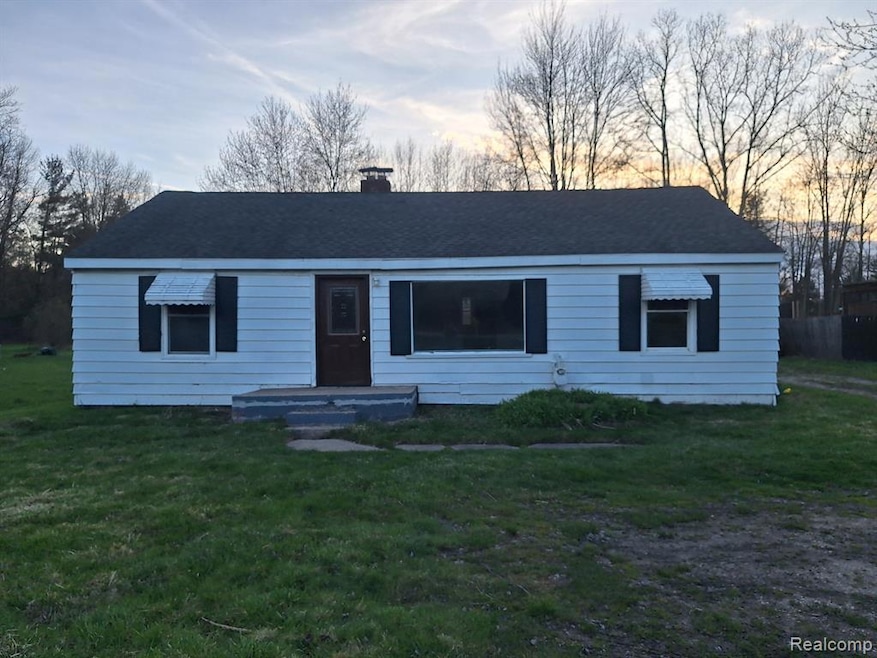
Investment property for owner looking for sweat equity or rehabber looking for a flip, Kimball Township Fixer Upper, Lowest price house in this popular and growing Township. Three bedroom ranch home with aluminum siding, vinyl windows, dining room could be converted to a fourth bedroom if needed, original solid oak hardwood floors in two of the bedrooms and living room, forced air furnace, natural gas, circuit breakers in house and another breaker panel in garage, nice size lot, rear enclosed sun porch to enjoy, no neighbors on opposite side of road, on a paved road just minutes from I-94 Wadhams or Range exits making it a short commute to surrounding areas, home needs cosmetic updates, won't last long, owner is licensed real estate broker in the state of MI. Great opportunity house.
Last Agent to Sell the Property
Palmer Realty Services LLC License #6502398245 Listed on: 02/27/2025
We collect this data history from publicly available records. To have your information removed, we recommend requesting removal directly through your county’s website.
Eric Rasmussen
Berkshire Hathaway HomeServices Kee Realty NB
(517) 701-3397
154 Total Sales
2 in Kimball
$200K - $287K Price Range
Katie Wheeler
Match Realty
(313) 631-3760
287 Total Sales
1 in Kimball
$340,000 Price
Kimberly Agemy
EXP Realty Shelby Twp
(586) 257-2570
140 Total Sales
1 in Kimball
$279,000 Price
Raghid Michael
Community Choice Realty Inc
(586) 571-7812
61 Total Sales
1 in Kimball
$250,000 Price
Cody Nowicki
Real Collective Realty
(810) 689-1595
42 Total Sales
1 in Kimball
$90,000 Price
Mike Blake
Epique Realty
(586) 400-2759
267 Total Sales
2 in Kimball
$410,000 Price Range
We collect this data history from publicly available records. To have your information removed, we recommend requesting removal directly through your county’s website.
| Date | Buyer | Sale Price | Title Company |
|---|---|---|---|
| $90,000 | Fidelity National Title | ||
| $65,000 | Fidelity National Title | ||
| $104,957 | None Listed On Document | ||
| $98,000 | Maritime Title Agency |
We collect this data history from publicly available records. To have your information removed, we recommend requesting removal directly through your county’s website.
| Date | Status | Borrower | Loan Amount |
|---|---|---|---|
| Open | $85,500 | ||
| Previous Owner | $96,224 | ||
| Previous Owner | $96,224 | ||
| Previous Owner | $75,000 |
We collect this data history from publicly available records. To have your information removed, we recommend requesting removal directly through your county’s website.
| Date | Event | Price | List to Sale | Price per Sq Ft | Prior Sale |
|---|---|---|---|---|---|
| 06/24/2025 06/24/25 | Sold | $90,000 | -9.9% | $83 / Sq Ft | |
| 06/02/2025 06/02/25 | Pending | -- | -- | -- | |
| 04/07/2025 04/07/25 | Price Changed | $99,900 | -0.1% | $92 / Sq Ft | |
| 04/01/2025 04/01/25 | Price Changed | $99,999 | +0.1% | $93 / Sq Ft | |
| 03/29/2025 03/29/25 | For Sale | $99,900 | 0.0% | $92 / Sq Ft | |
| 03/24/2025 03/24/25 | Pending | -- | -- | -- | |
| 02/27/2025 02/27/25 | For Sale | $99,900 | +1.9% | $92 / Sq Ft | |
| 03/23/2020 03/23/20 | Sold | $98,000 | -10.8% | $91 / Sq Ft | View Prior Sale |
| 03/05/2020 03/05/20 | Pending | -- | -- | -- | |
| 10/31/2019 10/31/19 | Price Changed | $109,900 | -8.4% | $102 / Sq Ft | |
| 10/05/2019 10/05/19 | For Sale | $120,000 | -- | $111 / Sq Ft |
We collect this data history from publicly available records. To have your information removed, we recommend requesting removal directly through your county’s website.
| Year | Tax Paid | Tax Assessment Tax Assessment Total Assessment is a certain percentage of the fair market value that is determined by local assessors to be the total taxable value of land and additions on the property. | Land | Improvement |
|---|---|---|---|---|
| 2025 | $809 | $69,100 | $0 | $0 |
| 2024 | $785 | $63,300 | $0 | $0 |
| 2023 | $719 | $61,300 | $0 | $0 |
| 2022 | $1,238 | $54,300 | $0 | $0 |
| 2020 | $790 | $52,300 | $52,300 | $0 |
| 2019 | $776 | $47,400 | $0 | $0 |
| 2018 | $757 | $43,000 | $0 | $0 |
| 2017 | $742 | $37,600 | $0 | $0 |
| 2016 | $414 | $37,600 | $0 | $0 |
| 2015 | -- | $37,200 | $37,200 | $0 |
| 2014 | -- | $29,100 | $29,100 | $0 |
| 2013 | -- | $39,100 | $0 | $0 |
R
Seller's Agent in 2025
Randy Palmer
Palmer Realty Services LLC
(248) 301-2401
55 Total Sales
Buyer's Agent in 2025
Nicole Everett
Realty Executives
(586) 306-7220
12 Total Sales
Seller's Agent in 2020
Ed Quain
O'Connor Realty, Inc
(810) 343-6013
239 Total Sales
Buyer's Agent in 2020
Susan Singer
O'Connor Realty, Inc
(586) 909-7309
182 Total Sales
Source: Realcomp
MLS Number: 20250013007
APN: 25-022-2007-000
Disclaimer: Certain information contained herein is derived from information provided by parties other than Homes.com. All information provided is deemed reliable, but is not guaranteed to be accurate and should be independently verified.
IDX provided courtesy of Realcomp II Ltd. via Ten-X and MLS
Copyright 2026 Realcomp II Ltd. Shareholders
IDX information is provided exclusively for consumers' personal, noncommercial use and may not be used for any purpose other than to identify prospective properties consumers may be interested in purchasing. The accuracy of all information, regardless of source, is not guaranteed or warranted. All information should be independently verified.
Listing Information presented by local MLS brokerage: Ten-X, local REALTOR®- Arlene Richardson - (888)-952-6393
Ask me questions while you tour the home.