
Aron Tesulov
Responds Quickly
Windermere/Coeur d'Alene Realty Inc
(208) 213-2128
37 Total Sales
2 in Priest River
$315K - $825K Price Range
Estimated Value: $445,076
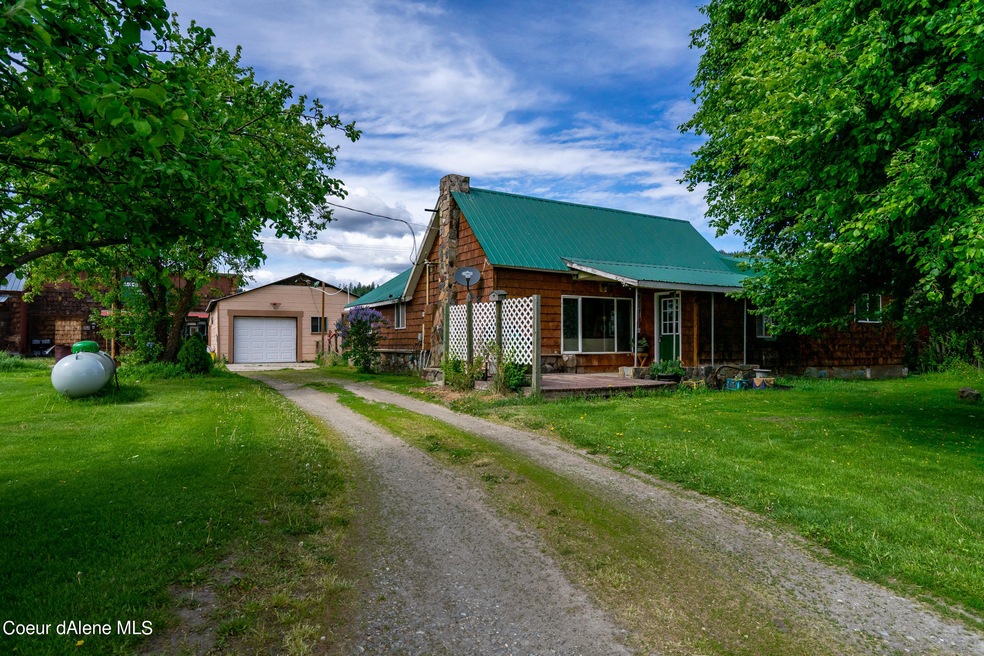
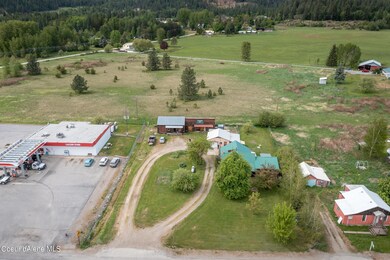
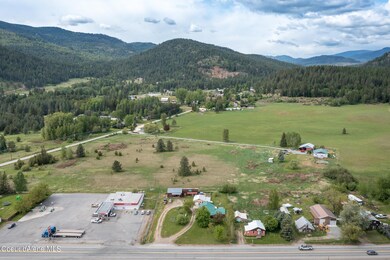
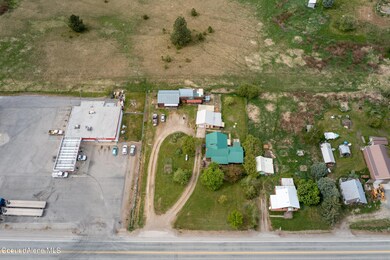
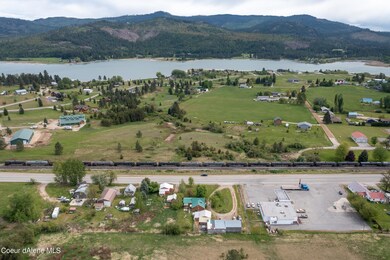
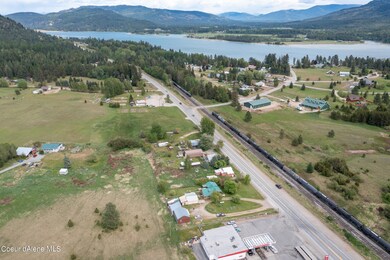
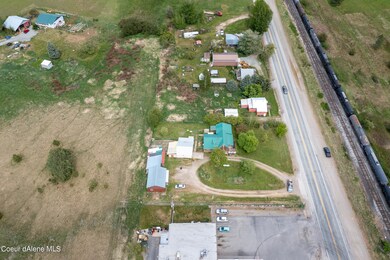
A Laclede, Idaho iconic business location has come up for sale. Perfect location for buyers looking to run a business from their home. Two lots being sold together with mixed zoning along Hwy 2 and located in between Sandpoint and Priest River. Easy, pull-through access driveway to two, spacious shops! The main home is a 3 bed, 2 bath home and features beautiful design finishes throughout! Gorgeous tile work in the bathrooms, sliding barn door to the main bathroom with French doors from the bedroom to the backyard! Space for animals and gardens, bring your creativity today. All of this just a short distance from Riley Creek Recreation Area on the Pend Oreille River!
Last Agent to Sell the Property
Keller Williams Realty - Sandpoint Branch License #SP48514 Listed on: 05/21/2021
Co-Listed By
Dennis Heavey
Keller Williams Realty Coeur d'Alene License #SP52378
Last Buyer's Agent
Gil Morris
Tomlinson Sotheby's International Realty
We collect this data history from publicly available records. To have your information removed, we recommend requesting removal directly through your county’s website.
Aron Tesulov
Windermere/Coeur d'Alene Realty Inc
(208) 213-2128
37 Total Sales
2 in Priest River
$315K - $825K Price Range
Cindy Rehbock
Priest Lake Living Real Estate
(509) 341-0412
47 Total Sales
39 in Priest River
$95K - $1.5M Price Range
Jimy Black
eXp REALTY LLC
(208) 768-4803
91 Total Sales
12 in Priest River
$115K - $1M Price Range
Cody Fenske
eXp Realty
(208) 518-0885
113 Total Sales
5 in Priest River
$185K - $519K Price Range
Adam Anello
The Experience Northwest
(208) 618-4157
38 Total Sales
2 in Priest River
$250K - $1.3M Price Range
Karl Kennedy
Keller Williams Spokane - Main
(509) 800-2359
141 Total Sales
1 in Priest River
$155,000 Price
We collect this data history from publicly available records. To have your information removed, we recommend requesting removal directly through your county’s website.
| Date | Buyer | Sale Price | Title Company |
|---|---|---|---|
| -- | None Listed On Document | ||
| -- | None Listed On Document | ||
| -- | None Listed On Document | ||
| -- | Sandpoint Title Insurance |
We collect this data history from publicly available records. To have your information removed, we recommend requesting removal directly through your county’s website.
| Date | Status | Borrower | Loan Amount |
|---|---|---|---|
| Previous Owner | $123,200 | ||
| Previous Owner | $89,200 |
We collect this data history from publicly available records. To have your information removed, we recommend requesting removal directly through your county’s website.
| Date | Event | Price | List to Sale | Price per Sq Ft |
|---|---|---|---|---|
| 07/13/2021 07/13/21 | Sold | -- | -- | -- |
| 05/25/2021 05/25/21 | Pending | -- | -- | -- |
| 05/21/2021 05/21/21 | For Sale | $419,900 | -- | $290 / Sq Ft |
We collect this data history from publicly available records. To have your information removed, we recommend requesting removal directly through your county’s website.
| Year | Tax Paid | Tax Assessment Tax Assessment Total Assessment is a certain percentage of the fair market value that is determined by local assessors to be the total taxable value of land and additions on the property. | Land | Improvement |
|---|---|---|---|---|
| 2026 | $1,089 | $299,200 | $0 | $0 |
| 2025 | $1,089 | $284,781 | $136,463 | $148,318 |
| 2024 | $1,177 | $323,251 | $153,329 | $169,922 |
| 2023 | $1,205 | $325,812 | $153,329 | $172,483 |
| 2022 | $1,429 | $292,144 | $100,946 | $191,198 |
| 2021 | $740 | $166,828 | $47,229 | $119,599 |
| 2020 | $743 | $158,748 | $47,229 | $111,519 |
| 2019 | $610 | $151,230 | $39,330 | $111,900 |
| 2018 | $1,095 | $125,082 | $39,330 | $85,752 |
| 2017 | $1,095 | $125,082 | $0 | $0 |
| 2016 | $580 | $108,396 | $0 | $0 |
| 2015 | -- | $108,946 | $0 | $0 |
| 2014 | -- | $106,770 | $0 | $0 |
Seller's Agent in 2021
Tyler Wagner
Keller Williams Realty - Sandpoint Branch
(440) 667-6867
144 Total Sales
D
Seller Co-Listing Agent in 2021
Dennis Heavey
Keller Williams Realty Coeur d'Alene
G
Buyer's Agent in 2021
Gil Morris
Tomlinson Sotheby's International Realty
Source: Coeur d'Alene Multiple Listing Service
MLS Number: 21-4658
APN: RP56N-03W-304940A
Disclaimer: Certain information contained herein is derived from information provided by parties other than Homes.com. All information provided is deemed reliable, but is not guaranteed to be accurate and should be independently verified.
IDX information is provided exclusively for personal, non-commercial use, and may not be used for any purpose other than to identify prospective properties consumers may be interested in purchasing.
Information is deemed reliable but not guaranteed.
Ask me questions while you tour the home.