
Alicia Taylor
EXP Realty, LLC
(301) 381-5558
19 Total Sales
1 in North Potomac
$850,000 Price


Estimated Value: $942,000 - $993,000
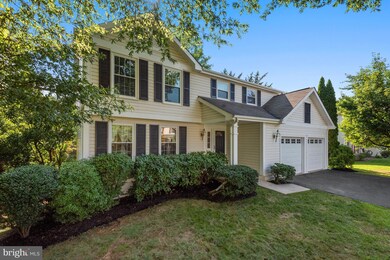
A fantastic updated colonial sited on a beautiful, large 0.293 acre lot with pond and garden in the sought-after Dufief Mill community! This impeccable 4 bedroom/3.5 bath colonial displays a large driveway, a covered front porch, an oversized screened deck, fully finished walk-out basement, and loads of updates including new windows (2017), new wood floors (2014), kitchen and baths renovation (2014), HVAC (2012) and Roof (2004).
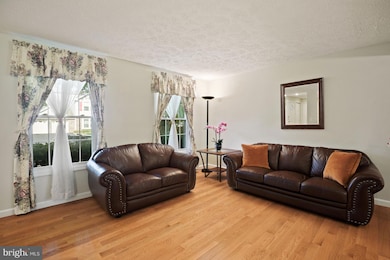
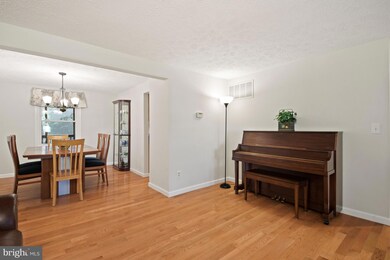
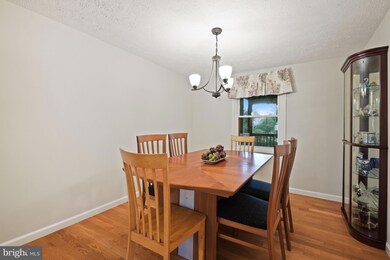
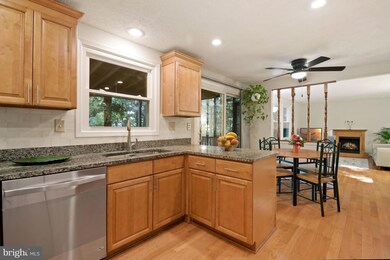
With gleaming newer hardwood floors and recessed lighting throughout, the main level highlights a renovated powder room with granite vanity top and cherry cabinets, as well as the sun-filled, fully renovated kitchen with granite countertops and oak cabinets. The well-sized breakfast nook with a ceiling fan opens to both the family room and the screened deck. A bright and cheerful living room and dining room complete this level.
Upstairs hardwood floors grace the hallway, while four bedrooms feature nice, plush carpet. The fully renovated owner's bathroom boasts ceramic tiles, and a granite topped vanity, a built-in makeup area, and a spacious walk-in closet. Three additional bedrooms, along with a fully renovated hall bathroom which features marble flooring, a granite vanity top, maple cabinets and a large soaking tub are sure to wow! To round out the upper level, there is a pull-down attic which has flooring that makes for easy storage! The expansive and light-filled walk-out basement features a laundry room with shelving, a wet bar for entertaining, a full bathroom and a bonus room!
Enjoy relaxing and dining al fresco on the oversized screened deck that overlooks the lovely fenced and landscaped yard with privacy, tranquility, and a lily pond. Within a close proximity to great shops and restaurants and the interstate corridor, this amazing property will wow the most discerning buyers!
Last Agent to Sell the Property
(301) 299-6000 michelleyurealestate@gmail.com Long & Foster Real Estate, Inc. Listed on: 07/21/2022
Co-Listed By
(410) 465-4440 bobandronna@bobandronna.com Berkshire Hathaway HomeServices PenFed Realty License #662364
We collect this data history from publicly available records. To have your information removed, we recommend requesting removal directly through your county’s website.
Alicia Taylor
EXP Realty, LLC
(301) 381-5558
19 Total Sales
1 in North Potomac
$850,000 Price
Meredith Margolis
Compass
(202) 902-9716
259 Total Sales
1 in North Potomac
$940,000 Price
Jennifer Touchette
Compass
(202) 937-3388
174 Total Sales
1 in North Potomac
$875,000 Price
Anthony Mokabber
Compass
(240) 839-6726
47 Total Sales
1 in North Potomac
$1,005,000 Price
Paul Chung
Samson Properties
(323) 689-5847
55 Total Sales
1 in North Potomac
$1,425,000 Price
Lloidy Guevara
EXP Realty, LLC
(240) 541-5879
233 Total Sales
2 in North Potomac
$410K - $420K Price Range
We collect this data history from publicly available records. To have your information removed, we recommend requesting removal directly through your county’s website.
| Date | Buyer | Sale Price | Title Company |
|---|---|---|---|
| $855,000 | Fidelity National Title | ||
| Wu Zhuchun | $520,000 | -- | |
| Wu Zhuchun | $520,000 | -- | |
| Shi Bita | $387,900 | -- | |
| R Eui H | $247,000 | -- |
We collect this data history from publicly available records. To have your information removed, we recommend requesting removal directly through your county’s website.
| Date | Status | Borrower | Loan Amount |
|---|---|---|---|
| Open | $684,000 | ||
| Closed | Kusterer-Gouraud Charles Jackson | $684,000 | |
| Previous Owner | Wu Zhuchun | $250,000 |
We collect this data history from publicly available records. To have your information removed, we recommend requesting removal directly through your county’s website.
| Date | Event | Price | List to Sale | Price per Sq Ft |
|---|---|---|---|---|
| 08/31/2022 08/31/22 | Sold | $855,000 | +0.7% | $455 / Sq Ft |
| 07/28/2022 07/28/22 | Pending | -- | -- | -- |
| 07/21/2022 07/21/22 | For Sale | $849,000 | -- | $452 / Sq Ft |
We collect this data history from publicly available records. To have your information removed, we recommend requesting removal directly through your county’s website.
| Year | Tax Paid | Tax Assessment Tax Assessment Total Assessment is a certain percentage of the fair market value that is determined by local assessors to be the total taxable value of land and additions on the property. | Land | Improvement |
|---|---|---|---|---|
| 2025 | $8,979 | $733,533 | ||
| 2024 | $7,982 | $654,500 | $342,500 | $312,000 |
| 2023 | $8,454 | $637,267 | $0 | $0 |
| 2022 | $6,558 | $620,033 | $0 | $0 |
| 2021 | $3,117 | $602,800 | $326,300 | $276,500 |
| 2020 | $3,117 | $597,833 | $0 | $0 |
| 2019 | $6,163 | $592,867 | $0 | $0 |
| 2018 | $6,112 | $587,900 | $326,300 | $261,600 |
| 2017 | $5,970 | $564,700 | $0 | $0 |
| 2016 | -- | $541,500 | $0 | $0 |
| 2015 | $5,234 | $518,300 | $0 | $0 |
| 2014 | $5,234 | $518,300 | $0 | $0 |
Seller's Agent in 2022
Michelle Yu
Long & Foster
(240) 888-5076
347 Total Sales
Seller Co-Listing Agent in 2022
Heather Sylvester
BHHS PenFed (actual)
(301) 518-9797
26 Total Sales
Buyer's Agent in 2022
hugh le
Remax Realty Group
(301) 832-7397
74 Total Sales
Source: Bright MLS
MLS Number: MDMC2060320
APN: 06-02457315
Disclaimer: Certain information contained herein is derived from information provided by parties other than Homes.com. All information provided is deemed reliable, but is not guaranteed to be accurate and should be independently verified.
The data relating to real estate for sale on this website appears in part through the BRIGHT Internet Data Exchange program, a voluntary cooperative exchange of property listing data between licensed real estate brokerage firms, and is provided by BRIGHT through a licensing agreement.
Listing information is from various brokers who participate in the Bright MLS IDX program and not all listings may be visible on the site.
The property information being provided on or through the website is for the personal, non-commercial use of consumers and such information may not be used for any purpose other than to identify prospective properties consumers may be interested in purchasing.
Some properties which appear for sale on the website may no longer be available because they are for instance, under contract, sold or are no longer being offered for sale.
Property information displayed is deemed reliable but is not guaranteed.
Copyright 2026 Bright MLS, Inc.
Ask me questions while you tour the home.