
Jaye Sanders
Nextpointe Real Estate Service
(947) 210-6870
89 Total Sales
1 in Bloomfield
$125,000 Price
Estimated Value: $1,713,227
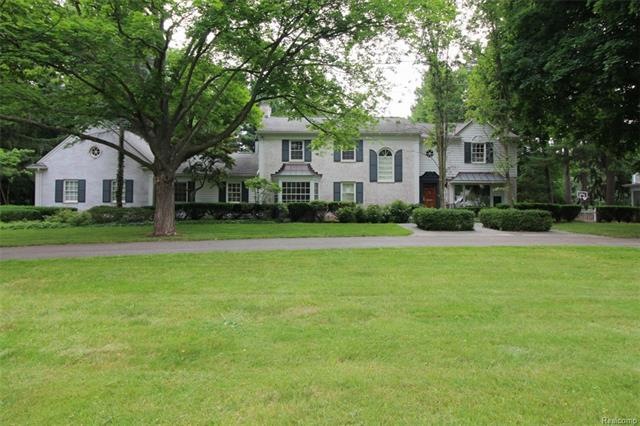
Absolutely beautiful 5 bed classically styled Bloomfield home with 3 car garage. Over $100k of updates in past year including completely re-done in-ground pool, all new main bath, all new brushed nickel hardware, faucets, lighting, new paint and carpet and refinished hardwoods. Kitchen features beautiful granite counters, sub-zero frig, brand new Viking cooktop and double oven. Main floor has 1 full bedroom with its own full bath and laundry hookups. You'll love the long back hallway with wonderful wall of wood organizers and 2 giant laundry/storage rooms with granite island, farmhouse sink and dog shower. Also makes a great space for arts & crafts. Huge family room with recessed ceiling overlooks the back patio and has electric canopy. Formal dining opens to sunny slate indoor patio thru french doors for warm weather dining. Lots of plantation shutters for privacy in living, baths and bedrooms. Stunning judges paneled office with 3rd fireplace. What a great new home to come to!
Last Agent to Sell the Property
Keller Williams Paint Creek License #6506043097 Listed on: 06/27/2018
We collect this data history from publicly available records. To have your information removed, we recommend requesting removal directly through your county’s website.
Jaye Sanders
Nextpointe Real Estate Service
(947) 210-6870
89 Total Sales
1 in Bloomfield
$125,000 Price
Melissa Morabito
Good Company
(586) 900-8716
76 Total Sales
1 in Bloomfield
$158,000 Price
Joseph Sinishtaj
Showtime Realty
(586) 701-6274
198 Total Sales
2 in Bloomfield
$300K - $320K Price Range
Kristin Rashid
Real Estate One-Milford
(810) 644-1220
74 Total Sales
2 in Bloomfield
$550K - $815K Price Range
Justin Bercheny
Max Broock, REALTORS-Royal Oak
(313) 484-2882
141 Total Sales
5 in Bloomfield
$465K - $1.4M Price Range
Paula Rait
Berkshire Hathaway HomeServices Kee Realty Bham
(947) 210-6866
96 Total Sales
1 in Bloomfield
$1,175,000 Price
We collect this data history from publicly available records. To have your information removed, we recommend requesting removal directly through your county’s website.
| Date | Buyer | Sale Price | Title Company |
|---|---|---|---|
| $1,175,000 | Paramount Title | ||
| Reo Holdings Of Michigan Llc | $1,437 | None Available | |
| Us Bank Trust Na | -- | None Available | |
| Jpmorgan Chase Bank Na | $1,280,000 | None Available | |
| Bournias William | -- | None Available | |
| Bournias William | -- | Metro West Title Agency | |
| Bournias William | $2,000,000 | Metropolitan Title Company | |
| Bournias William C | -- | -- |
We collect this data history from publicly available records. To have your information removed, we recommend requesting removal directly through your county’s website.
| Date | Status | Borrower | Loan Amount |
|---|---|---|---|
| Previous Owner | $1,500,000 | ||
| Previous Owner | Bournias William | $299,800 | |
| Previous Owner | Bournias William | $500,000 | |
| Previous Owner | Bournias William | $1,400,000 |
We collect this data history from publicly available records. To have your information removed, we recommend requesting removal directly through your county’s website.
| Date | Event | Price | List to Sale | Price per Sq Ft |
|---|---|---|---|---|
| 08/24/2018 08/24/18 | Sold | $1,175,000 | -11.3% | $237 / Sq Ft |
| 08/13/2018 08/13/18 | Pending | -- | -- | -- |
| 07/20/2018 07/20/18 | Price Changed | $1,325,000 | -1.9% | $267 / Sq Ft |
| 06/27/2018 06/27/18 | For Sale | $1,350,000 | -- | $272 / Sq Ft |
We collect this data history from publicly available records. To have your information removed, we recommend requesting removal directly through your county’s website.
| Year | Tax Paid | Tax Assessment Tax Assessment Total Assessment is a certain percentage of the fair market value that is determined by local assessors to be the total taxable value of land and additions on the property. | Land | Improvement |
|---|---|---|---|---|
| 2025 | $13,886 | $731,940 | $324,180 | $407,760 |
| 2024 | $13,557 | $731,940 | $0 | $0 |
| 2023 | $13,011 | $650,780 | $0 | $0 |
| 2022 | $22,940 | $622,800 | $0 | $0 |
| 2021 | $23,130 | $590,070 | $0 | $0 |
| 2020 | $12,498 | $564,570 | $0 | $0 |
| 2019 | $24,485 | $824,450 | $0 | $0 |
| 2018 | $35,173 | $735,760 | $0 | $0 |
| 2017 | $34,020 | $718,070 | $0 | $0 |
| 2016 | $27,588 | $742,840 | $0 | $0 |
| 2015 | -- | $716,820 | $0 | $0 |
| 2014 | -- | $663,830 | $0 | $0 |
| 2011 | -- | $507,970 | $0 | $0 |
Seller's Agent in 2018
Tricia Raymond
Keller Williams Paint Creek
(248) 229-8859
74 Total Sales
Buyer's Agent in 2018
Logan Wert
Max Broock, REALTORS®-Bloomfield Hills
(248) 320-1142
127 Total Sales
Source: Realcomp
MLS Number: 218057366
APN: 19-26-103-004
Disclaimer: Certain information contained herein is derived from information provided by parties other than Homes.com. All information provided is deemed reliable, but is not guaranteed to be accurate and should be independently verified.
IDX provided courtesy of Realcomp II Ltd. via Ten-X and MLS
Copyright 2026 Realcomp II Ltd. Shareholders
IDX information is provided exclusively for consumers' personal, noncommercial use and may not be used for any purpose other than to identify prospective properties consumers may be interested in purchasing. The accuracy of all information, regardless of source, is not guaranteed or warranted. All information should be independently verified.
Listing Information presented by local MLS brokerage: Ten-X, local REALTOR®- Arlene Richardson - (888)-952-6393
Ask me questions while you tour the home.