
Kevin Ehm
I2i Real Estate and Mortgage,
(858) 293-4994
63 Total Sales
1 in Guajome
$1,499,000 Price
Estimated Value: $624,222
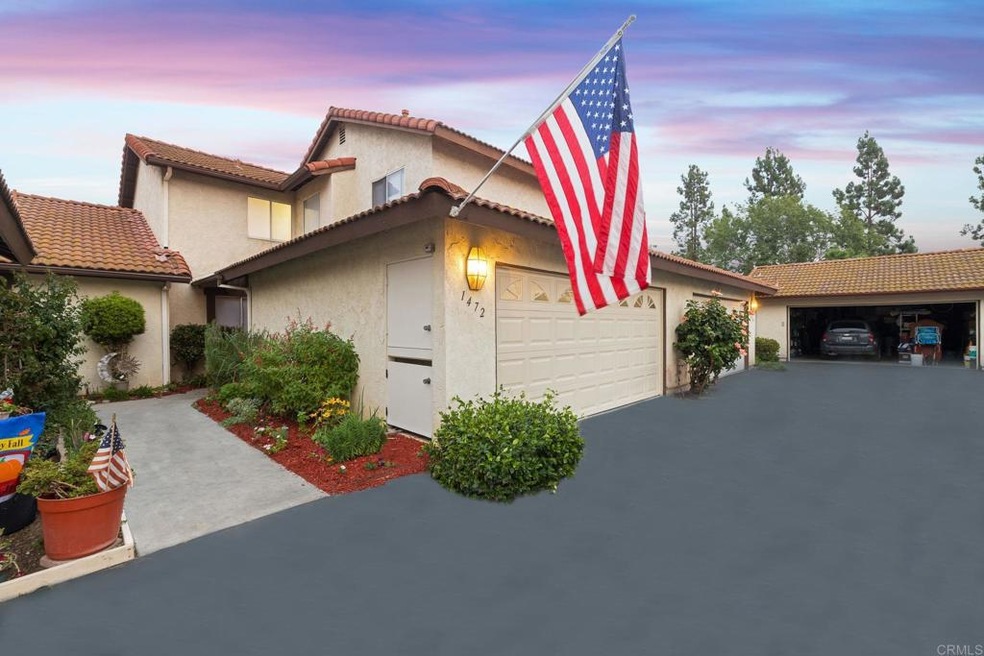
Located off the 76 and Melrose Sundance St is a Quiet Cul-de-sac neighborhood with great neighbors, plenty of parking, and a community pool. The home features quality craftsmanship and upgrades, including stainless steel appliances, new hardwood flooring, a complete master bathroom remodel, and a fresh backyard with some lovely plants and lots of room for gardening and outside furniture. The custom handmade tile fireplace makes the living room stand out, and this is a perfect starter home for any family. Ten minutes away from the oceanside beach and five minutes to local shopping. Enquire today! This unique turnkey property won't be on the market long.
Last Agent to Sell the Property
Premiere Real Estate License #00769294 Listed on: 09/24/2021
Last Buyer's Agent
Nada Rothbart
Referral Realty License #01274803
We collect this data history from publicly available records. To have your information removed, we recommend requesting removal directly through your county’s website.
Kevin Ehm
I2i Real Estate and Mortgage,
(858) 293-4994
63 Total Sales
1 in Guajome
$1,499,000 Price
Angela Ervin
Compass
(760) 691-5423
27 Total Sales
1 in Guajome
$1,055,000 Price
Jim Fishinger
Excel Preferred Realty
(760) 304-1773
34 Total Sales
1 in Guajome
$1,195,500 Price
Sharon Custer
First Team Real Estate
(949) 516-0422
78 Total Sales
1 in Guajome
$743,000 Price
Martina McKinney
Compass
(858) 630-4098
79 Total Sales
1 in Guajome
$780,000 Price
Amy Moss
Coldwell Banker Realty
(858) 267-4288
17 Total Sales
1 in Guajome
$950,000 Price
We collect this data history from publicly available records. To have your information removed, we recommend requesting removal directly through your county’s website.
| Date | Buyer | Sale Price | Title Company |
|---|---|---|---|
| $520,000 | Chicago Title | ||
| Suevo Diane Marie | -- | None Available | |
| Torzon Carmen | -- | Southland Title | |
| Torzon Diane M Suevo | -- | American Title Co | |
| Torzon Diane M Suevo | -- | American Title Co | |
| Mcaleese Diane Suevo | -- | -- | |
| -- | $114,000 | -- | |
| -- | $94,900 | -- |
We collect this data history from publicly available records. To have your information removed, we recommend requesting removal directly through your county’s website.
| Date | Status | Borrower | Loan Amount |
|---|---|---|---|
| Open | $510,581 | ||
| Previous Owner | Torzon Diane M | $333,000 | |
| Previous Owner | Torzon Carmen | $304,000 | |
| Previous Owner | Torzon Diane M Suevo | $270,000 | |
| Previous Owner | Torzon Diane M Suevo | $225,600 | |
| Previous Owner | Torzon Diane M Suevo | $184,000 | |
| Previous Owner | Torzon Diane M Suevo | $136,000 | |
| Previous Owner | Torzon Diane M Suevo | $104,000 |
We collect this data history from publicly available records. To have your information removed, we recommend requesting removal directly through your county’s website.
| Date | Event | Price | List to Sale | Price per Sq Ft |
|---|---|---|---|---|
| 11/23/2021 11/23/21 | Sold | $520,000 | -1.0% | $402 / Sq Ft |
| 09/27/2021 09/27/21 | Pending | -- | -- | -- |
| 09/24/2021 09/24/21 | For Sale | $525,000 | -- | $405 / Sq Ft |
We collect this data history from publicly available records. To have your information removed, we recommend requesting removal directly through your county’s website.
| Year | Tax Paid | Tax Assessment Tax Assessment Total Assessment is a certain percentage of the fair market value that is determined by local assessors to be the total taxable value of land and additions on the property. | Land | Improvement |
|---|---|---|---|---|
| 2026 | $6,286 | $562,863 | $313,905 | $248,958 |
| 2025 | $5,928 | $551,827 | $307,750 | $244,077 |
| 2024 | $5,928 | $541,008 | $301,716 | $239,292 |
| 2023 | $5,786 | $530,400 | $295,800 | $234,600 |
| 2022 | $5,771 | $520,000 | $290,000 | $230,000 |
| 2021 | $2,140 | $197,601 | $39,372 | $158,229 |
| 2020 | $2,132 | $195,576 | $38,969 | $156,607 |
| 2019 | $2,100 | $191,742 | $38,205 | $153,537 |
| 2018 | $1,996 | $187,983 | $37,456 | $150,527 |
| 2017 | $71 | $184,298 | $36,722 | $147,576 |
| 2016 | $1,909 | $180,685 | $36,002 | $144,683 |
| 2015 | $1,901 | $177,972 | $35,462 | $142,510 |
| 2014 | $1,853 | $174,487 | $34,768 | $139,719 |
Seller's Agent in 2021
Diane Eisendrath
Premiere Real Estate
(760) 815-8008
3 in this area
39 Total Sales
NR
Buyer's Agent in 2021
Nada Rothbart
Referral Realty
Buyer's Agent in 2021
Carlos Orellana
Recreate Real Estate
(760) 519-6643
2 in this area
58 Total Sales
Source: California Regional Multiple Listing Service (CRMLS)
MLS Number: NDP2111049
APN: 157-534-03
Disclaimer: Certain information contained herein is derived from information provided by parties other than Homes.com. All information provided is deemed reliable, but is not guaranteed to be accurate and should be independently verified.
The multiple listing data appearing on this website, or contained in reports produced therefrom, is owned and copyrighted by California Regional Multiple Listing Service, Inc. ("CRMLS") and is protected by all applicable copyright laws. Information provided is for viewer's personal, non-commercial use and may not be used for any purpose other than to identify prospective properties the viewer may be interested in purchasing. All listing data, including but not limited to square footage and lot size is believed to be accurate, but the listing Agent, listing Broker and CRMLS and its affiliates do not warrant or guarantee such accuracy. The viewer should independently verify the listed data prior to making any decisions based on such information by personal inspection and/or contacting a real estate professional.
Based on information from California Regional Multiple Listing Service, Inc. and /or other sources. All data, including all measurements and calculations of area, is obtained from various sources and has not been, and will not be, verified by broker or MLS. All information should be independently reviewed and verified for accuracy. Properties may or may not be listed by the office/agent presenting the information
Ask me questions while you tour the home.