
Luanne Jaramillo
Spears Property Group
(360) 803-4821
44 Total Sales
2 in Sexton Mountain
$310K - $795K Price Range
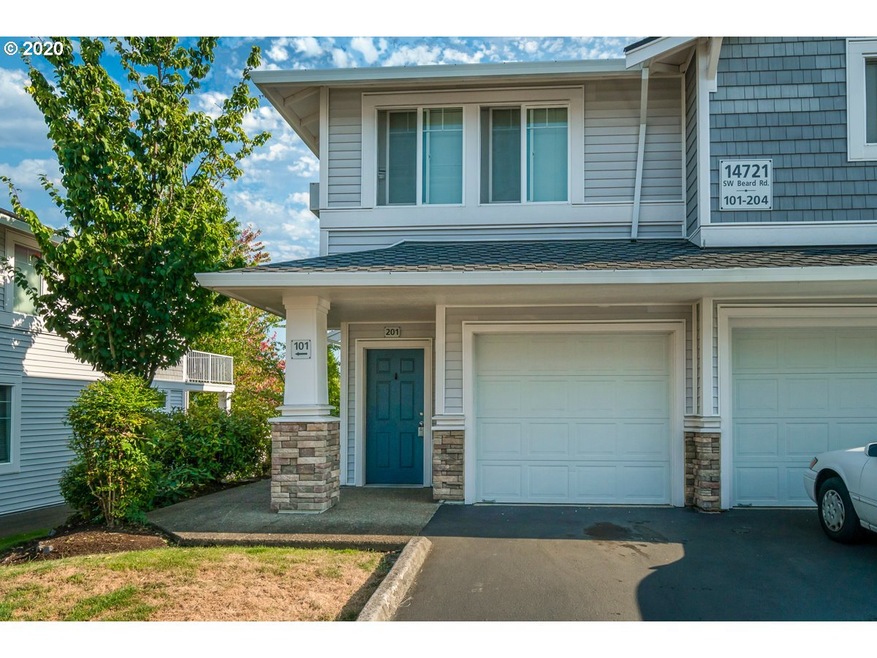
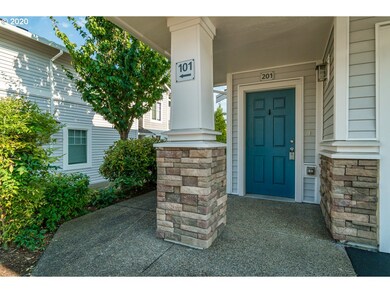

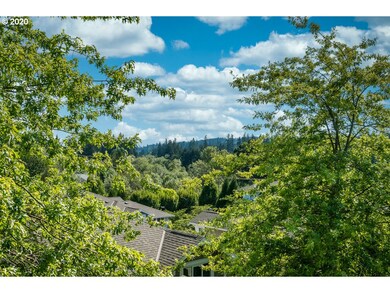
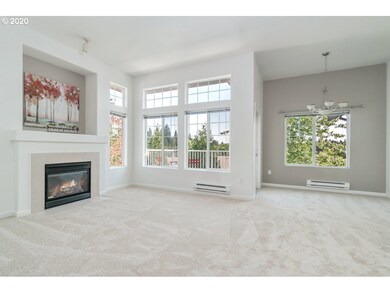
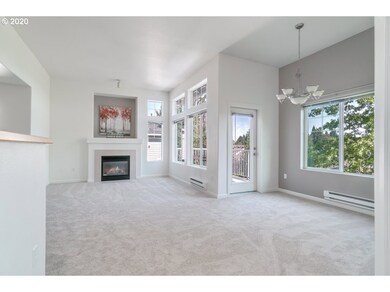
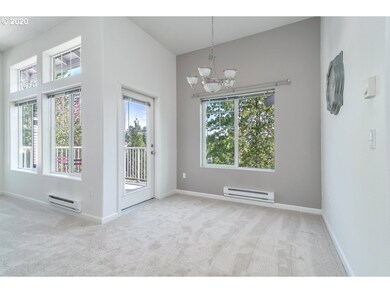
Adorable 2 bedroom condo with high ceilings, abundant natural light and amazing territorial view. Open kitchen with plenty of counter space. Brand new carpet and LVT. Desirable schools including Mountainside HS and easy access to public transit.
Last Agent to Sell the Property
John L. Scott License #920100098 Listed on: 07/20/2020
Last Buyer's Agent
Kelly Hatler
Premiere Property Group, LLC License #201217152
Luanne Jaramillo
Spears Property Group
(360) 803-4821
44 Total Sales
2 in Sexton Mountain
$310K - $795K Price Range
Hope Dorsey
Fathom Realty Oregon, LLC
(971) 369-8007
34 Total Sales
1 in Sexton Mountain
$895,000 Price
Trisha Highland
John L. Scott Portland Central
(971) 302-2626
59 Total Sales
1 in Sexton Mountain
$482,500 Price
Molly LeBlanc
KELLER WILLIAMS PORTLAND CENTRAL
(971) 407-1413
157 Total Sales
1 in Sexton Mountain
$725,000 Price
Rachael Osmon
Omni Realty Group, LLC
(971) 228-6415
29 Total Sales
1 in Sexton Mountain
$933,000 Price
Shannon Goyne
Real Broker
(458) 202-2816
141 Total Sales
2 in Sexton Mountain
$250K - $365K Price Range
We collect this data history from publicly available records. To have your information removed, we recommend requesting removal directly through your county’s website.
| Date | Event | Price | List to Sale | Price per Sq Ft | Prior Sale |
|---|---|---|---|---|---|
| 09/10/2020 09/10/20 | Sold | $285,000 | 0.0% | $248 / Sq Ft | |
| 08/11/2020 08/11/20 | Pending | -- | -- | -- | |
| 07/31/2020 07/31/20 | For Sale | $285,000 | +50.4% | $248 / Sq Ft | |
| 03/13/2017 03/13/17 | Sold | $189,500 | 0.0% | $237 / Sq Ft | View Prior Sale |
| 03/13/2017 03/13/17 | Pending | -- | -- | -- | |
| 03/13/2017 03/13/17 | For Sale | $189,500 | -- | $237 / Sq Ft |
Seller's Agent in 2020
Brian Bellairs
John L. Scott
(503) 714-3266
38 in this area
312 Total Sales
K
Buyer's Agent in 2020
Kelly Hatler
Premiere Property Group, LLC
(503) 490-1230
1 in this area
54 Total Sales
Seller's Agent in 2017
Joe Liu
Keller Williams PDX Central
(503) 200-8257
3 in this area
162 Total Sales
Buyer's Agent in 2017
Barbara Case
Premiere Property Group, LLC
(503) 729-9120
1 in this area
41 Total Sales
Source: Regional Multiple Listing Service (RMLS)
MLS Number: 20373090
APN: 1S129DA-90861
Disclaimer: Certain information contained herein is derived from information provided by parties other than Homes.com. All information provided is deemed reliable, but is not guaranteed to be accurate and should be independently verified.
The content relating to real estate for sale on this web site comes in part from the IDX program of the RMLS™ of Portland, Oregon. Real estate listings held by brokerage firms other than Ten-X are marked with the RMLS™ logo, and detailed information about these properties includes the names of the listing brokers. Listing content is copyright © 2026 RMLS™, Portland, Oregon. Some properties which appear for sale on this web site may subsequently have sold or may no longer be available. All information provided is deemed reliable but is not guaranteed and should be independently verified.
Ask me questions while you tour the home.